


Find your Place.
Search homes, land, cabins, and lakeshore properties.
3284 Orchard Avenue NESauk Rapids, MN 56379
Mortgage Calculator
Monthly Payment (Est.)
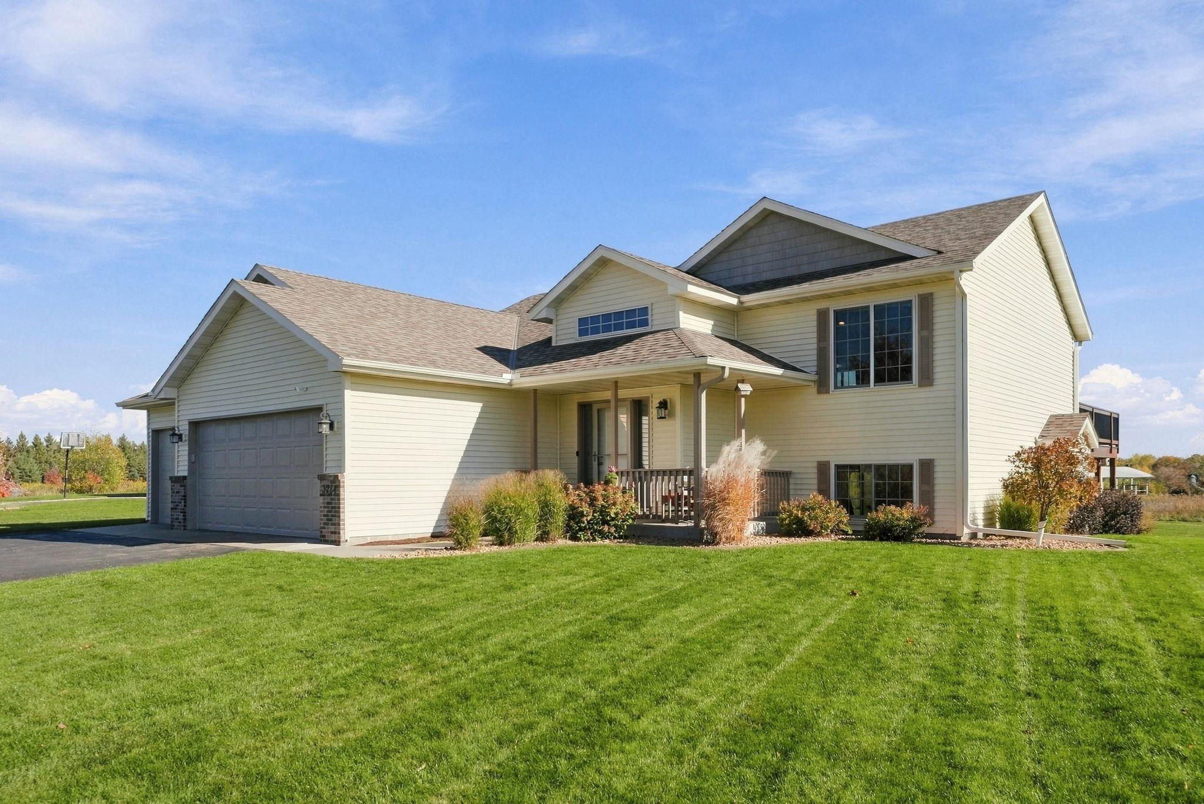
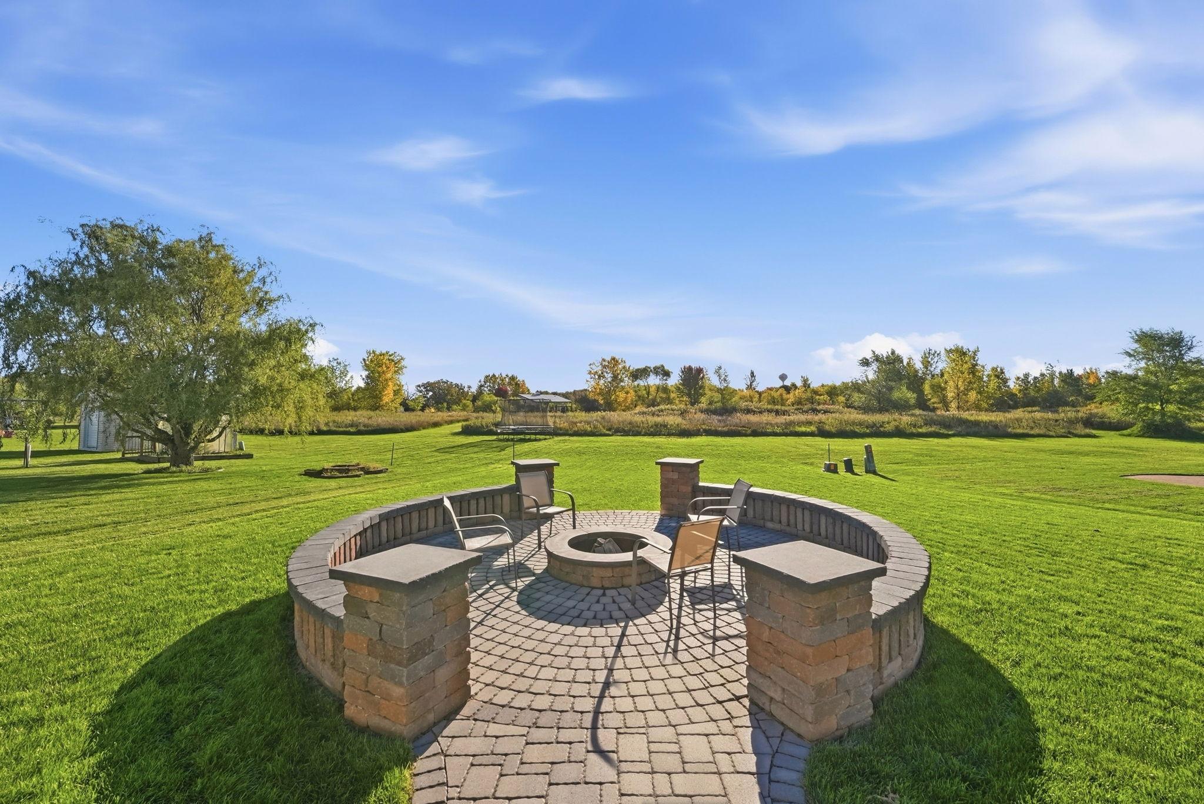
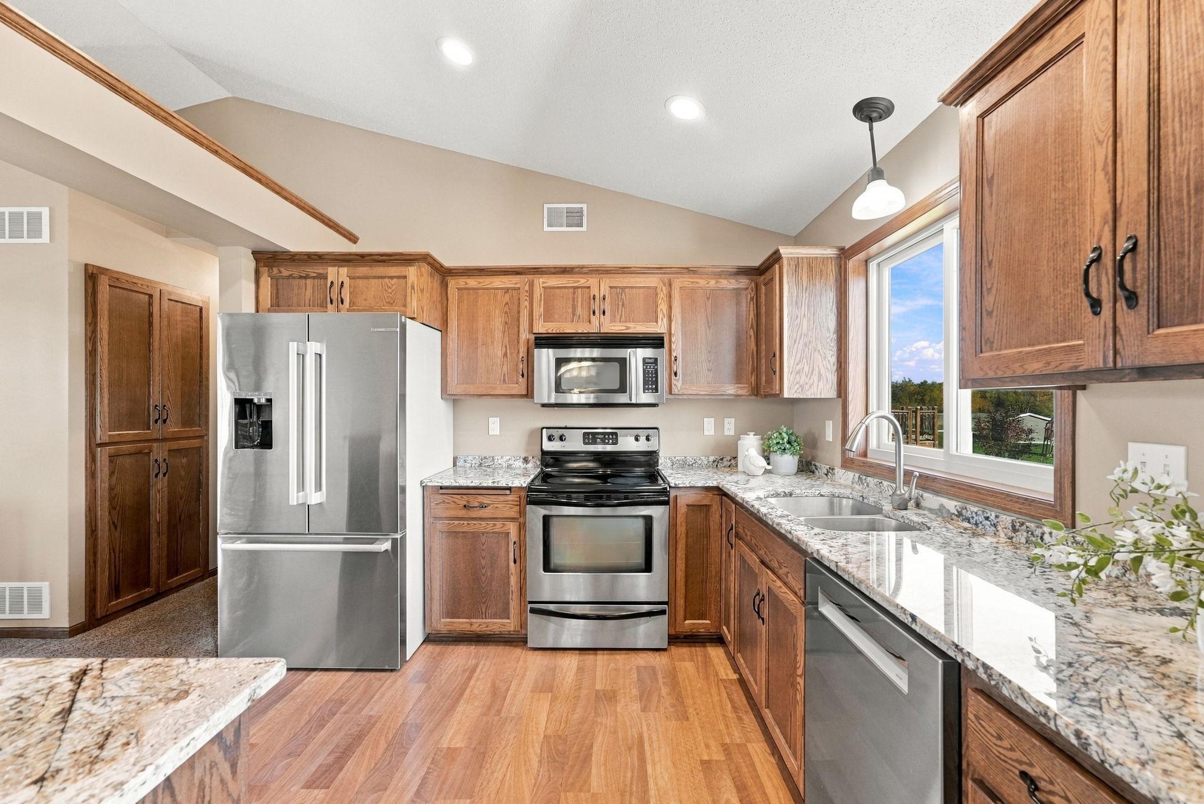
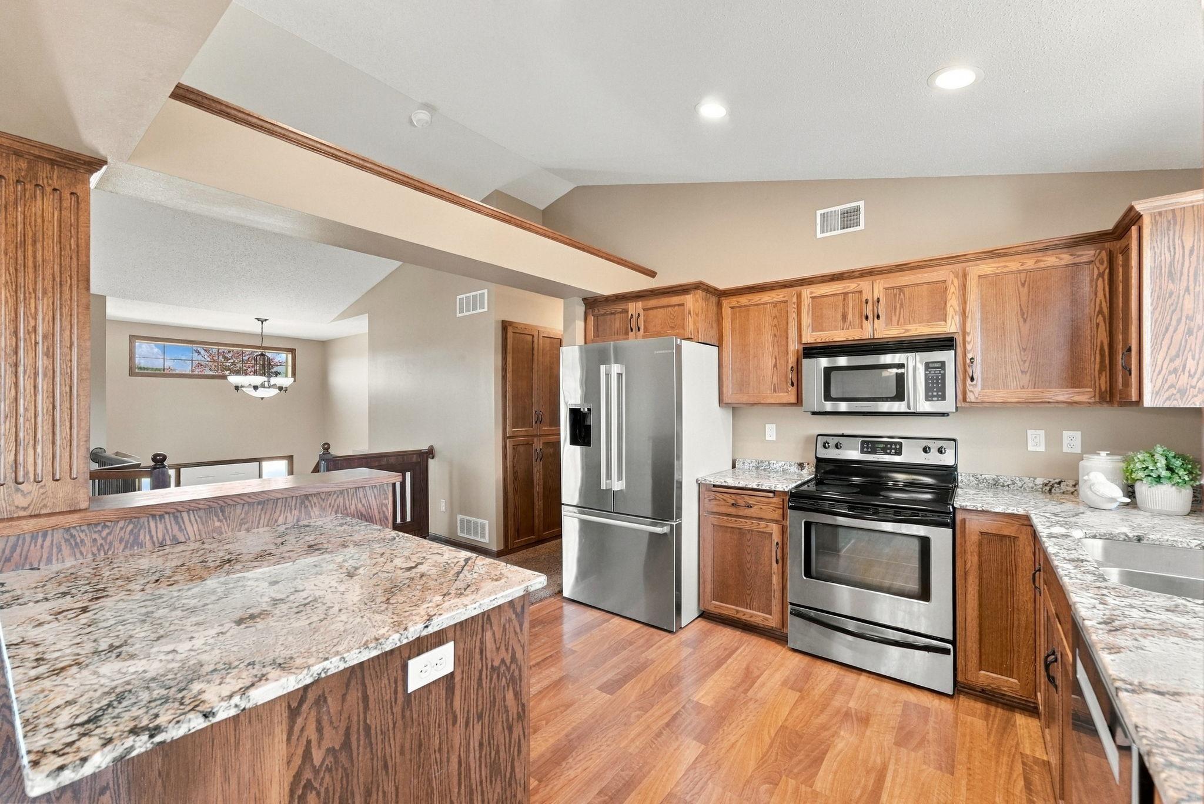
Enter an interest rate to see your estimated monthly payment.Tucked along a quiet street with a neighborhood park nearby and just steps from the city-wide trail system, this exceptional 4-bedroom, 3-bath home offers upgrades designed to enhance the way you live. A lush, manicured lawn and welcoming covered front porch create an inviting first impression. Step inside to a vaulted foyer featuring a convenient coat closet and custom built-in locker system, providing both style and functionality. The open-concept main level is filled with natural light from expansive east and west-facing windows. The kitchen, dining, and living areas flow seamlessly together, creating an ideal space for everyday living and entertaining. A large center island, built-in shelving, and a striking beamed coffered ceiling define the kitchen while maintaining the home's open feel. Features include craftsman-style cabinetry, stainless steel appliances, and a kitchen window overlooking the backyard. The dining area opens to both the living room and patio doors leading to an oversized deck, extending your living space outdoors. Two bedrooms, a full bath, and a spacious primary suite complete the main level. The primary retreat boasts a large walk-in closet and private full bathroom. The walkout lower level delivers everything today's buyers are looking for, including a cozy fireplace, galley-style wet bar, and patio access. Outside, an upscale paver patio with a firepit creates the perfect setting to enjoy Minnesota's changing seasons. The backyard currently enjoys unobstructed eastern views and convenient access to the neighborhood park and gathering shelter. Additional highlights include a laundry room remodeled in 2023 with an LG WashTower, extra storage, and a built-in desk area perfect for working or studying from home. Two generous lower-level bedrooms and an oversized bathroom featuring a relaxing spa-style soaking tub complete the lower level. Storage is abundant throughout, including the mechanical room and attached 3-stall garage. Recent updates include high-efficiency Renewal by Andersen windows and patio doors in 2019; new roof, siding, and garage doors in 2022; a remodeled laundry room with LG WashTower in 2023; garbage disposal in 2024; new furnace, water heater, Bosch dishwasher, and Bosch refrigerator in 2025; and a new Carrier air conditioner in 2026. Conveniently located near schools, dining, churches, and just minutes from Highways 10 and 15 for an easy commute north or south, this beautiful home in Fairview Farms offers the perfect blend of comfort, convenience, and lifestyle. Welcome home to Fairview Farms in Sauk Rapids, where everyday living is amplified.
| 8 hours ago | Listing updated with changes from the MLS | |
| 4 weeks ago | Listing first seen on site |

Listing information is provided by Participants of the Northstar MLS. IDX information is provided exclusively for personal, non-commercial use, and may not be used for any purpose other than to identify prospective properties consumers may be interested in purchasing. Information is deemed reliable but not guaranteed. Copyright 2026, Northstar MLS.
Last checked: 2026-11-16 01:44 AM UTC