


Find your Place.
Search homes, land, cabins, and lakeshore properties.
Save
Ask
Tour
Hide
$339,900
10 Days On Site
1729 Devon RoadSaint Cloud, MN 56303
For Sale|Single Family Residence|Active
6
Beds
2
Total Baths
2
Full Baths
2,729
SqFt
$125
/SqFt
1981
Built
Subdivision:
Chantry Estates
County:
Stearns
Listing courtesy of Edina Realty, Inc
Save
Ask
Tour
Hide
Mortgage Calculator
Monthly Payment (Est.)
Enter an interest rate to see your estimated monthly payment.Calculator powered by Showcase IDX, a Constellation1 Company. Copyright ©2026 Information is deemed reliable but not guaranteed.
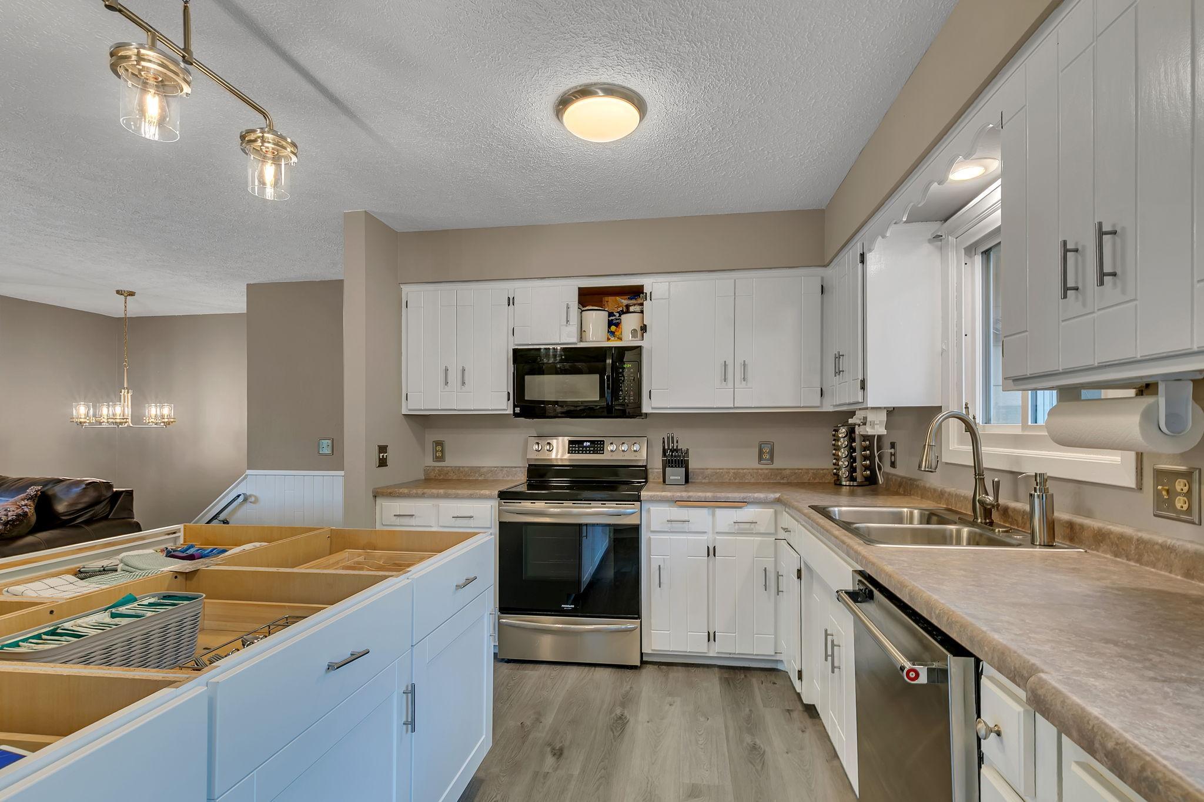
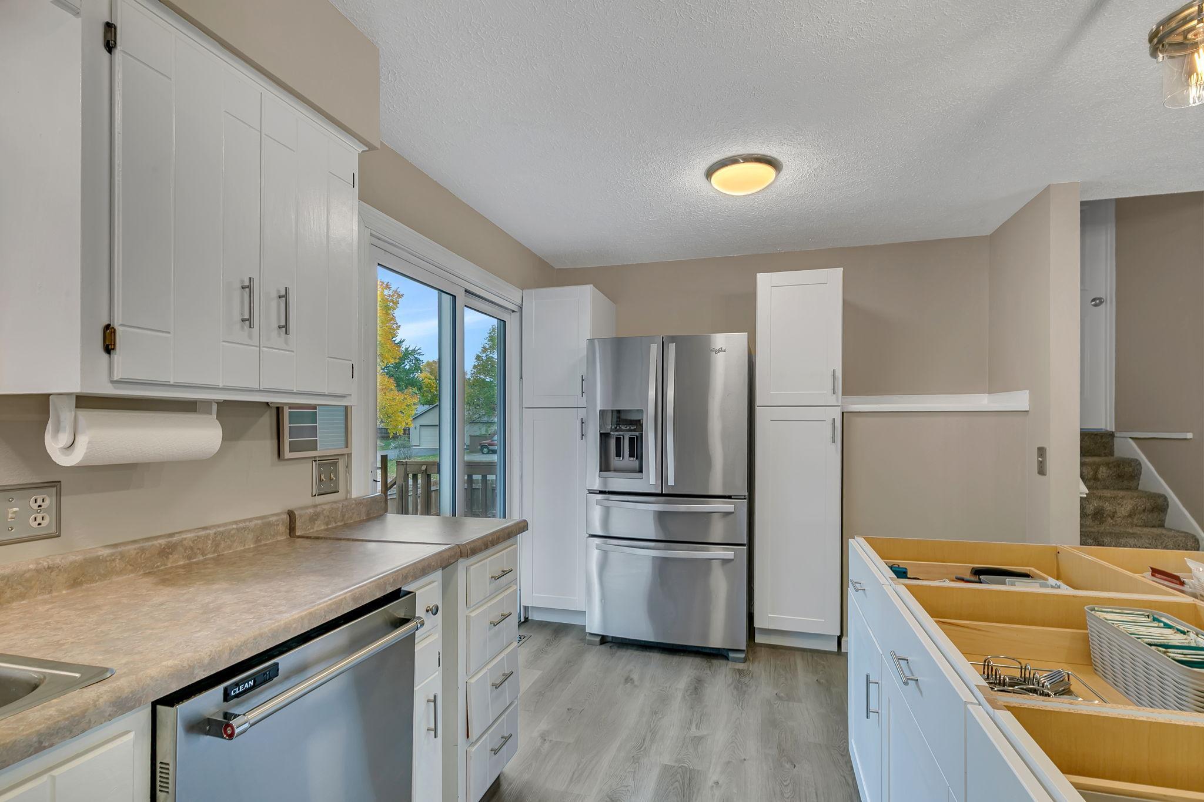
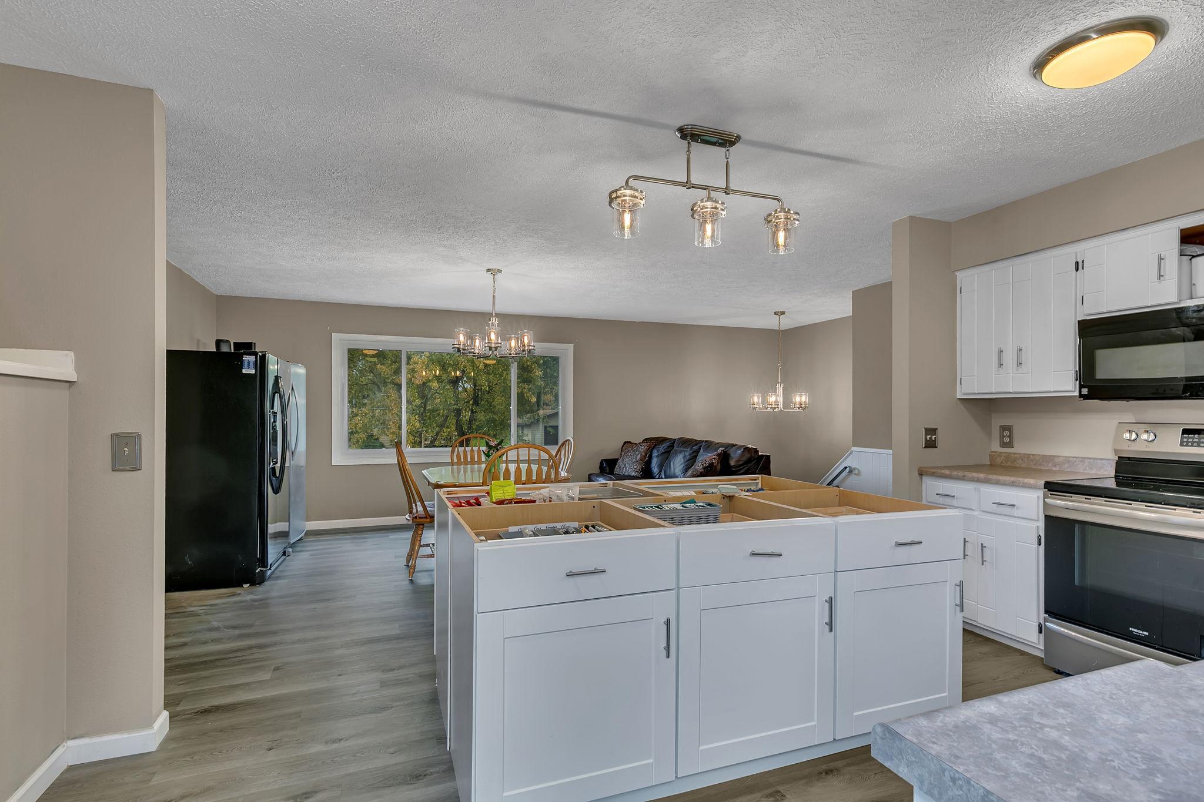
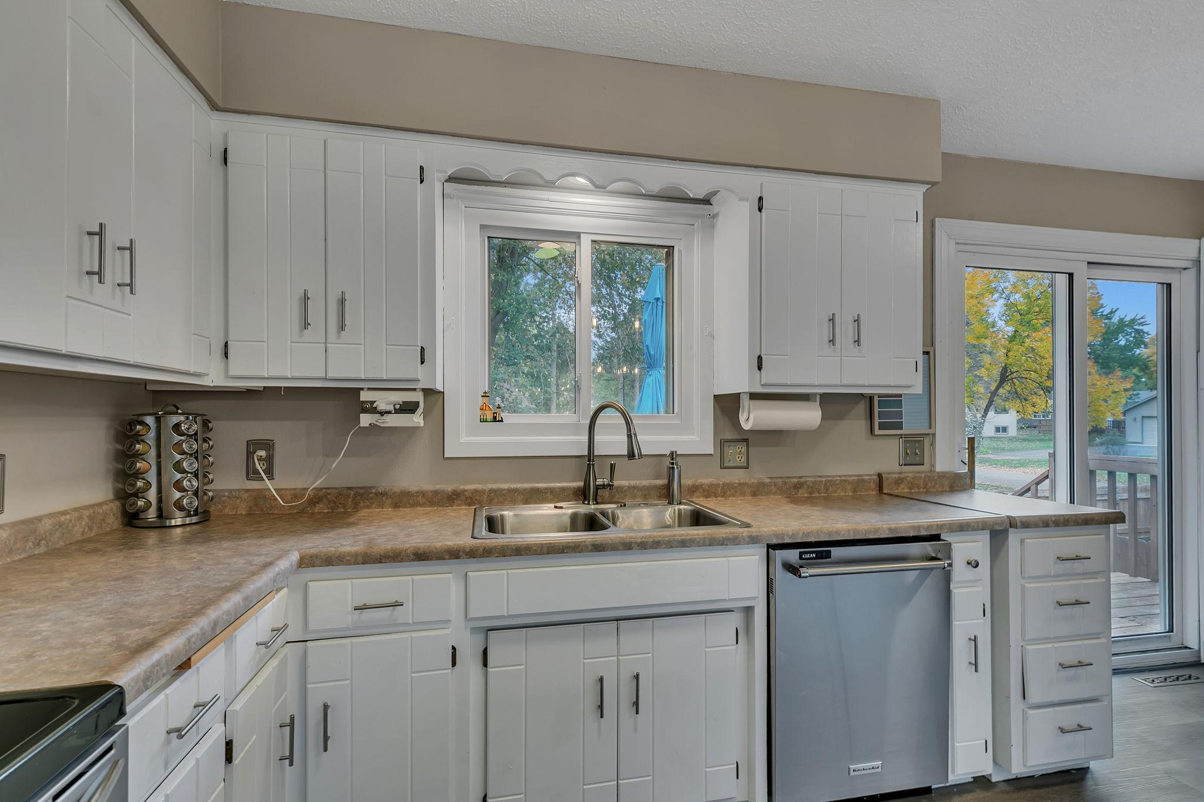
Room to spread out inside and out! This spacious 6-bedroom, 2-bath home sits on a beautiful corner lot in West St. Cloud. The main level features three bedrooms, a kitchen and dining area, and a generous living room. Downstairs, you’ll find two bedrooms, and a room offering flexible space for your needs. Updates over the years include replacement windows, roof, furnace, A/C, and water heater. Enjoy the deck, fire pit, spacious yard, and 3-car garage. The seller is offering a $1,500 credit toward the center island countertop, giving buyers the opportunity to choose their preferred finish!
Save
Ask
Tour
Hide
Listing Snapshot
Price
$339,900
Days On Site
10 Days
Bedrooms
6
Inside Area (SqFt)
2,729 sqft
Total Baths
2
Full Baths
2
Partial Baths
N/A
Lot Size
0.41 Acres
Year Built
1981
MLS Number
7157658
Status
Active
Property Tax
$4,376
HOA/Condo/Coop Fees
N/A
Sq Ft Source
N/A
Friends & Family
Recent Activity
| 4 days ago | Listing updated with changes from the MLS | |
| a week ago | Status changed to Active | |
| a week ago | Listing first seen on site |
General Features
Attached Garage
Yes
Foundation
Block
Garage
Yes
Garage Spaces
3
Land Lease
No
Levels
Multi/Split
Parking
ConcreteAttached
Property Sub Type
Single Family Residence
Sewer
Public Sewer
SqFt Above
1709
SqFt Below
1020
SqFt Total
2729
Water Source
Public
Zoning
Residential-Single Family
Interior Features
Appliances
DishwasherDryerMicrowaveRangeRefrigeratorWasherWater Softener Owned
Basement
FinishedFull
Cooling
Central Air
Fireplace
Yes
Fireplace Features
DecorativeElectric
Fireplaces
2
Heating
Natural GasForced Air
Interior
Kitchen IslandWet Bar
Laundry Features
Lower Level
Bedroom
Dimensions - 13x13
Bedroom 2
Dimensions - 11x12
Bedroom 3
Dimensions - 8x11
Bedroom 4
Dimensions - 12x26
Bedroom 5
Dimensions - 10x11
Bedroom 6
Dimensions - 9x23
Dining Room
Dimensions - 13x15
Family Room
Dimensions - 12x26
Kitchen
Dimensions - 9x16
Living Room
Dimensions - 13x23
Save
Ask
Tour
Hide
Exterior Features
Construction Details
Fiber Cement
Fencing
Partial
Lot Features
Corner Lot
Patio And Porch
Deck
Roof
Asphalt
Community Features
School District
742 - St. Cloud
Township
Saint Cloud
Schools
School District
742 - St. Cloud
Elementary School
Unknown
Middle School
Unknown
High School
Unknown
Listing courtesy of Edina Realty, Inc

Listing information is provided by Participants of the Northstar MLS. IDX information is provided exclusively for personal, non-commercial use, and may not be used for any purpose other than to identify prospective properties consumers may be interested in purchasing. Information is deemed reliable but not guaranteed. Copyright 2026, Northstar MLS.
Last checked: 2026-10-25 03:37 AM UTC
Neighborhood & Commute
Source: Walkscore
Disclosure: Community information and market data powered by Constellation Data Labs. Information is deemed reliable but not guaranteed.
Save
Ask
Tour
Hide