open menu close menu
Save
Ask
Tour
Hide
Share
$267,900
22 Days On Site

25555 3rd Street W
Zimmerman, MN 55398

For Sale|Townhouse|Active
3
Beds
3
Total Baths
1
Full Bath
2
Partial Baths
1,709
SqFt
$157
/SqFt
2025
Built
Subdivision:
South Side Townhomes
County:
Sherburne
Listing courtesy of JPW Realty
25555 3rd Street W25555 3rd Street W25555 3rd Street W25555 3rd Street W
Save
Ask
Tour
Hide
Share

Mortgage Calculator

Monthly Payment (Est.)

Enter an interest rate to see your estimated monthly payment.
Calculator powered by Showcase IDX, a Constellation1 Company. Copyright ©2026 Information is deemed reliable but not guaranteed.

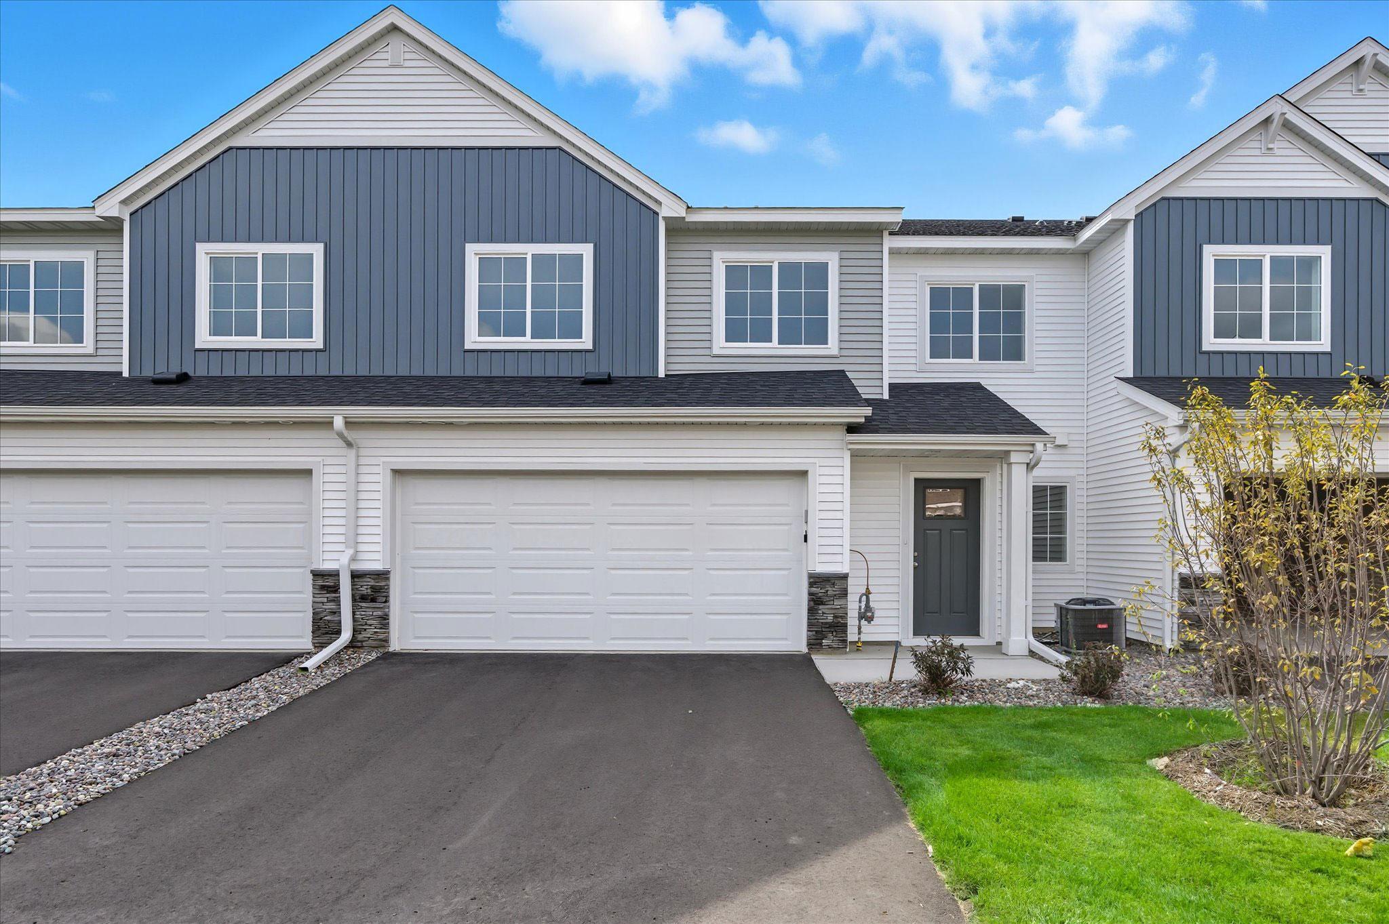
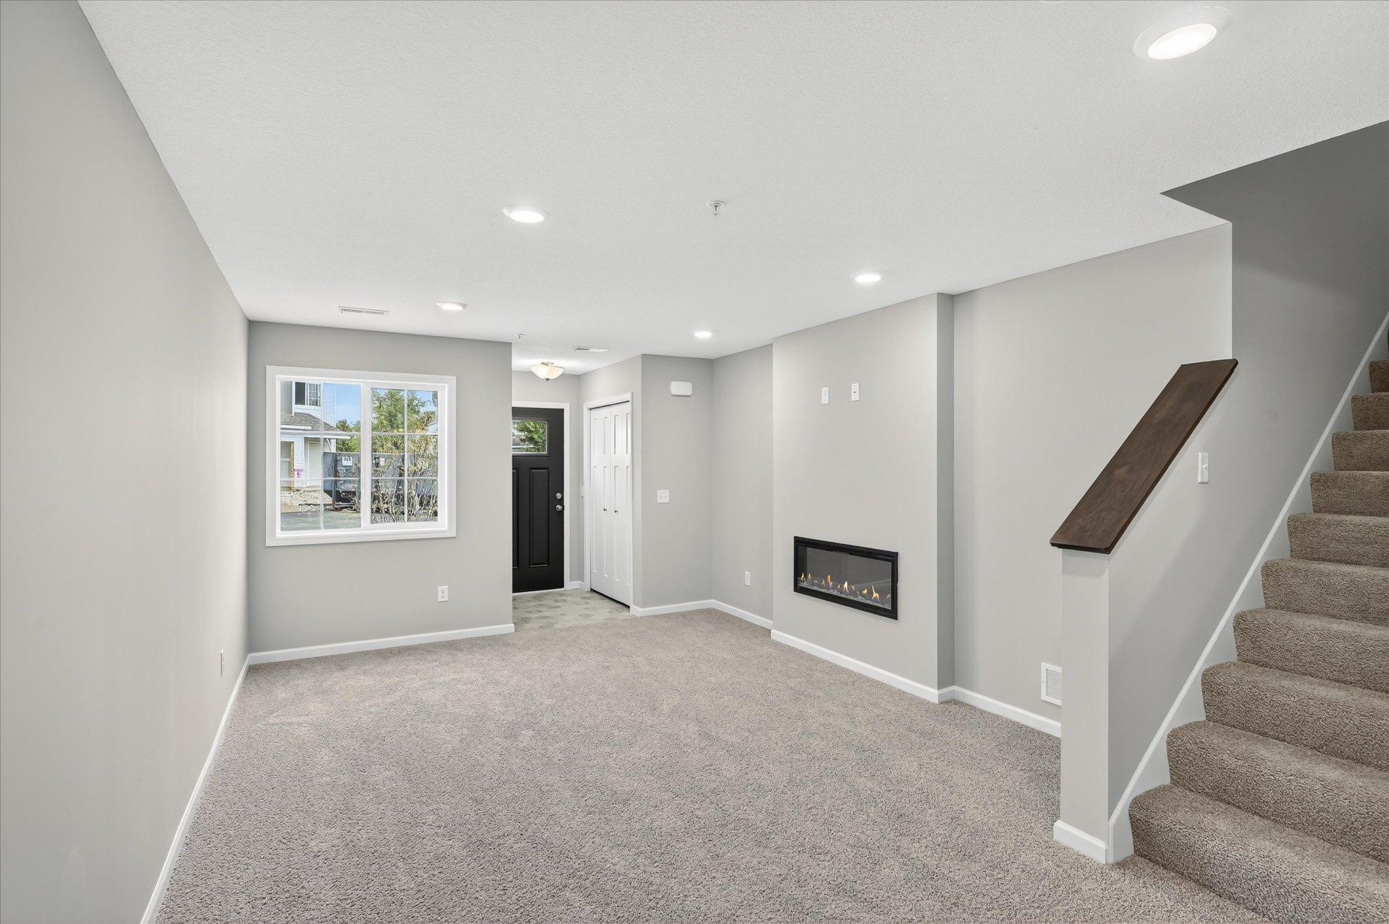
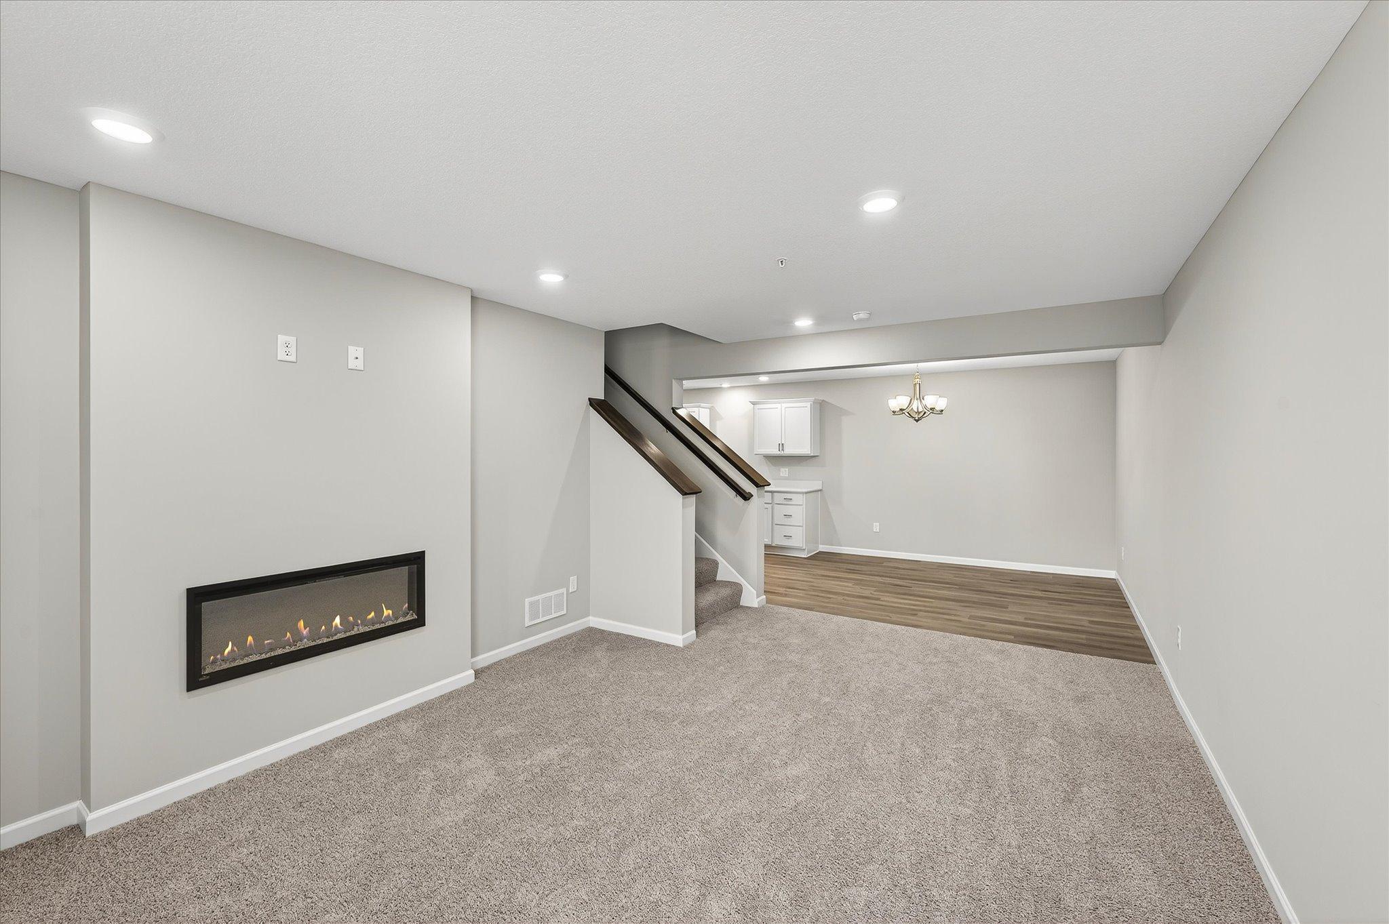
HURRY - only 2 townhomes remain in this amazing community! This newly completed Birchwood townhome by JP Brooks brings together modern design, comfortable living, and the ease of low-maintenance homeownership in Zimmerman's South Side community. Step inside to an open-concept main level designed for real life. The kitchen, dining, and living spaces flow together effortlessly, creating a home that feels equally comfortable for quiet weeknights or having friends over for the weekend. A cozy fireplace anchors the living room, while the kitchen features stainless steel appliances, painted cabinetry, crown molding, hardware, and a built-in trash pullout for a polished look with everyday function. Upstairs, you'll find three bedrooms, including a private owner's suite with its own bath and walk-in closet. Upper-level laundry keeps daily routines simple, while the additional bedrooms offer flexibility for guests, a home office, hobbies, or whatever your next chapter calls for. Don't forget about the versatile loft space as well. Outside, enjoy a fully sodded and irrigated front yard, without adding more weekend chores to your schedule. The HOA handles exterior maintenance, snow removal, lawn care, irrigation, sanitation, and professional management, giving you more time to actually enjoy being a homeowner. South Side offers the small-town feel Zimmerman is known for with everyday convenience close by. Highway 169 and County Road 4 provide an easy connection to the surrounding area, while Zimmerman schools, playgrounds, ballfields, and an ice skating rink are all nearby. Brand-new. Move-in ready. Low-maintenance. And a place you'll be proud to call your own. Whether you're purchasing your first home, simplifying your lifestyle, or simply ready for something new, this Birchwood proves you don't have to compromise the feeling of home to make a smart move.

Save
Ask
Tour
Hide
Share
Listing Snapshot
Price 
$267,900
Days On Site 
22 Days
Bedrooms 
3
Inside Area (SqFt) 
1,709 sqft
Total Baths 
3
Full Baths 
1
Partial Baths 
2
Lot Size 
0.04 Acres
Year Built 
2025
MLS Number 
7157323
Status 
Active
Property Tax 
$1
HOA/Condo/Coop Fees 
$274 monthly
Sq Ft Source 
N/A
Friends & Family
Recent Activity
4 days agoListing updated with changes from the MLS
4 days agoPrice changed to $267,900
3 weeks agoListing first seen on site
General Features
Acres 
0.04
Attached Garage 
Yes
Foundation 
Slab
Garage 
Yes
Garage Spaces 
2
Land Lease 
No
Levels 
Two
Number Of Stories 
2
Parking 
Garage Door OpenerAttached
Property Condition 
New Construction
Property Sub Type 
Townhouse
Sewer 
Public Sewer
SqFt Above 
1709
SqFt Total 
1709
Water Source 
Public
Zoning 
Residential-Single Family
Interior Features
Appliances 
DishwasherElectric Water HeaterMicrowaveRangeRefrigeratorStainless Steel Appliance(s)
Basement 
None
Cooling 
Ceiling Fan(s)Central Air
Electric 
150 Amp Service
Fireplace 
Yes
Fireplace Features 
ElectricLiving Room
Fireplaces 
1
Heating 
Natural GasForced AirFireplace(s)
Interior 
Walk-In Closet(s)
Laundry Features 
Electric Dryer HookupLaundry ClosetUpper LevelWasher Hookup
Bedroom 
Dimensions - 10.5x13.5Level - Upper
Bedroom 2 
Dimensions - 9x10Level - Upper
Bedroom 3 
Dimensions - 10x11Level - Upper
Dining Room 
Dimensions - 11x9Level - Main
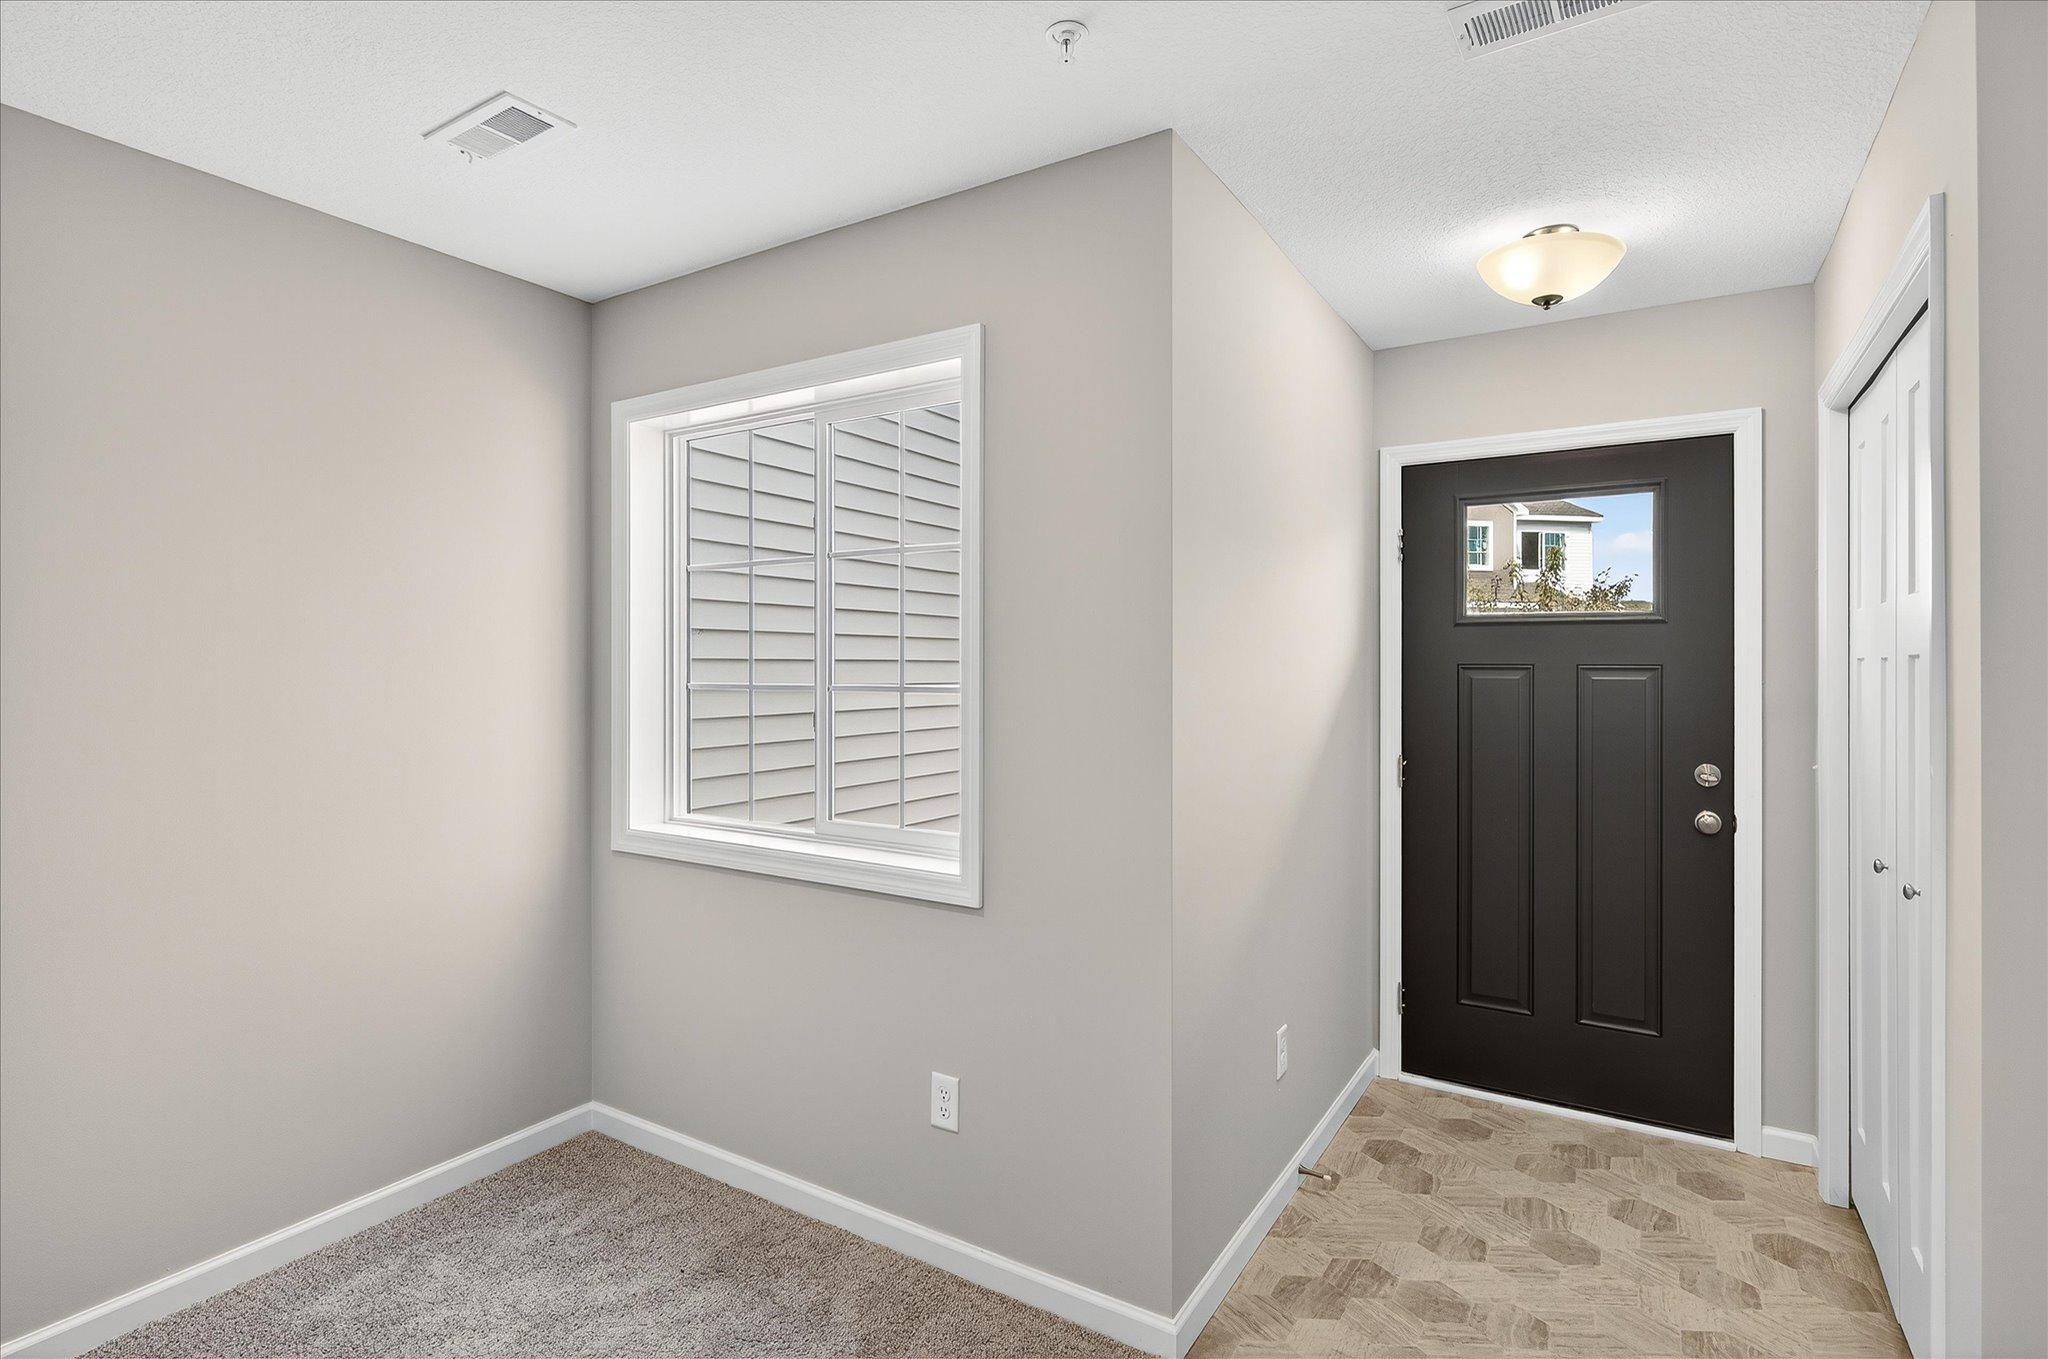
Foyer 
Dimensions - 6x7Level - Main
Kitchen 
Dimensions - 14x9Level - Main
Laundry 
Dimensions - 3.5x3.5Level - Upper
Living Room 
Dimensions - 12x18Level - Main
Loft 
Dimensions - 10.5x13.5Level - Upper
Porch 
Dimensions - 10x6Level - Main
Walk-In Closet 
Dimensions - 4x10Level - Upper
Save
Ask
Tour
Hide
Share
Exterior Features
Construction Details 
StoneVinyl Siding
Fencing 
None
Lot Features 
Irregular Lot
Patio And Porch 
PorchPatio
Pool Features 
None
Road Frontage 
City Street
Roof 
Asphalt
Community Features
Association Fee 
$274.0
Association Fee Frequency 
Monthly
School District 
728 - Elk River
Township 
Zimmerman
Roads 
Paved
Schools
School District
728 - Elk River
Elementary School
Unknown
Middle School
Unknown
High School
Unknown
Listing courtesy of JPW Realty


Listing information is provided by Participants of the Northstar MLS. IDX information is provided exclusively for personal, non-commercial use, and may not be used for any purpose other than to identify prospective properties consumers may be interested in purchasing. Information is deemed reliable but not guaranteed. Copyright 2026, Northstar MLS.
Last checked: 2026-11-16 12:49 AM UTC

Neighborhood & Commute
Source: Walkscore
Disclosure: Community information and market data powered by Constellation Data Labs. Information is deemed reliable but not guaranteed.
Save
Ask
Tour
Hide
Share