


Find your Place.
Search homes, land, cabins, and lakeshore properties.
25559 3rd Street WZimmerman, MN 55398
Mortgage Calculator
Monthly Payment (Est.)
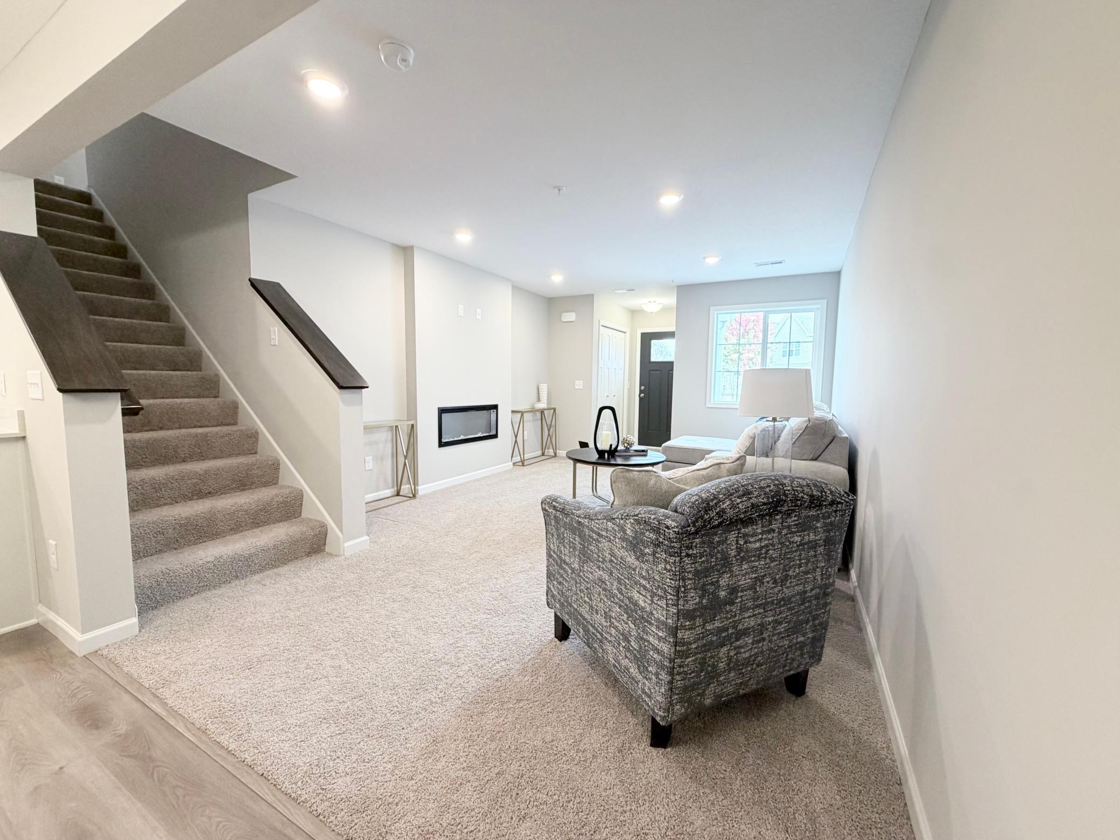
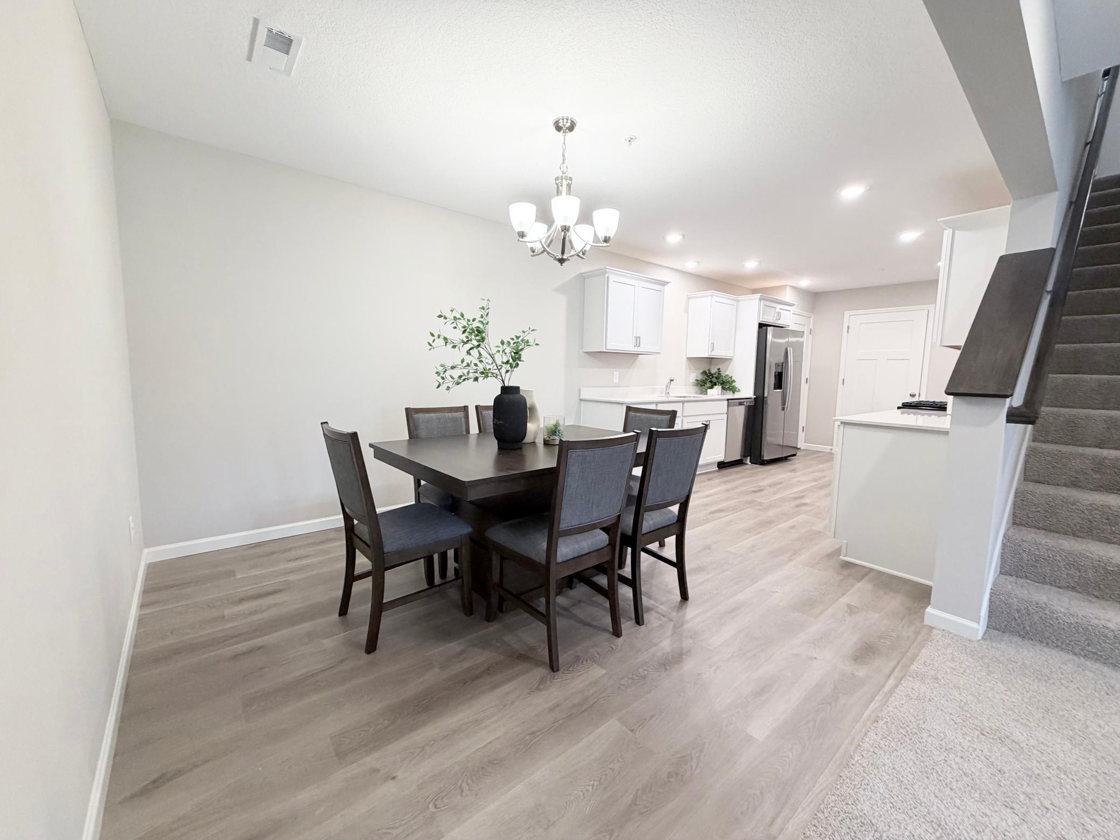
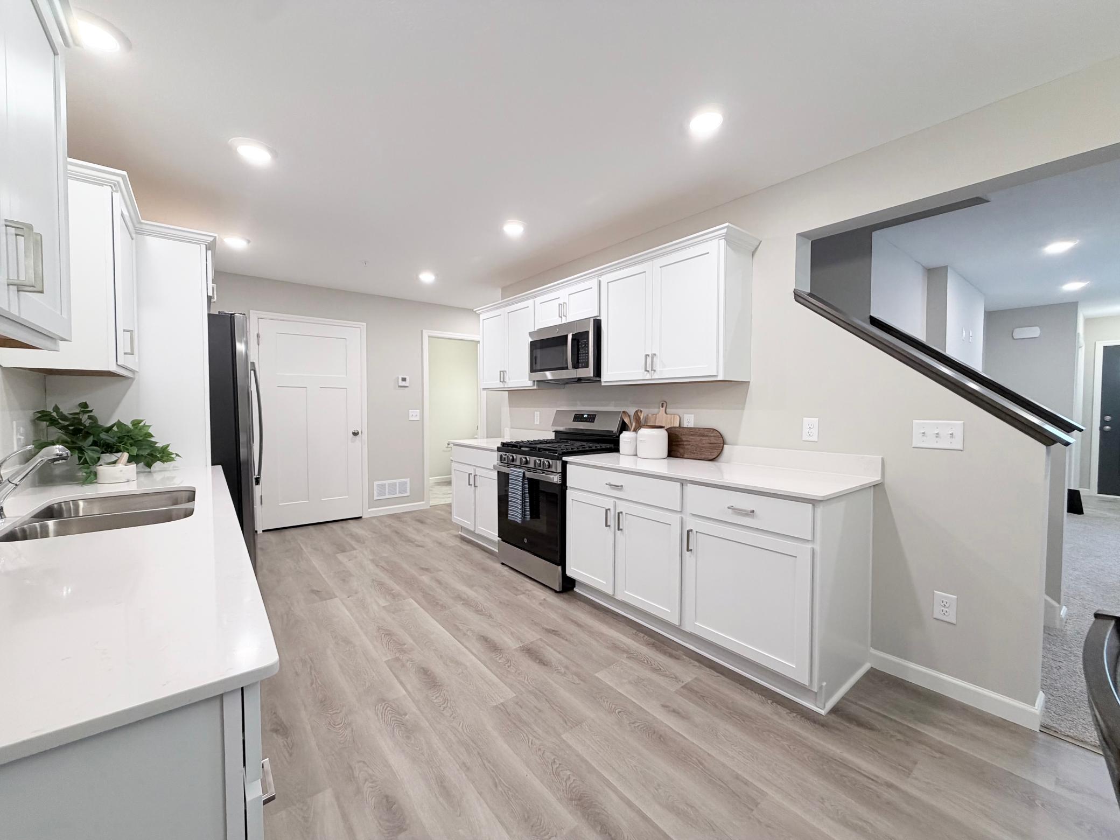
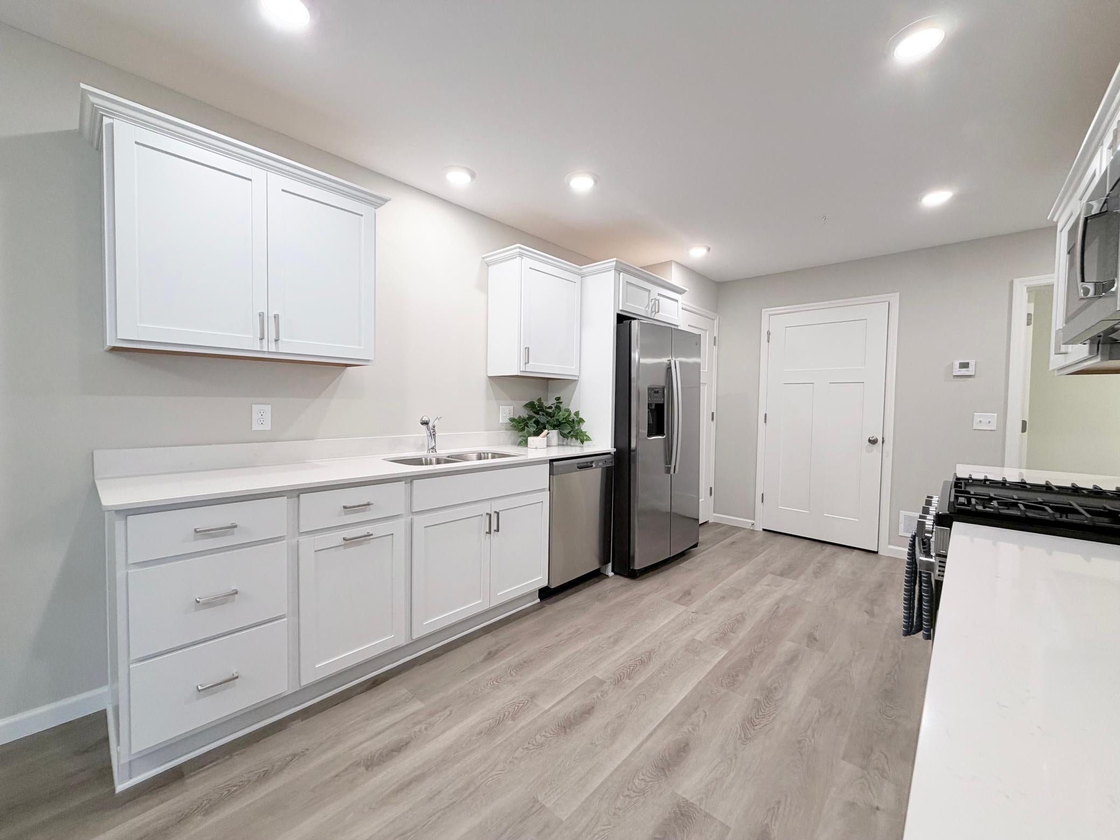
Enter an interest rate to see your estimated monthly payment.HURRY - only 2 townhomes remain in this amazing community! A great home shouldn't demand all of your time, it should give you more of it. Welcome to this move-in ready Birchwood townhome by JP Brooks, where modern finishes, thoughtful spaces, and low-maintenance living come together in Zimmerman's South Side community. Inside, an open-concept main level creates an easy flow between the kitchen, dining area, and living room. Gather around the fireplace on a cool Minnesota evening, host friends without missing the conversation, or simply settle in after a long day in a space designed to feel comfortable from the start. The kitchen combines clean, modern style with everyday functionality, featuring stainless steel appliances, painted cabinetry, crown molding, hardware, and a convenient trash pullout. Upstairs, you'll find three bedrooms, including a private owner's suite with its own bath and walk-in closet. Two additional bedrooms and a loft give you options to create a guest rooms, a home office, hobby space, or simply enjoy having room to grow. Upper-level laundry keeps everyday routines exactly where they belong: close to the bedrooms. Outside, sod and irrigation are already complete, while the HOA takes care of exterior maintenance, lawn care, snow removal, irrigation, sanitation, and professional management. That means fewer Saturday mornings spent maintaining your home and more freedom to spend them however you'd like. South Side puts you close to Zimmerman schools, playgrounds, ballfields, an ice-skating rink, shopping, restaurants, and outdoor recreation, with Highway 169 and County Road 4 nearby for an easy connection to the surrounding area. Brand-new doesn't have to mean complicated. This newly completed Birchwood offers the space you want, the modern finishes you'll love, and the low-maintenance lifestyle that gives you more time for everything outside your front door. Move in, settle in, and start enjoying home from day one.
| 8 hours ago | Listing updated with changes from the MLS | |
| a week ago | Listing first seen on site |

Listing information is provided by Participants of the Northstar MLS. IDX information is provided exclusively for personal, non-commercial use, and may not be used for any purpose other than to identify prospective properties consumers may be interested in purchasing. Information is deemed reliable but not guaranteed. Copyright 2026, Northstar MLS.
Last checked: 2026-10-25 03:37 AM UTC