open menu close menu
Save
Ask
Tour
Hide
Share
$569,900
8 Days On Site

5237 Jansen Avenue NE
Saint Michael, MN 55376

For Sale|Single Family Residence|Active
4
Beds
3
Total Baths
3
Full Baths
3,346
SqFt
$170
/SqFt
2019
Built
Subdivision:
Fieldstone Passage
County:
Wright
Listing courtesy of Coldwell Banker Crown Realtors
5237 Jansen Avenue NE5237 Jansen Avenue NE5237 Jansen Avenue NE5237 Jansen Avenue NE
Save
Ask
Tour
Hide
Share

Mortgage Calculator

Monthly Payment (Est.)

Enter an interest rate to see your estimated monthly payment.
Calculator powered by Showcase IDX, a Constellation1 Company. Copyright ©2026 Information is deemed reliable but not guaranteed.

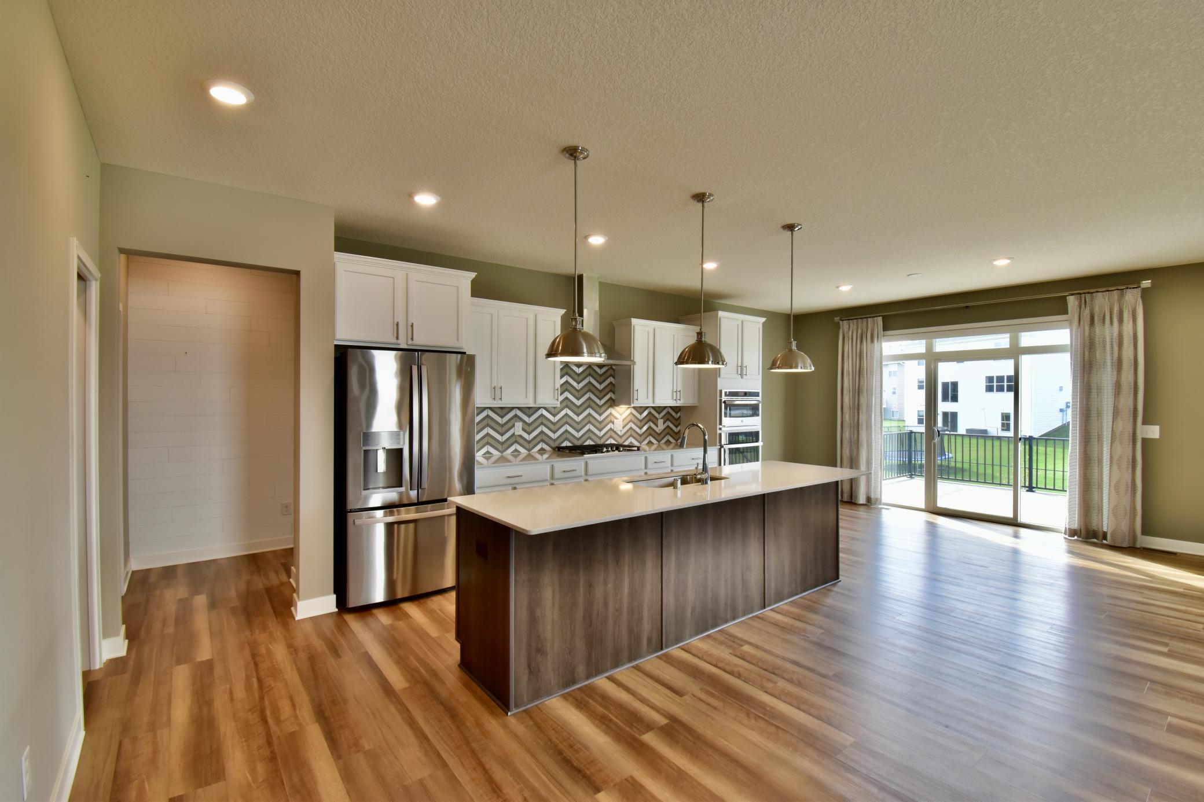
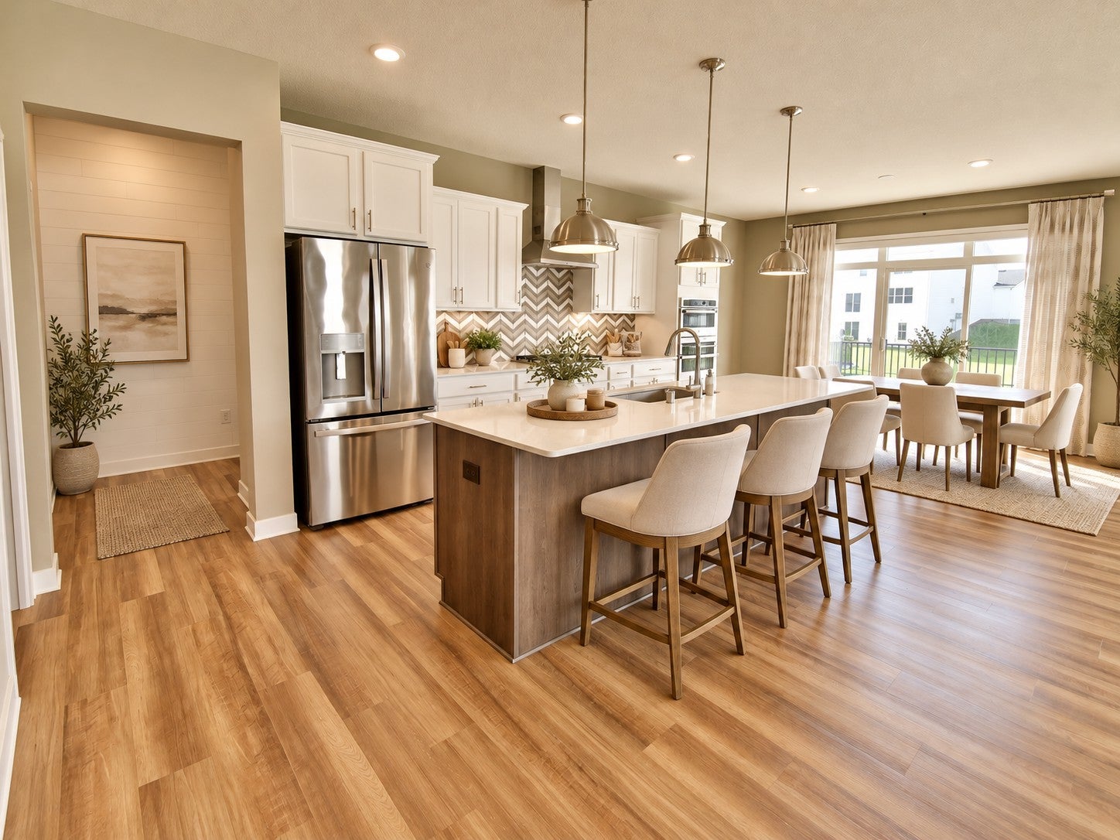
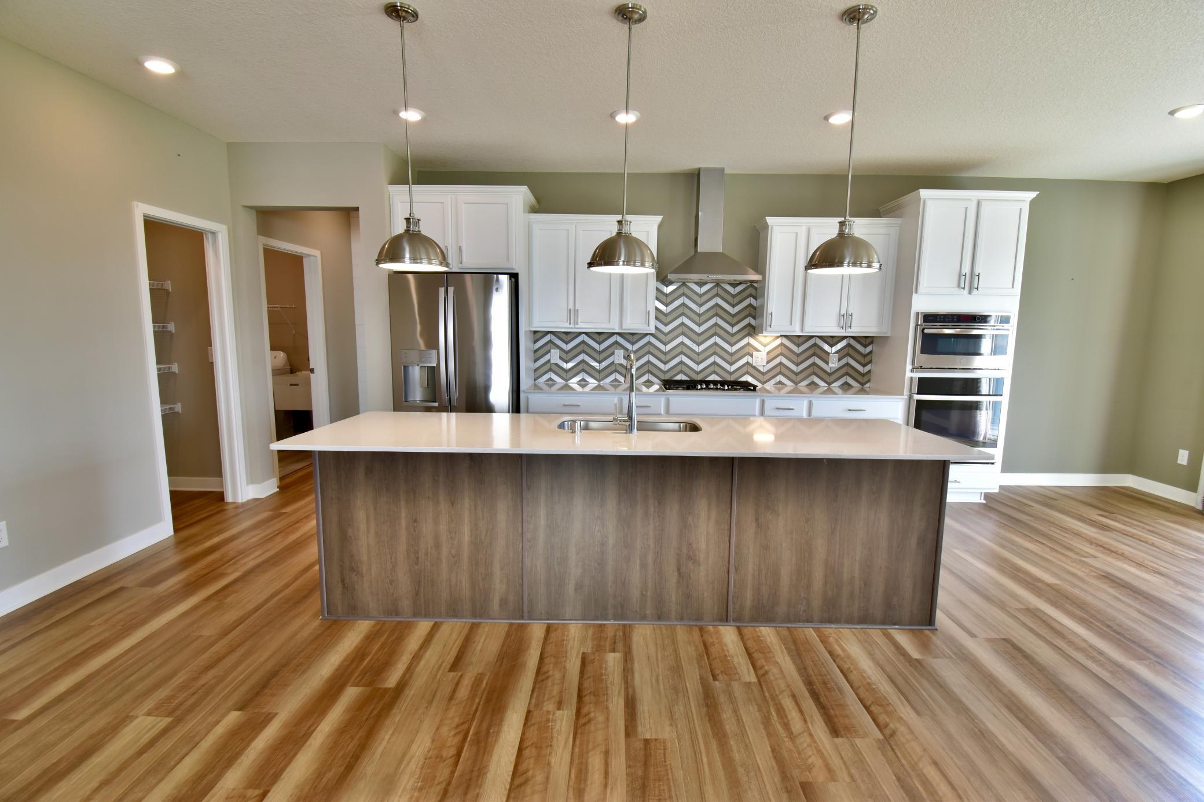
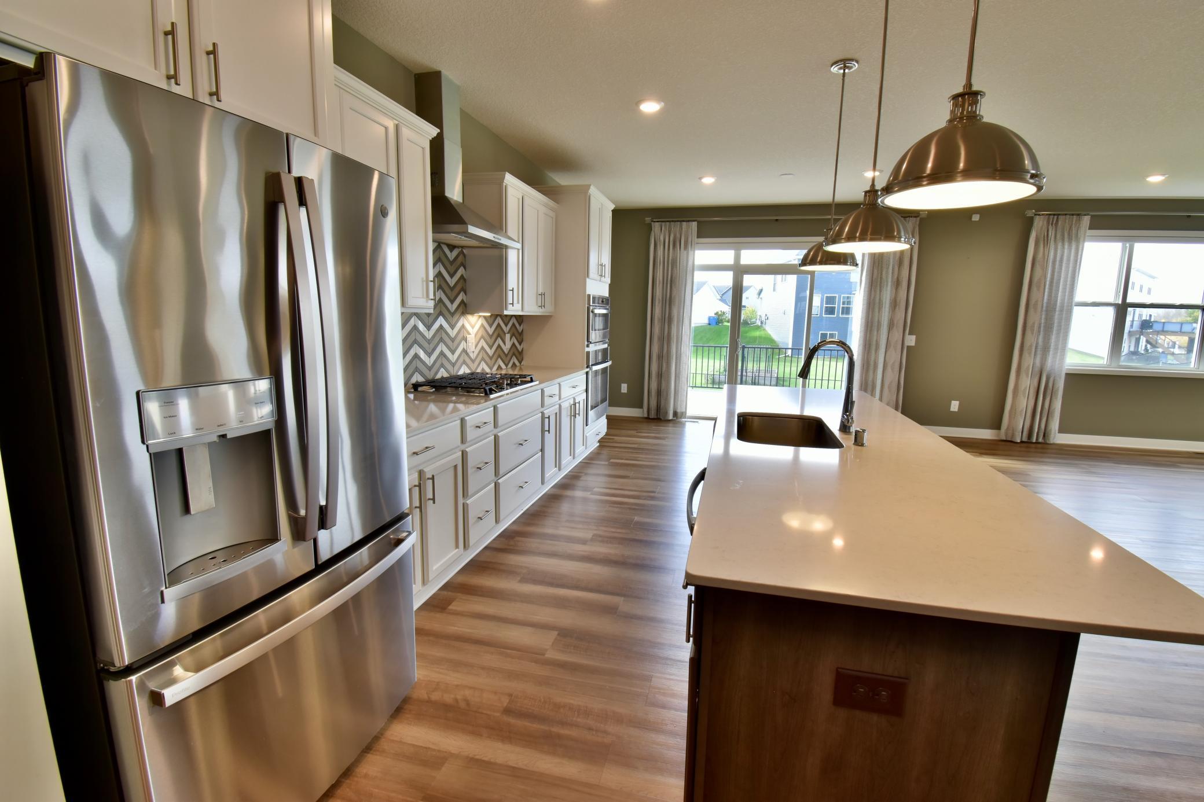
Beautifully designed former model home offering the perfect combination of style, comfort and convenient main-level living! This spacious 4-bedroom, 3-bath home features quality finishes, thoughtful upgrades and an inviting, light-filled floor plan with three bedrooms on the main level. The gorgeous kitchen is a standout with an expansive center island, walk-in pantry, stainless steel appliances, five-burner cooktop and vented hood. The open living area features a cozy fireplace, creating a welcoming space for relaxing or entertaining. The spacious primary suite offers a private retreat complete with a soaking tub, separate step-in shower and huge walk-in closet. Convenient main-floor laundry adds to the home's thoughtful design. The expansive finished lower level offers additional living and entertaining space, enhanced by daylight lookout windows that bring in natural light. A huge storage room provides plenty of room for seasonal items and more. Step outside to enjoy the maintenance-free deck and fenced backyard, both added by the current owners. Additional highlights include an in-ground sprinkler system and Ethernet wiring. Located in the STMA school district, this beautiful single-family home offers nearby walking and biking trails, convenient access to schools and a location just minutes from I-94. With its beautiful finishes, generous living spaces and impressive list of features, this home truly has so much to offer!

Save
Ask
Tour
Hide
Share
Listing Snapshot
Price 
$569,900
Days On Site 
8 Days
Bedrooms 
4
Inside Area (SqFt) 
3,346 sqft
Total Baths 
3
Full Baths 
3
Partial Baths 
N/A
Lot Size 
0.268 Acres
Year Built 
2019
MLS Number 
7156843
Status 
Active
Property Tax 
$6,436
HOA/Condo/Coop Fees 
N/A
Sq Ft Source 
N/A
Friends & Family
Recent Activity
a week agoListing updated with changes from the MLS
a week agoListing first seen on site
General Features
Acres 
0.268
Attached Garage 
Yes
Garage 
Yes
Garage Spaces 
3
Land Lease 
No
Levels 
One
Number Of Stories 
1
Parking 
Attached
Property Sub Type 
Single Family Residence
Sewer 
Public Sewer
SqFt Above 
1920
SqFt Below 
1426
SqFt Total 
3346
Water Source 
Public
Zoning 
Residential-Single Family
Interior Features
Appliances 
OvenCooktopDishwasherDisposalDryerExhaust FanHumidifierMicrowaveRefrigeratorWasherWater Softener Owned
Basement 
FinishedSump PumpDaylight
Cooling 
Central Air
Electric 
200+ Amp Service
Fireplace 
Yes
Fireplace Features 
Gas
Fireplaces 
1
Heating 
Natural GasForced AirFireplace(s)
Laundry Features 
Main Level
Bedroom 
Dimensions - 14 x 13Level - Main
Bedroom 2 
Dimensions - 12 x 10Level - Main
Bedroom 3 
Dimensions - 12 x 10Level - Main
Bedroom 4 
Dimensions - 12 x 12Level - Lower
Dining Room 
Dimensions - 13 x 10Level - Main
Family Room 
Dimensions - 30 x 36Level - Lower
Kitchen 
Dimensions - 13 x 11Level - Main
Living Room 
Dimensions - 17 x 15Level - Main
Save
Ask
Tour
Hide
Share
Exterior Features
Construction Details 
StoneVinyl Siding
Fencing 
Chain Link
Patio And Porch 
Deck
Pool Features 
None
Road Frontage 
City Street
Roof 
Asphalt
Community Features
School District 
885 - St. Michael-Albertville
Township 
Saint Michael
Schools
School District
885 - St. Michael-Albertville
Elementary School
Unknown
Middle School
Unknown
High School
Unknown
Listing courtesy of Coldwell Banker Crown Realtors


Listing information is provided by Participants of the Northstar MLS. IDX information is provided exclusively for personal, non-commercial use, and may not be used for any purpose other than to identify prospective properties consumers may be interested in purchasing. Information is deemed reliable but not guaranteed. Copyright 2026, Northstar MLS.
Last checked: 2026-10-25 03:42 AM UTC

Neighborhood & Commute
Source: Walkscore
Disclosure: Community information and market data powered by Constellation Data Labs. Information is deemed reliable but not guaranteed.
Save
Ask
Tour
Hide
Share