open menu close menu
Save
Ask
Tour
Hide
Share
$190,000
4 Days On Site

403 11th Street N
Kerkhoven, MN 56252

For Sale|Single Family Residence|Active
2
Beds
2
Total Baths
1
Full Bath
1
Partial Bath
1,991
SqFt
$95
/SqFt
1953
Built
Subdivision:
Morans Add
County:
Swift
Listing courtesy of Edina Realty
403 11th Street N403 11th Street N403 11th Street N403 11th Street N
Save
Ask
Tour
Hide
Share

Mortgage Calculator

Monthly Payment (Est.)

Enter an interest rate to see your estimated monthly payment.
Calculator powered by Showcase IDX, a Constellation1 Company. Copyright ©2026 Information is deemed reliable but not guaranteed.

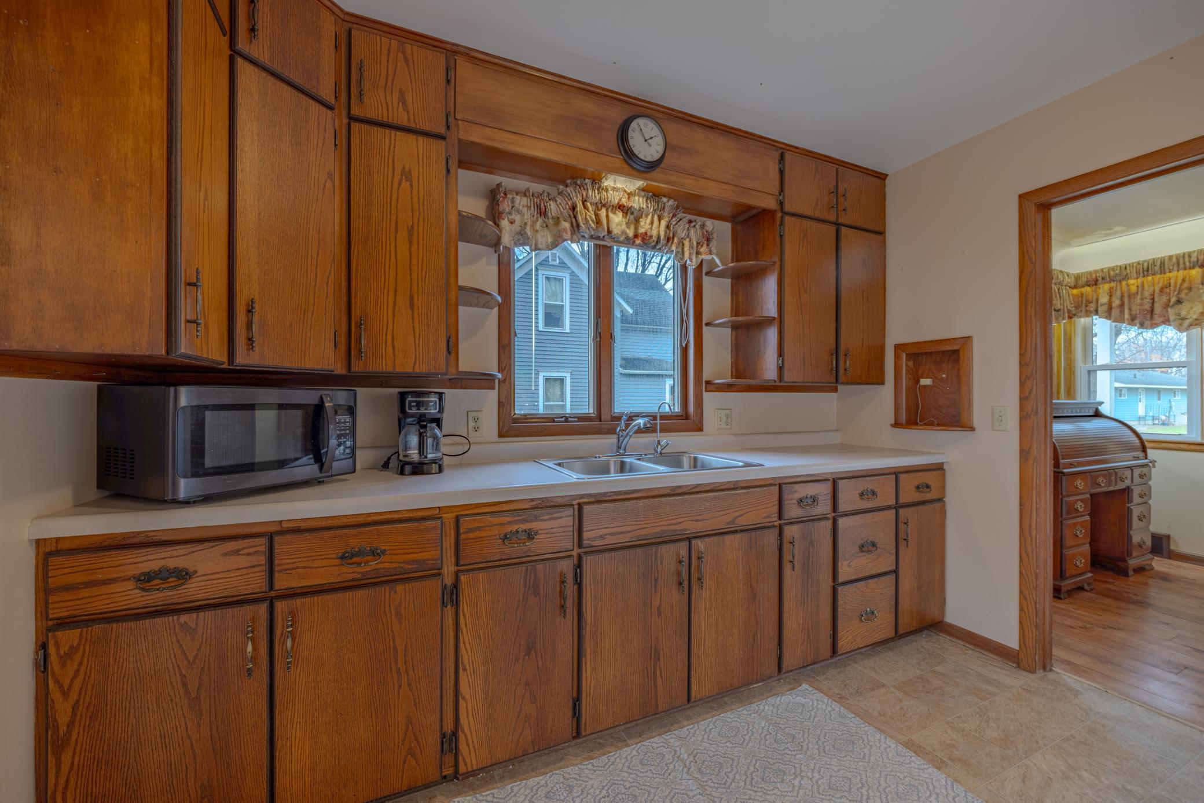
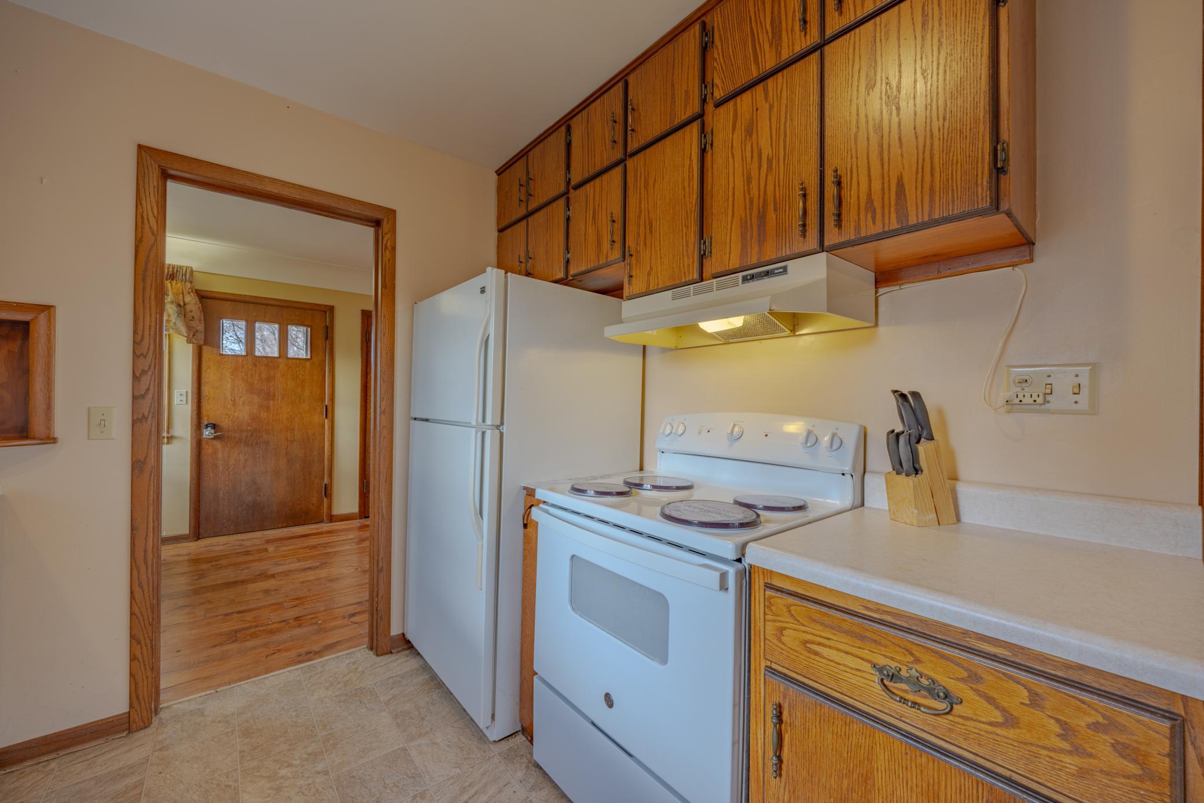
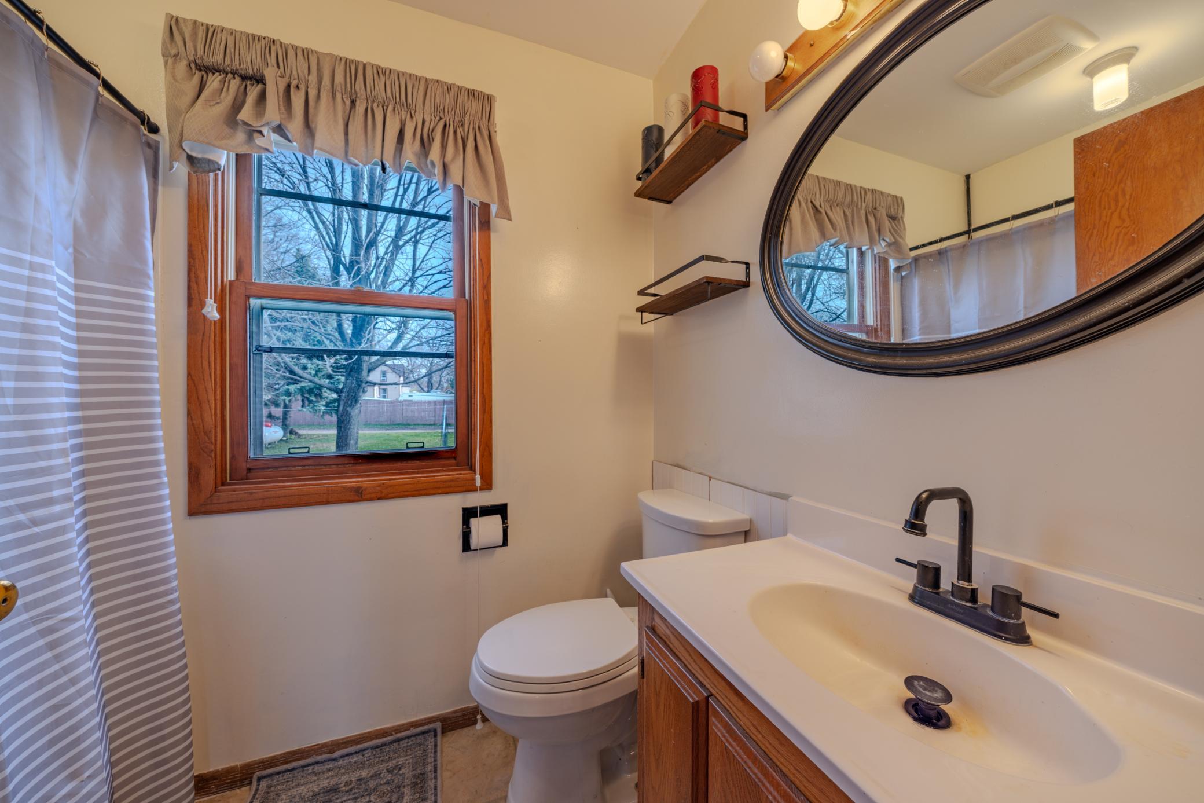
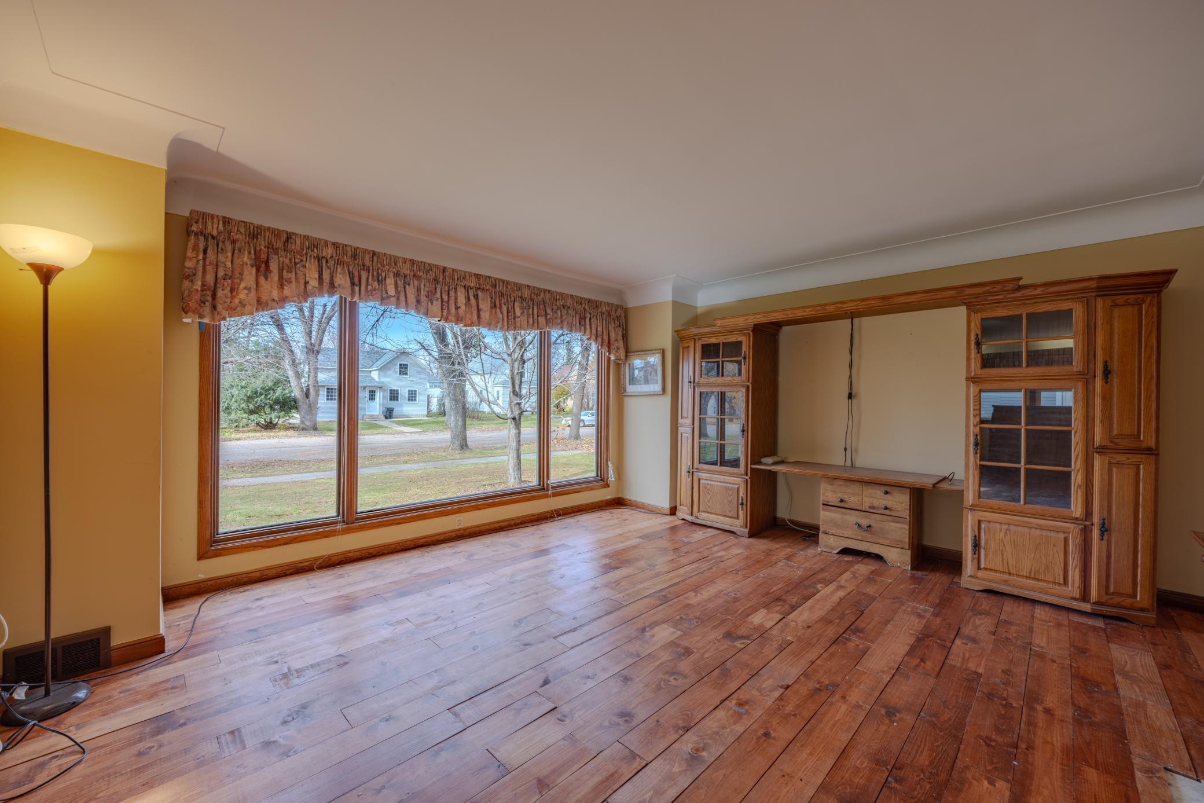
Discover affordable small-town living in this charming single-family home in Kerkhoven. Priced at $190,000, this 2,382-square-foot residence features 2 bedrooms and 2 bathrooms in a traditional open floor plan. Abundant windows fill the space with natural light, while a smart thermostat and keypad entry locks add modern convenience. Updated furnace and air conditioning provide reliable comfort. The spacious 10,324-square-foot yard offers room to entertain or relax outdoors, just steps from local parks and the Kerkhoven Golf Club. Kerkhoven-Murdock-Sunburg schools sit only a few blocks away, and the home includes generous closet storage plus a partially finished basement that could accommodate a third bedroom with the addition of an egress window. A galley kitchen and 2-car garage complete this practical layout. Ideal for first-time home buyers ready to leave renting behind, this property delivers solid value in a friendly community along Highway 12, with easy access to Willmar amenities. Contact us today to schedule your private showing and explore the possibilities!

Save
Ask
Tour
Hide
Share
Listing Snapshot
Price 
$190,000
Days On Site 
4 Days
Bedrooms 
2
Inside Area (SqFt) 
1,991 sqft
Total Baths 
2
Full Baths 
1
Partial Baths 
1
Lot Size 
0.236 Acres
Year Built 
1953
MLS Number 
7156524
Status 
Active
Property Tax 
$2,242
HOA/Condo/Coop Fees 
N/A
Sq Ft Source 
N/A
Friends & Family
Recent Activity
4 days agoListing updated with changes from the MLS
5 days agoListing first seen on site
General Features
Acres 
0.236
Foundation 
Block
Garage 
Yes
Garage Spaces 
2
Land Lease 
No
Levels 
One
Number Of Stories 
1
Property Sub Type 
Single Family Residence
Sewer 
Public Sewer
SqFt Above 
1191
SqFt Below 
800
SqFt Total 
2382
Water Source 
Public
Zoning 
Residential-Single Family
Interior Features
Appliances 
DryerElectric Water HeaterExhaust FanFreezerMicrowaveRangeRefrigeratorWasherWater Softener OwnedWater Purifier
Basement 
BlockPartially Finished
Cooling 
Central Air
Electric 
Circuit Breakers
Fireplace 
Yes
Fireplaces 
1
Heating 
ElectricPropaneForced AirFireplace(s)
Laundry Features 
In Basement
Bedroom 
Dimensions - 14x10Level - Main
Bedroom 2 
Dimensions - 10x10Level - Main
Den 
Dimensions - 13x11Level - Basement
Dining Room 
Dimensions - 17x18.5Level - Main
Family Room 
Dimensions - 19x11Level - Basement
Kitchen 
Dimensions - 11x9Level - Main
Living Room 
Dimensions - 26x14Level - Main
Office 
Dimensions - 10x10Level - Basement
Save
Ask
Tour
Hide
Share
Exterior Features
Construction Details 
BlockFrameStoneMetal Siding
Lot Features 
Irregular Lot
Roof 
Asphalt
Community Features
School District 
775 - Kerkhoven-Murdock-Sunburg
Township 
Kerkhoven
Schools
School District
775 - Kerkhoven-Murdock-Sunburg
Elementary School
Unknown
Middle School
Unknown
High School
Unknown
Listing courtesy of Edina Realty


Listing information is provided by Participants of the Northstar MLS. IDX information is provided exclusively for personal, non-commercial use, and may not be used for any purpose other than to identify prospective properties consumers may be interested in purchasing. Information is deemed reliable but not guaranteed. Copyright 2026, Northstar MLS.
Last checked: 2026-11-16 12:17 AM UTC

Neighborhood & Commute
Source: Walkscore
Disclosure: Community information and market data powered by Constellation Data Labs. Information is deemed reliable but not guaranteed.
Save
Ask
Tour
Hide
Share