


Find your Place.
Search homes, land, cabins, and lakeshore properties.
10040 Twin Lakes ParkwayElk River, MN 55330
Mortgage Calculator
Monthly Payment (Est.)
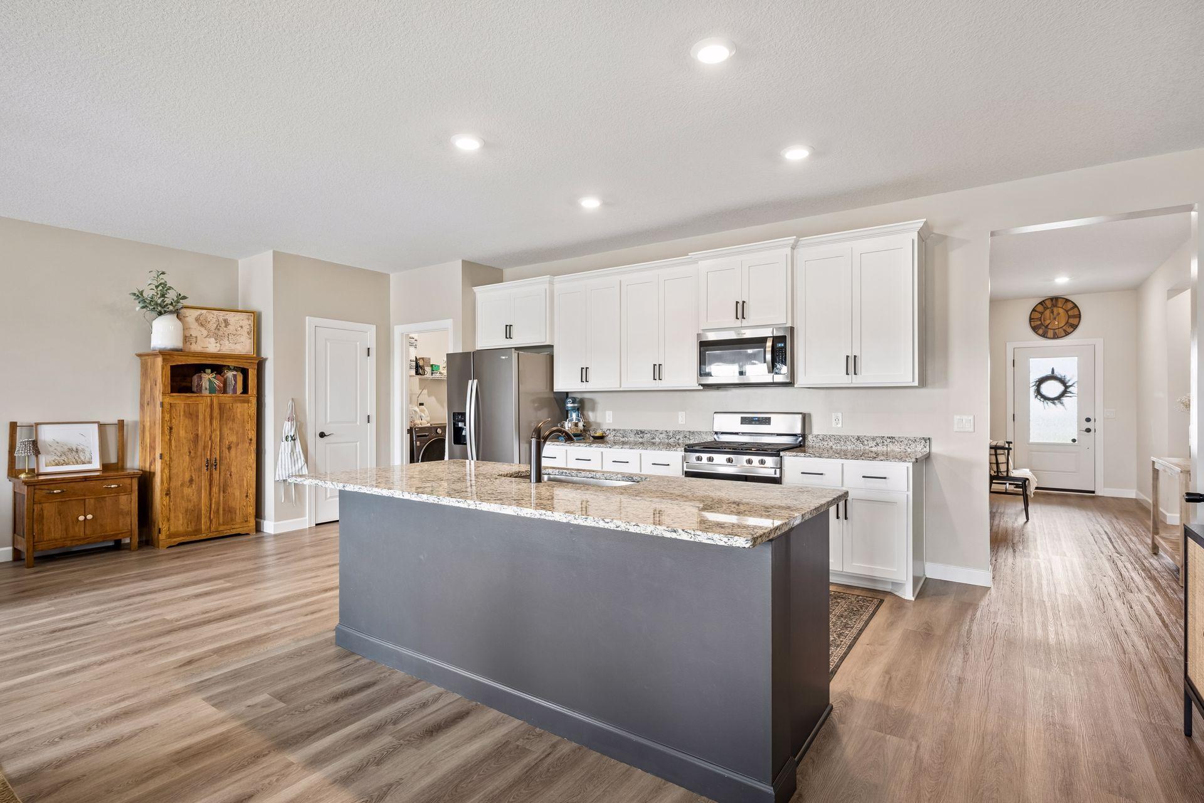
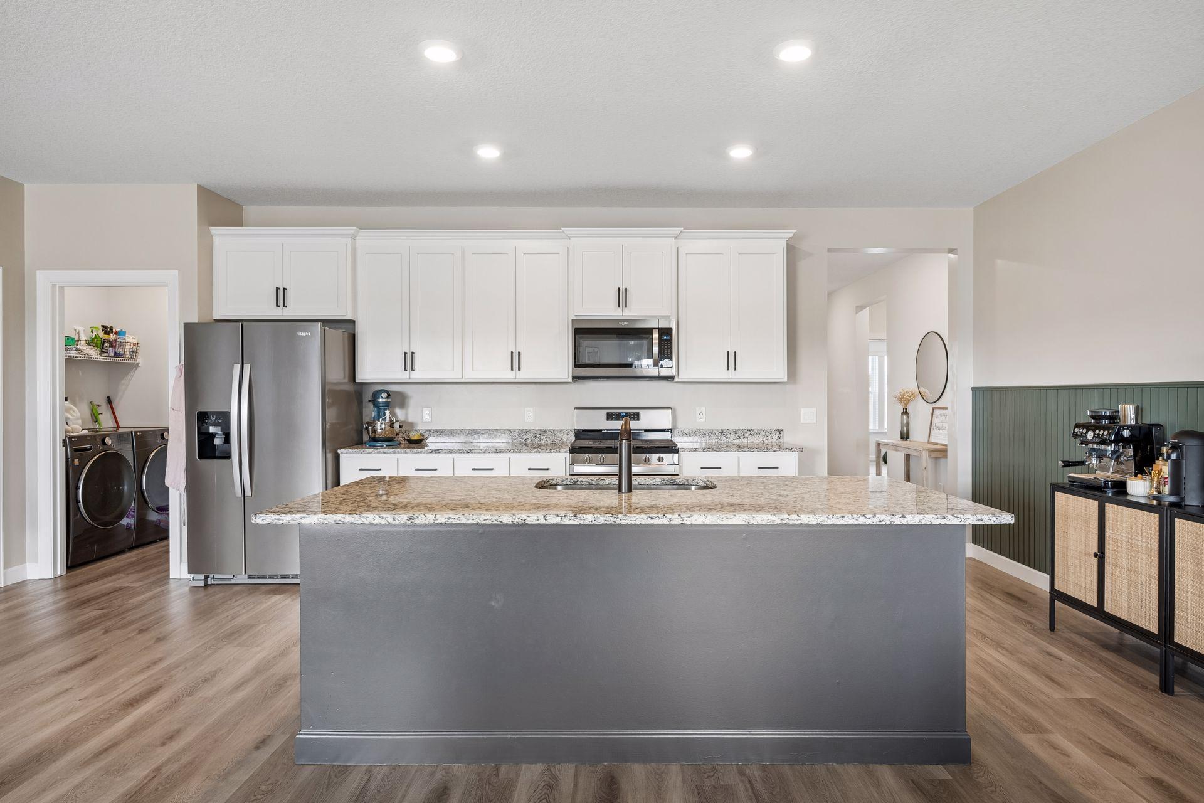
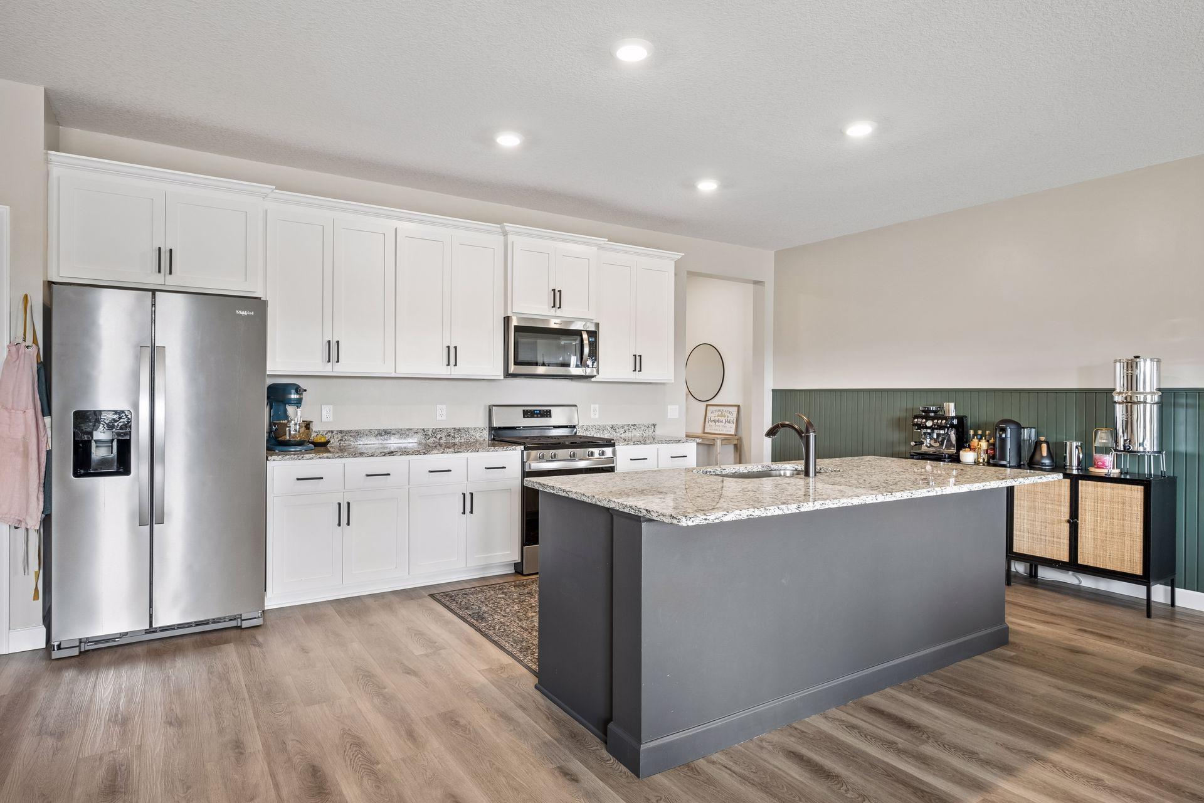
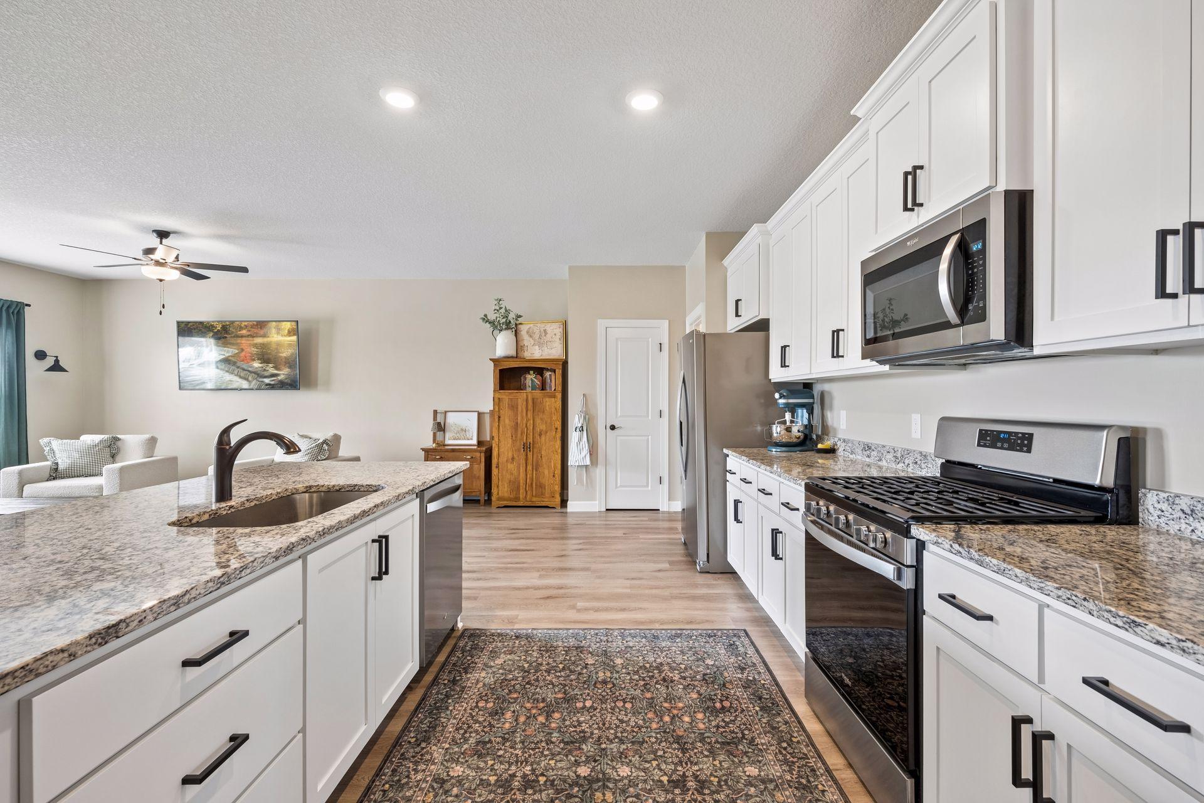
Enter an interest rate to see your estimated monthly payment.This nearly new five-bedroom home, built in 2023, presents an excellent opportunity in the sought after Miske Meadows community. Situated on a premium lot with protected wetlands behind the home, mature trees in the distance and no neighboring home directly to the left, the property offers scenic views and a peaceful natural setting. The main level features an open-concept layout filled with natural light, ideal for both everyday living and entertaining. The gourmet kitchen serves as the centerpiece of the home, featuring custom white cabinetry, an oversized island with breakfast bar, granite countertops, and stainless-steel appliances. The adjacent dining area and living room highlight the home's flowing design, with a newly added accent wall panel in the living room providing a stylish finishing touch. Three bedrooms are conveniently located on the main level, including the spacious primary suite with a private three-quarter bath featuring dual-sink vanity and a walk-in closet. A main-level laundry room adds convenience and functionality. The recently finished lower level offers impressive additional living space, including a large family room with walkout access to the backyard, two additional bedrooms, a full bathroom, and extensive storage. Upgrades include recessed lighting, luxury vinyl plank flooring, and plumbing in place for a future wet bar. The home also offers the added benefit of newer appliances, windows and roofing providing peace of mind for years to come. The Miske Meadows community is conveniently located near Highway 10 and the NorthStar commuter rail, with easy access to Elk River’s extensive park system, featuring more than 40 parks, walking paths, and biking trails. Shopping, dining, and everyday amenities are just ten minutes away. The location is also perfect for families, with Twin Lakes Elementary School and a large neighborhood playground, both within walking distance. With its spacious five-bedroom layout, custom upgrades, recently finished lower level, and premium lot, this home offers an appealing combination of features in a peaceful setting. Come see all it has to offer!
| 4 days ago | Listing updated with changes from the MLS | |
| a week ago | Status changed to Active | |
| a week ago | Listing first seen on site |

Listing information is provided by Participants of the Northstar MLS. IDX information is provided exclusively for personal, non-commercial use, and may not be used for any purpose other than to identify prospective properties consumers may be interested in purchasing. Information is deemed reliable but not guaranteed. Copyright 2026, Northstar MLS.
Last checked: 2026-10-25 03:42 AM UTC