


Find your Place.
Search homes, land, cabins, and lakeshore properties.
Save
Ask
Tour
Hide
$240,000
24 Days On Site
5655 Lambert Avenue NEAlbertville, MN 55301
For Sale|Townhouse|Active
2
Beds
1
Total Bath
1
Full Bath
1,184
SqFt
$203
/SqFt
2002
Built
Subdivision:
Heritage Commons
County:
Wright
Listing courtesy of Keller Williams Classic Rlty NW
Save
Ask
Tour
Hide
Mortgage Calculator
Monthly Payment (Est.)
Enter an interest rate to see your estimated monthly payment.Calculator powered by Showcase IDX, a Constellation1 Company. Copyright ©2026 Information is deemed reliable but not guaranteed.
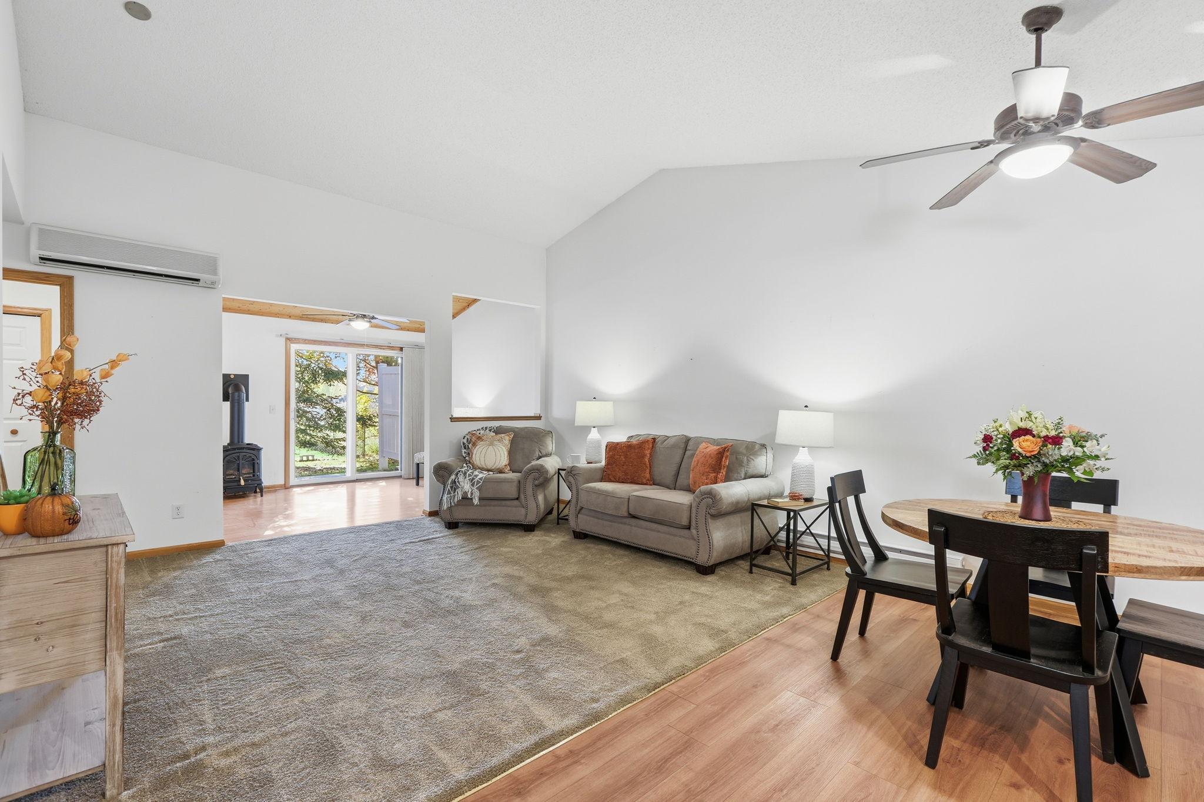
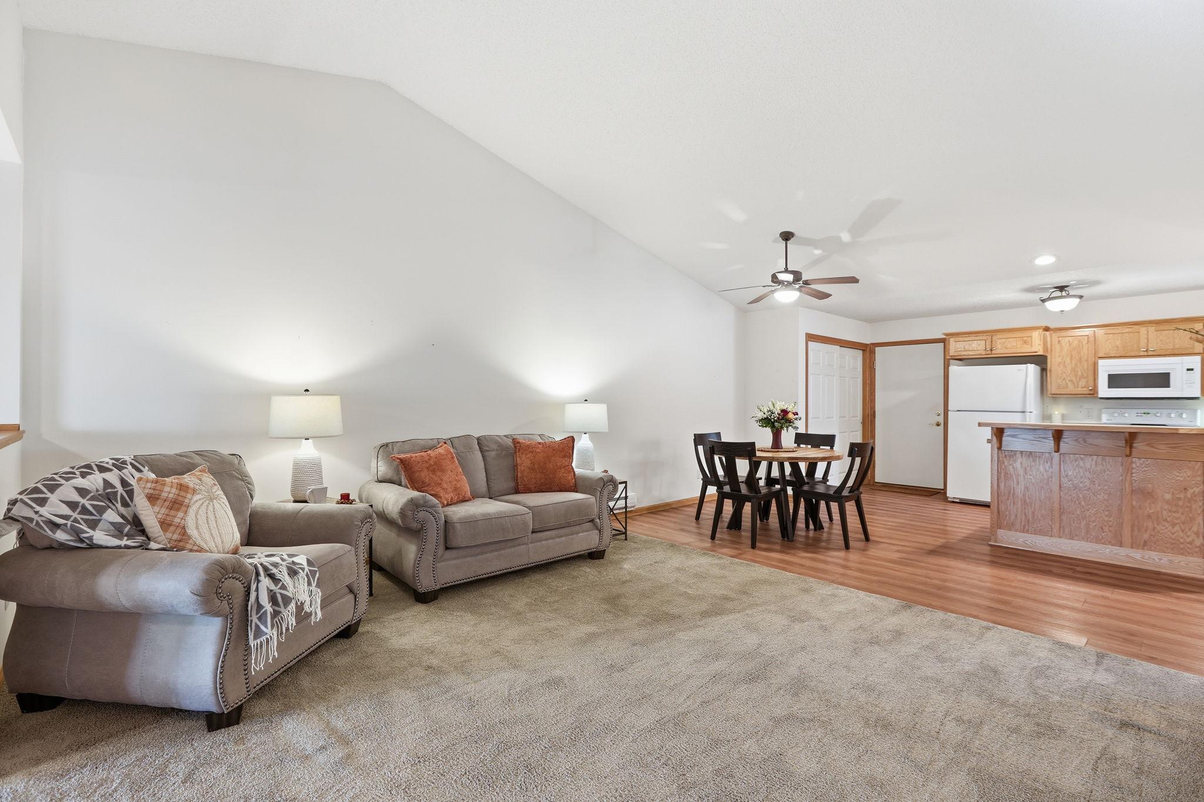
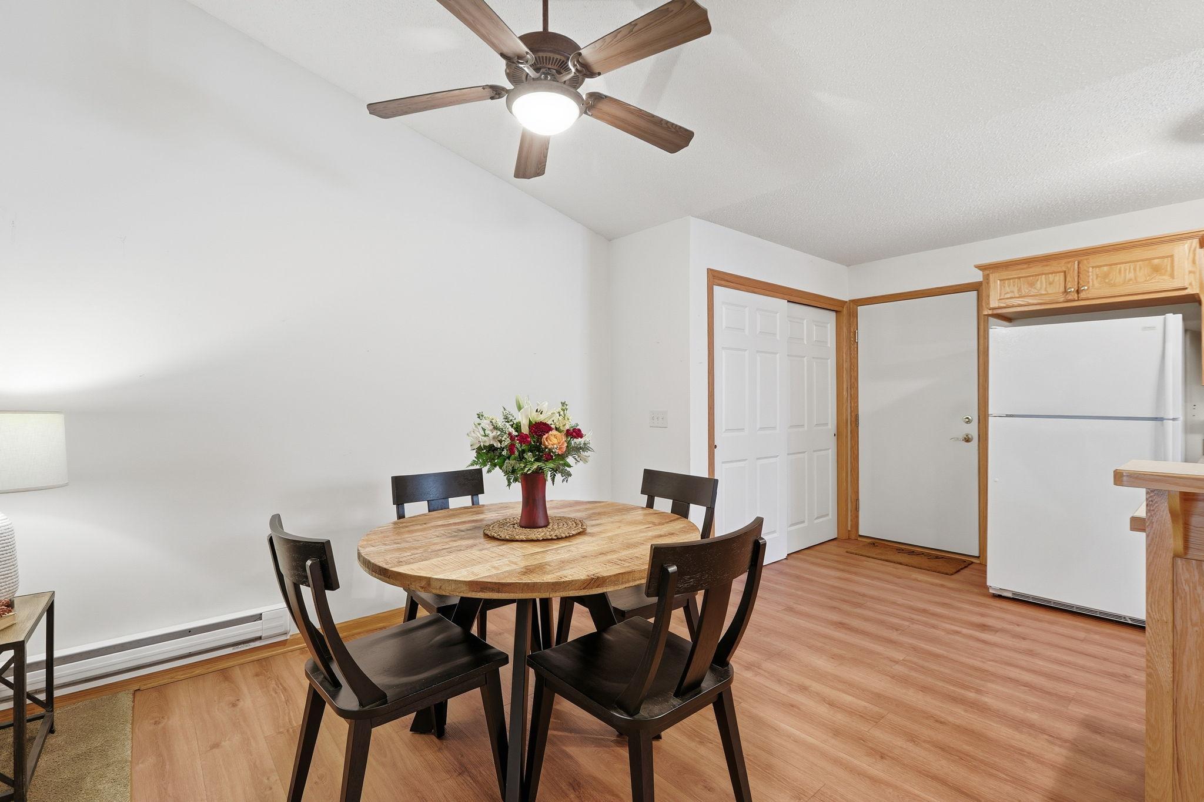
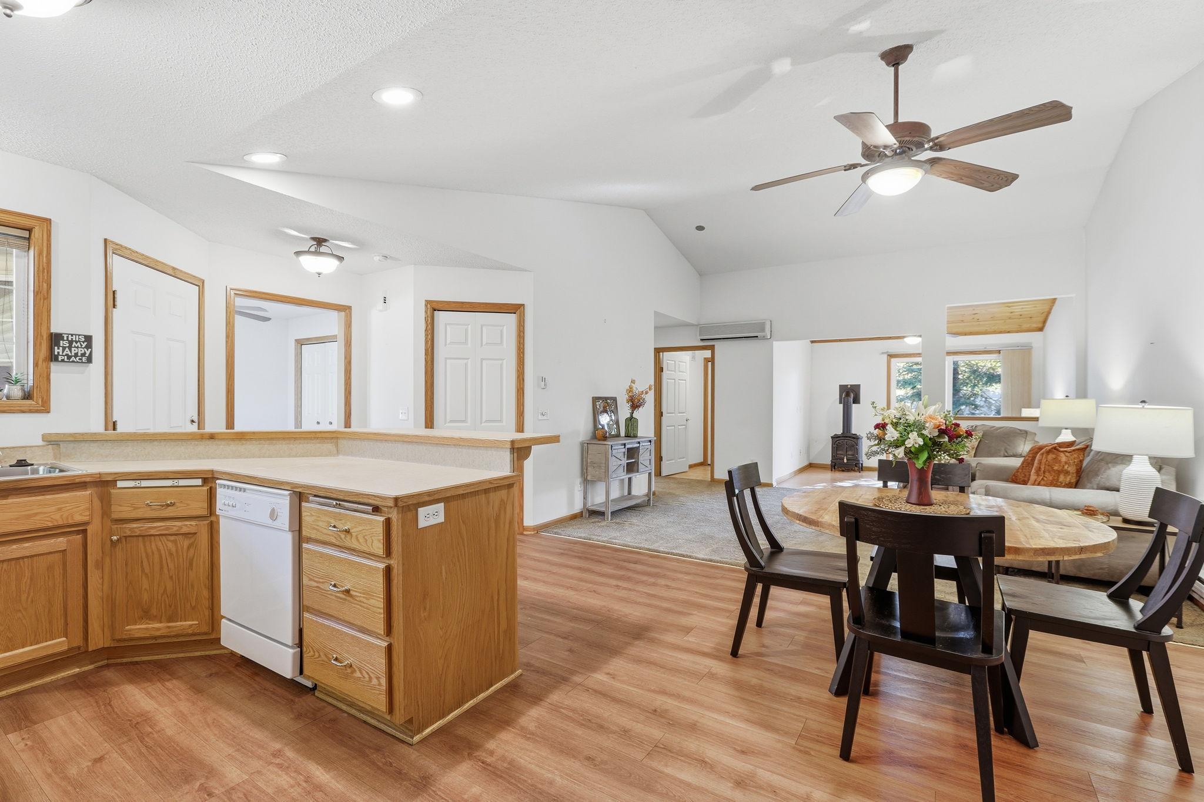
Welcome Home! 55+ Community in a darling development with only 14 homes. No more lawn mowing, leaf raking or shoveling! Spacious and open concept with an oversized two car garage. The Sun Room offers a free standing gas stove with walkout to the rear patio. Move in and Enjoy!
Save
Ask
Tour
Hide
Listing Snapshot
Price
$240,000
Days On Site
24 Days
Bedrooms
2
Inside Area (SqFt)
1,184 sqft
Total Baths
1
Full Baths
1
Partial Baths
N/A
Lot Size
0.0544 Acres
Year Built
2002
MLS Number
7156009
Status
Active
Property Tax
$2,842
HOA/Condo/Coop Fees
$367 monthly
Sq Ft Source
N/A
Friends & Family
Recent Activity
| 8 hours ago | Listing updated with changes from the MLS | |
| 5 days ago | Price changed to $240,000 | |
| 4 weeks ago | Listing first seen on site |
General Features
Attached Garage
Yes
Foundation
Slab
Garage
Yes
Garage Spaces
2
Land Lease
No
Levels
One
Number Of Stories
1
Parking
AsphaltGarage Door OpenerAttached
Property Sub Type
Townhouse
Sewer
Public Sewer
SqFt Above
1184
SqFt Total
1184
Water Source
Public
Zoning
Residential-Single Family
Interior Features
Appliances
DishwasherDryerRangeRefrigeratorWasher
Basement
None
Cooling
Ceiling Fan(s)Ductless
Fireplace Features
Free StandingGas
Heating
Natural GasBaseboardOther
Interior
Breakfast BarWalk-In Closet(s)
Laundry Features
Laundry RoomSink
Bedroom
Dimensions - 14x14Level - Main
Bedroom 2
Dimensions - 13x13Level - Main
Dining Room
Dimensions - 12x10Level - Main
Kitchen
Dimensions - 12x12Level - Main
Laundry
Dimensions - 8x6Level - Main
Living Room
Dimensions - 16x14Level - Main
Sun Room
Dimensions - 12x12Level - Main
Save
Ask
Tour
Hide
Exterior Features
Construction Details
Vinyl Siding
Patio And Porch
Patio
Road Frontage
Private Road
Roof
Asphalt
Community Features
Accessibility Features
Accessible Full BathAccessible Entrance
Association Amenities
None
Association Fee
$367.0
Association Fee Frequency
Monthly
School District
885 - St. Michael-Albertville
Township
Albertville
Roads
Paved
Schools
School District
885 - St. Michael-Albertville
Elementary School
Unknown
Middle School
Unknown
High School
Unknown
Listing courtesy of Keller Williams Classic Rlty NW

Listing information is provided by Participants of the Northstar MLS. IDX information is provided exclusively for personal, non-commercial use, and may not be used for any purpose other than to identify prospective properties consumers may be interested in purchasing. Information is deemed reliable but not guaranteed. Copyright 2026, Northstar MLS.
Last checked: 2026-11-16 01:44 AM UTC
Listing information is provided by Participants of the Northstar MLS. IDX information is provided exclusively for personal, non-commercial use, and may not be used for any purpose other than to identify prospective properties consumers may be interested in purchasing. Information is deemed reliable but not guaranteed. Copyright 2026, Northstar MLS.
Last checked: 2026-11-16 01:44 AM UTC
Neighborhood & Commute
Source: Walkscore
Disclosure: Community information and market data powered by Constellation Data Labs. Information is deemed reliable but not guaranteed.
Save
Ask
Tour
Hide