


Find your Place.
Search homes, land, cabins, and lakeshore properties.
Save
Ask
Tour
Hide
$250,000
3 Days On Site
8302 Parkview Avenue NEOtsego, MN 55330
Townhouse|Coming Soon
2
Beds
2
Total Baths
2
Full Baths
1,660
SqFt
$151
/SqFt
2002
Built
Subdivision:
Stonegate Estates 2nd Add
County:
Wright
Listing courtesy of Keller Williams Premier Realty Lake Minnetonka
Upcoming Open Houses
Sat, Oct 24, 2:00 PM - 4:00 PM
Save
Ask
Tour
Hide
Mortgage Calculator
Monthly Payment (Est.)
Enter an interest rate to see your estimated monthly payment.Calculator powered by Showcase IDX, a Constellation1 Company. Copyright ©2026 Information is deemed reliable but not guaranteed.
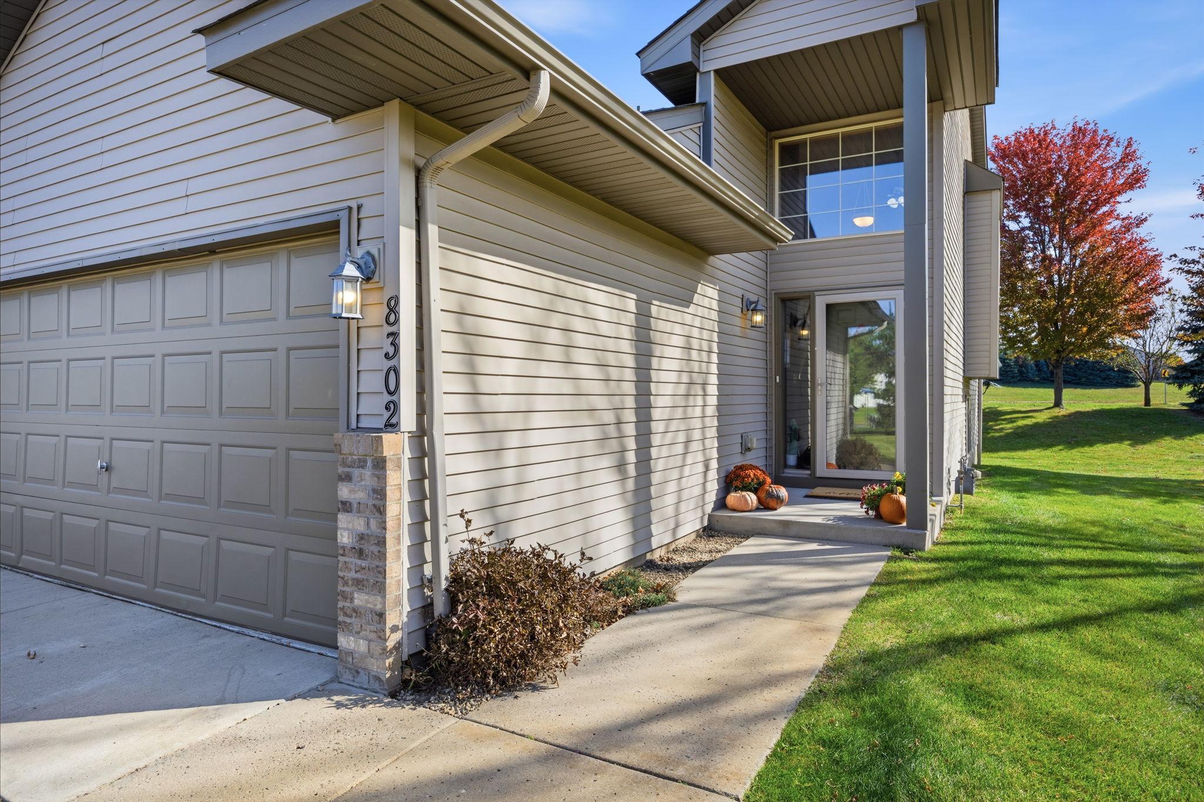
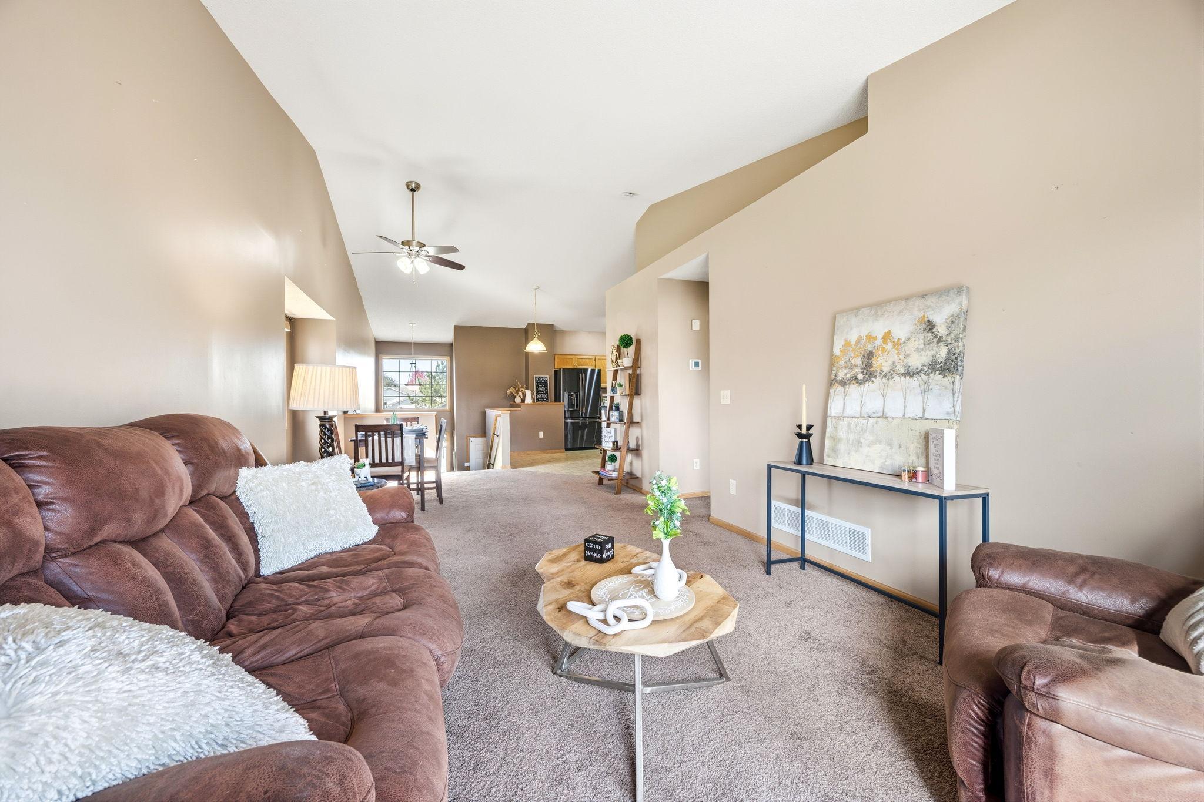
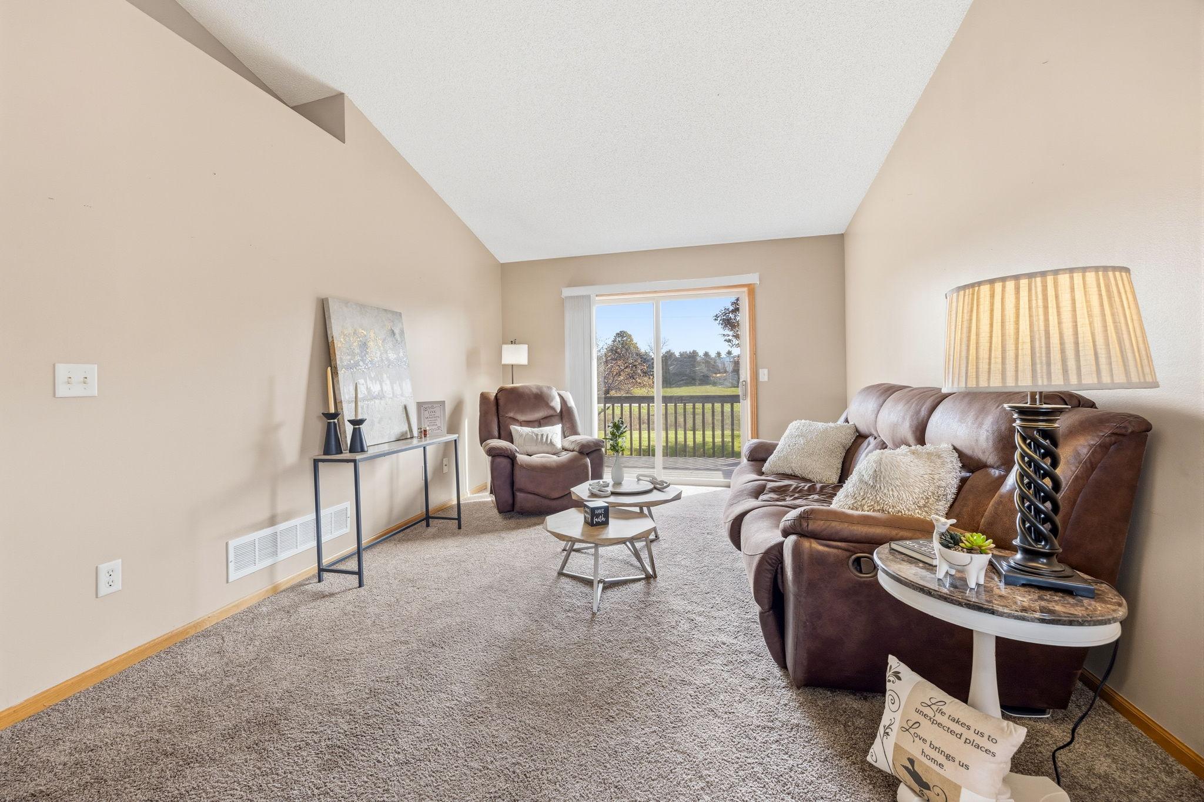
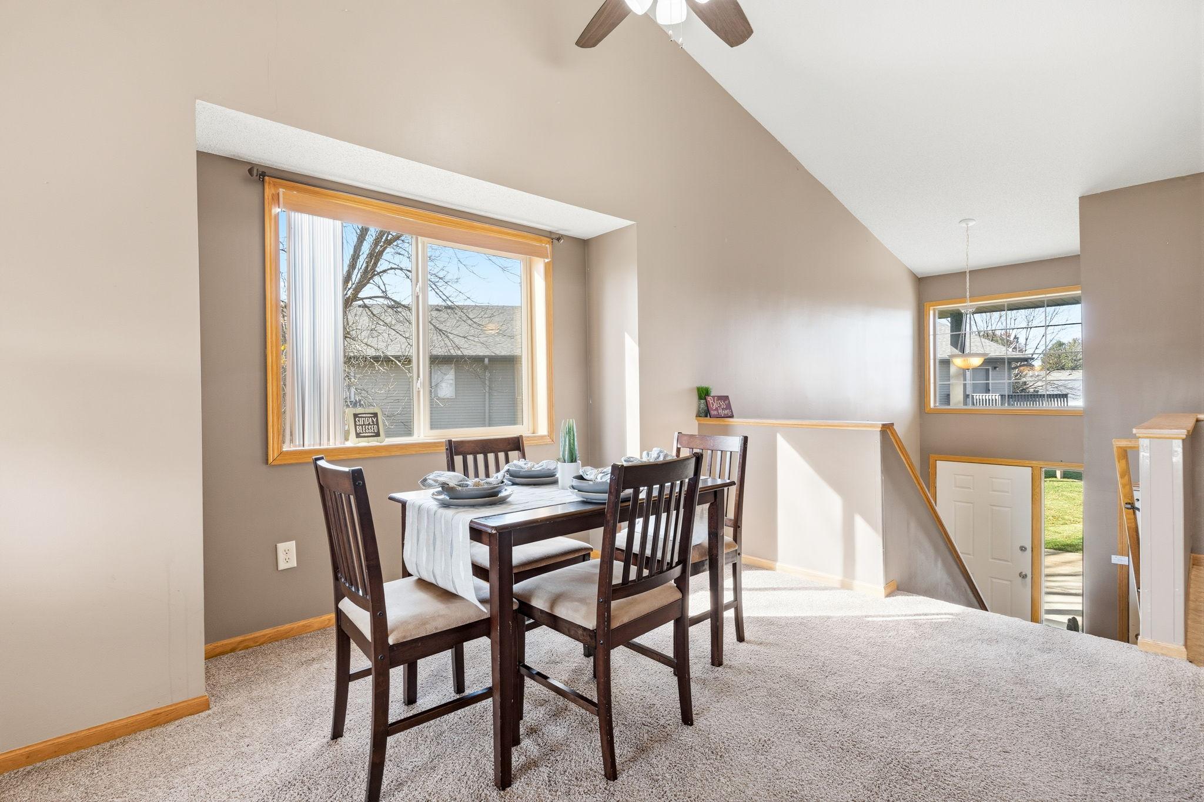
A townhome with this much outdoor space—and parking? This is a MUST SEE! This end unit offers expansive back and side yards and the neighborhood’s longest driveway, with room for six vehicles in a row. Inside, enjoy granite countertops, stainless steel appliances, and a living room opening to the private deck. The spacious walkout family room features a wet bar, while the second bedroom offers flexibility for an office or exercise room. Two full bathrooms, including one with a jetted tub, plus a walk-in closet and a separate storage room add everyday comfort. Stores and restaurants are conveniently close. There’s more room to spread out here than you might expect!
Save
Ask
Tour
Hide
Listing Snapshot
Price
$250,000
Days On Site
3 Days
Bedrooms
2
Inside Area (SqFt)
1,660 sqft
Total Baths
2
Full Baths
2
Partial Baths
N/A
Lot Size
0.053 Acres
Year Built
2002
MLS Number
7151976
Status
Coming Soon
Property Tax
$2,326
HOA/Condo/Coop Fees
$325 monthly
Sq Ft Source
N/A
Friends & Family
Recent Activity
| 16 hours ago | Listing updated with changes from the MLS | |
| 3 days ago | Listing first seen on site |
General Features
Acres
0.053
Attached Garage
Yes
Foundation
Block
Garage
Yes
Garage Spaces
2
Land Lease
No
Levels
Multi/Split
Parking
Attached
Property Sub Type
Townhouse
Sewer
Public Sewer
SqFt Above
960
SqFt Below
700
SqFt Total
1760
Water Source
Public
Zoning
Residential-Single Family
Interior Features
Appliances
DishwasherDryerGas Water HeaterRangeRefrigeratorStainless Steel Appliance(s)Washer
Basement
BlockCrawl Space
Cooling
Ceiling Fan(s)Central Air
Fireplace
Yes
Fireplace Features
Family RoomGas
Fireplaces
1
Heating
Natural GasForced Air
Interior
Eat-in KitchenVaulted Ceiling(s)Wet Bar
Laundry Features
In Basement
Bar/Wet Bar Room
Dimensions - 8x9
Bedroom
Dimensions - 13x11
Bedroom 2
Dimensions - 8x9
Deck
Dimensions - 10x8
Family Room
Dimensions - 24x14
Kitchen
Dimensions - 13x10
Laundry
Dimensions - 16x10
Living Room
Dimensions - 25x12
Patio
Dimensions - 16x8
Save
Ask
Tour
Hide
Exterior Features
Construction Details
FrameStoneVinyl Siding
Fencing
None
Patio And Porch
DeckPatio
Road Frontage
City Street
Roof
Asphalt
Windows/Doors
French Doors
Community Features
Association Fee
$325.0
Association Fee Frequency
Monthly
School District
728 - Elk River
Township
Otsego
Schools
School District
728 - Elk River
Elementary School
Unknown
Middle School
Unknown
High School
Unknown
Listing courtesy of Keller Williams Premier Realty Lake Minnetonka

Listing information is provided by Participants of the Northstar MLS. IDX information is provided exclusively for personal, non-commercial use, and may not be used for any purpose other than to identify prospective properties consumers may be interested in purchasing. Information is deemed reliable but not guaranteed. Copyright 2026, Northstar MLS.
Last checked: 2026-10-23 11:12 AM UTC
Neighborhood & Commute
Source: Walkscore
Disclosure: Community information and market data powered by Constellation Data Labs. Information is deemed reliable but not guaranteed.
Save
Ask
Tour
Hide
Did you know? You can invite friends and family to your search. They can join your search, rate and discuss listings with you.