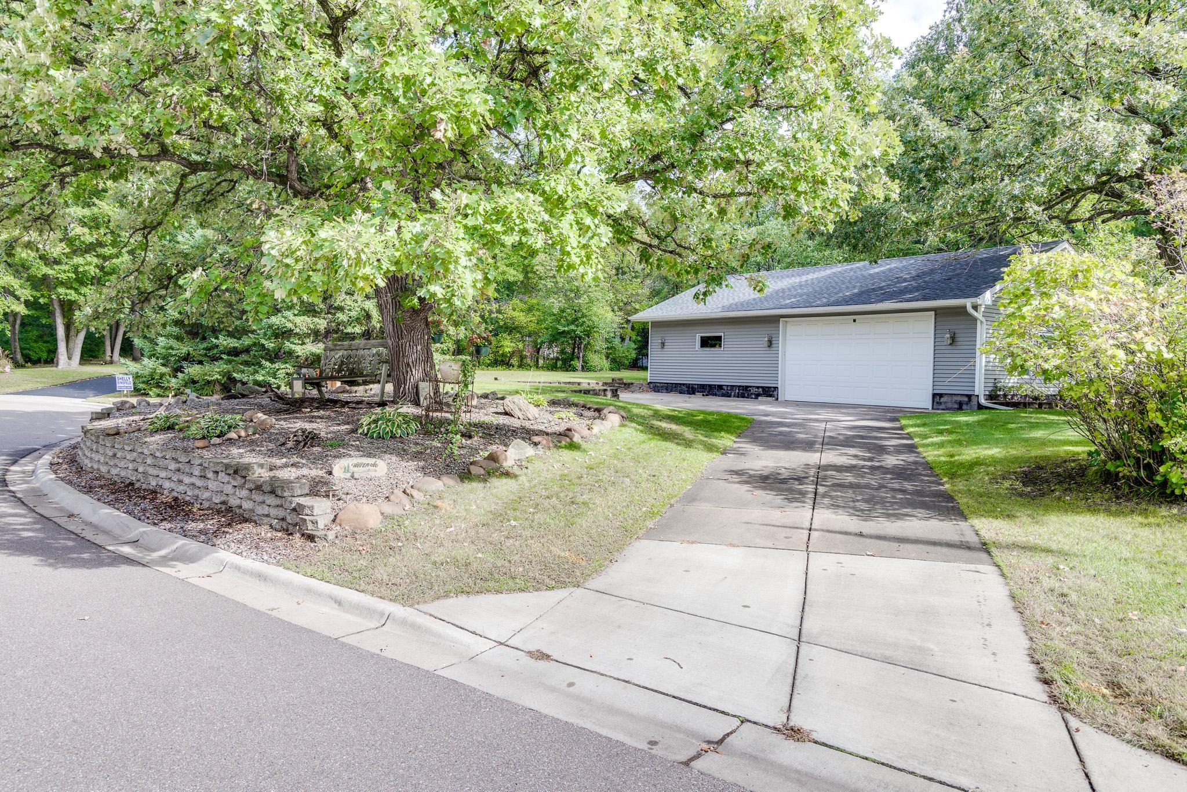
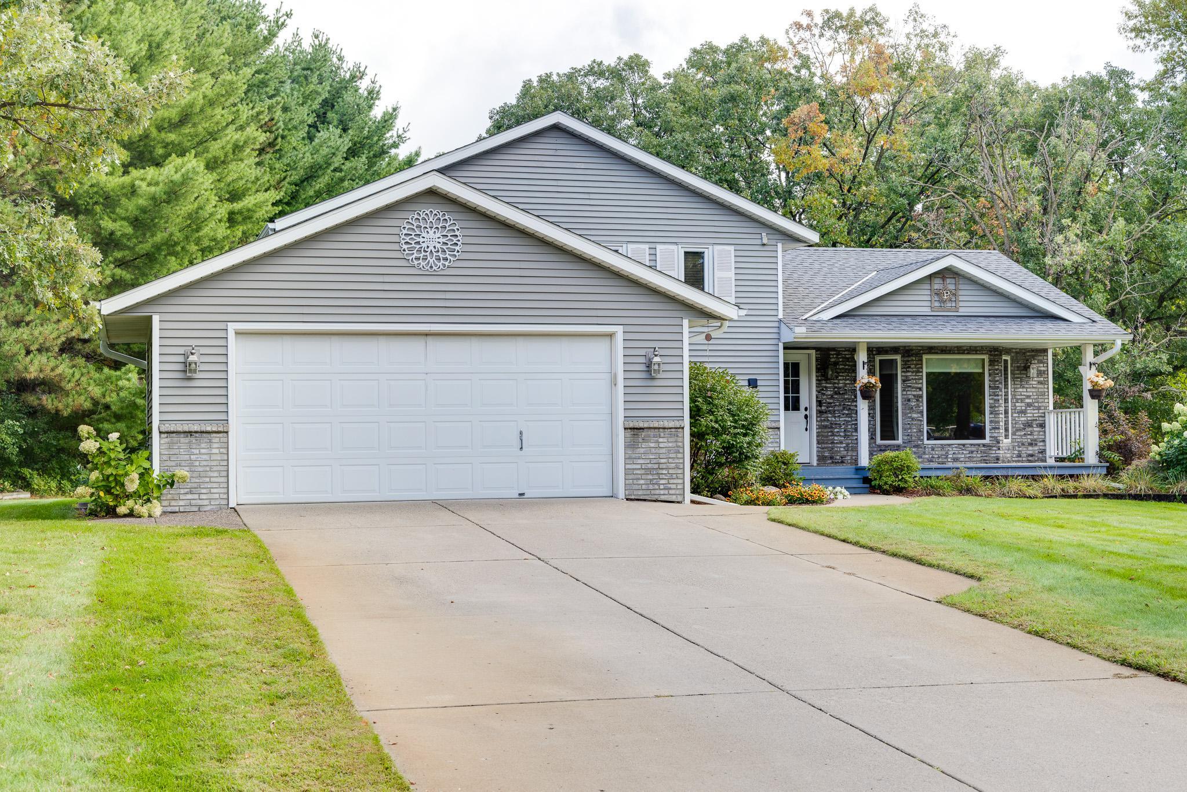
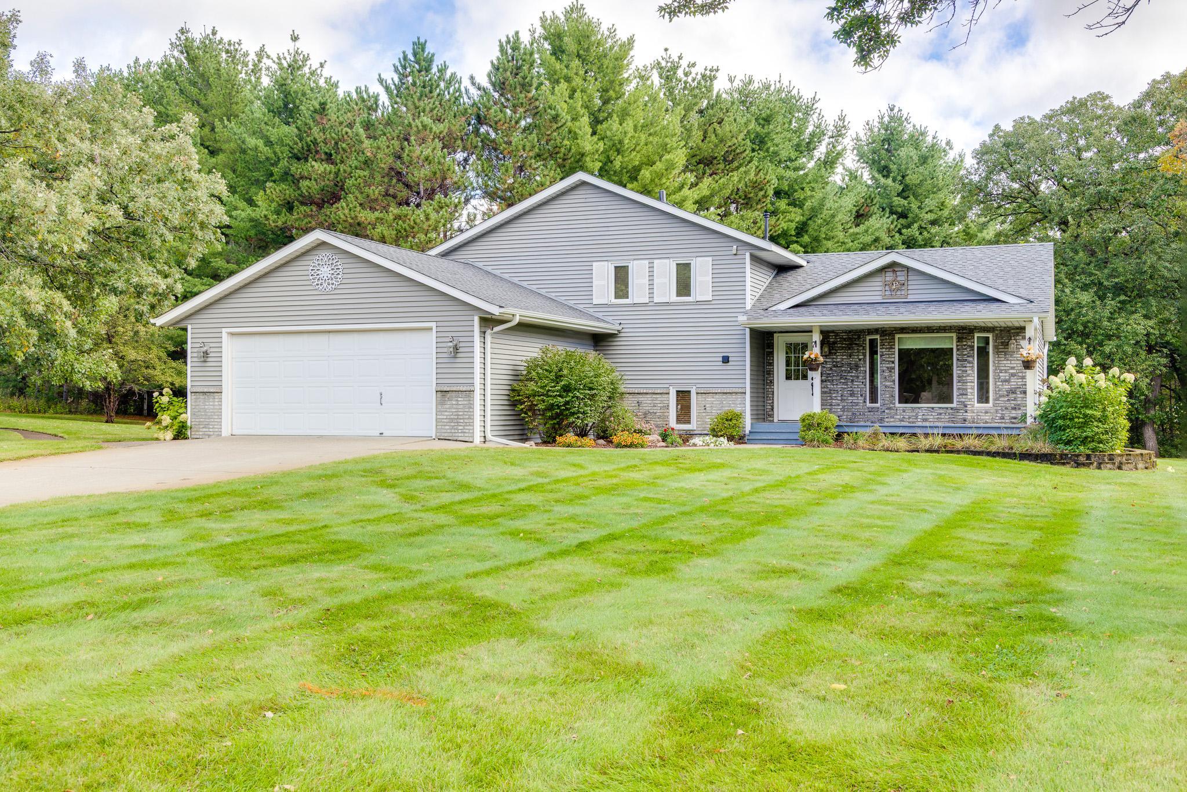
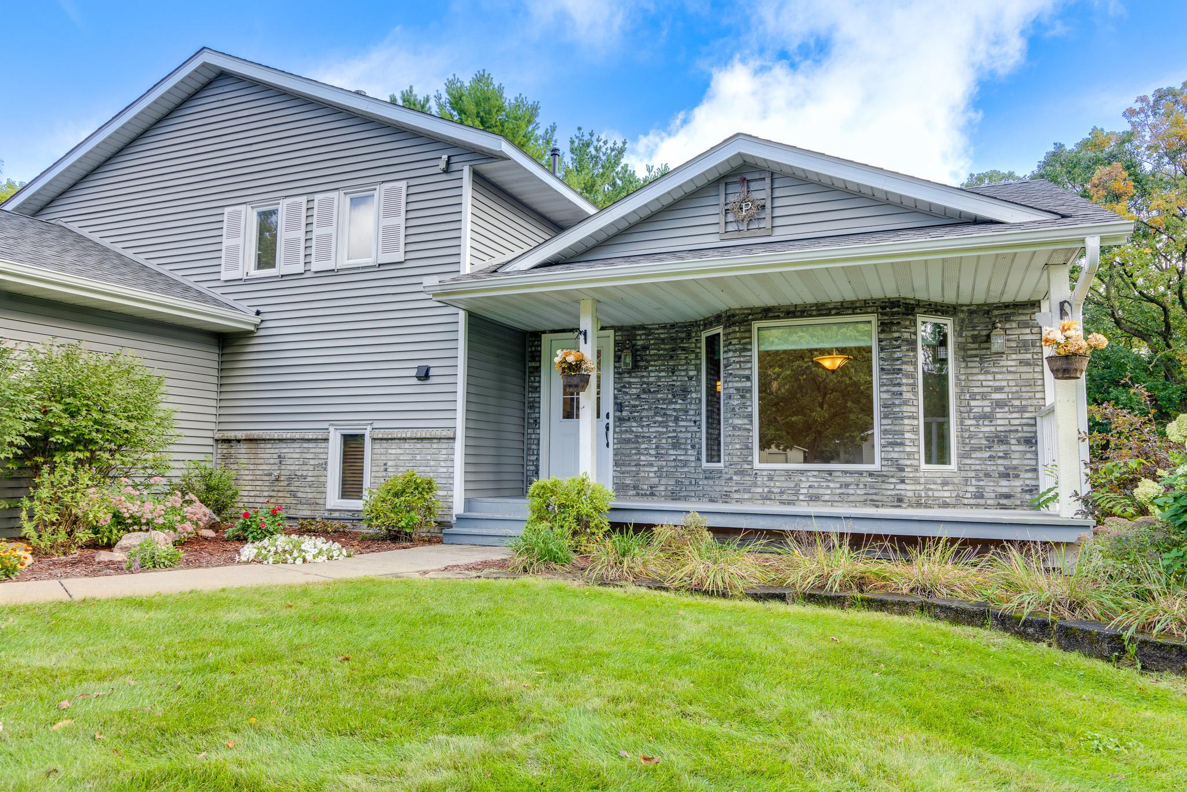
Completely updated 3-bedroom, 2-bathroom home on an acre lot with a huge extra garage. The main level has a nice kitchen grantite countertops, tile backsplash, a ton of custom cabinets, and a huge island with breakfast bar. Upstairs there's 3 bedrooms and a full bath. Currently the 2nd bedroom is set up as a walk-in closet with a custom closet system but can easily be changed back to a standard bedroom. The third level has a wide open living room with a gas fireplace, a 3/4 bathroom, and the laundry room. The 4th level is completely finished and is perfect for a family room or a space for you to use your imagination. Outside you have an acre lot with a private yard, a large front porch, a huge 21x16 maintenance free deck and a nice garden shed. The detached 4+ car garage is fully insulated and heated and perfect for all of your toys. Move right in and enjoy all this home has to offer!
Save
Ask
Tour
Hide
Share
Listing Snapshot
Price
$475,000
Days On Site
0 Days
Bedrooms
3
Inside Area (SqFt)
2,231 sqft
Total Baths
2
Full Baths
1
Partial Baths
1
Lot Size
1 Acre
Year Built
1990
MLS® Number
7147770
Status
Coming Soon
Property Tax
$5,564
HOA/Condo/Coop Fees
N/A
Sq Ft Source
N/A
Friends & Family
React
Invite
Recent Activity
6 hours ago
Listing updated with changes from the MLS®
6 hours ago
Listing first seen on site
General Features
Acres
1
Attached Garage
Yes
Foundation
Block
Garage
Yes
Garage Spaces
4
Land Lease
No
Levels
Multi/Split
Parking
ConcreteGarage Door OpenerHeated GarageStorageAttachedGarage
Property Sub Type
Single Family Residence
Sewer
Septic Tank
SqFt Above
1811
SqFt Below
420
SqFt Total
2231
Water Source
PrivateWell
Zoning
Residential-Single Family
Interior Features
Appliances
DishwasherDryerExhaust FanFreezerGas Water HeaterMicrowaveRangeRefrigeratorStainless Steel Appliance(s)WasherWater Softener OwnedWater Purifier
Basement
FinishedPartialStorage SpaceSump PumpDaylight
Cooling
Ceiling Fan(s)Central Air
Fireplace
Yes
Fireplace Features
Gas
Fireplaces
1
Heating
Natural GasForced AirFireplace(s)
Interior
Breakfast BarKitchen IslandVaulted Ceiling(s)
Laundry Features
Electric Dryer HookupLaundry ClosetWasher Hookup
Bedroom
Dimensions - 15x13Level - Upper
Bedroom 2
Dimensions - 13x10Level - Upper
Bedroom 3
Dimensions - 12x10Level - Upper
Bonus Room
Dimensions - 20x19Level - Basement
Deck
Dimensions - 21x16Level - Main
Dining Room
Dimensions - 13x13Level - Main
Foyer
Dimensions - 10x7Level - Main
Kitchen
Dimensions - 19x10Level - Main
Laundry
Dimensions - 10x7Level - Lower
Living Room
Dimensions - 25x18Level - Lower
Save
Ask
Tour
Hide
Share
Exterior Features
Construction Details
StoneVinyl Siding
Lot Features
Cul-De-SacLevelIrregular Lot
Other Structures
Shed(s)Garage(s)
Patio And Porch
DeckPorch
Road Frontage
City Street
Roof
Shingle
Community Features
School District
728 - Elk River
Township
Elk River
Roads
Paved
Schools
School District
728 - Elk River
Elementary School
Unknown
Middle School
Unknown
High School
Unknown
Listing courtesy of JPW Realty
Listing information is provided by Participants of the Northstar MLS. IDX information is provided exclusively for personal, non-commercial use, and may not be used for any purpose other than to identify prospective properties consumers may be interested in purchasing. Information is deemed reliable but not guaranteed. Copyright 2026, Northstar MLS.
Last checked: 2026-09-22 03:51 AM UTC
Neighborhood & Commute
Source: Walkscore
Disclosure: Community information and market data powered by Constellation Data Labs. Information is deemed reliable but not guaranteed.