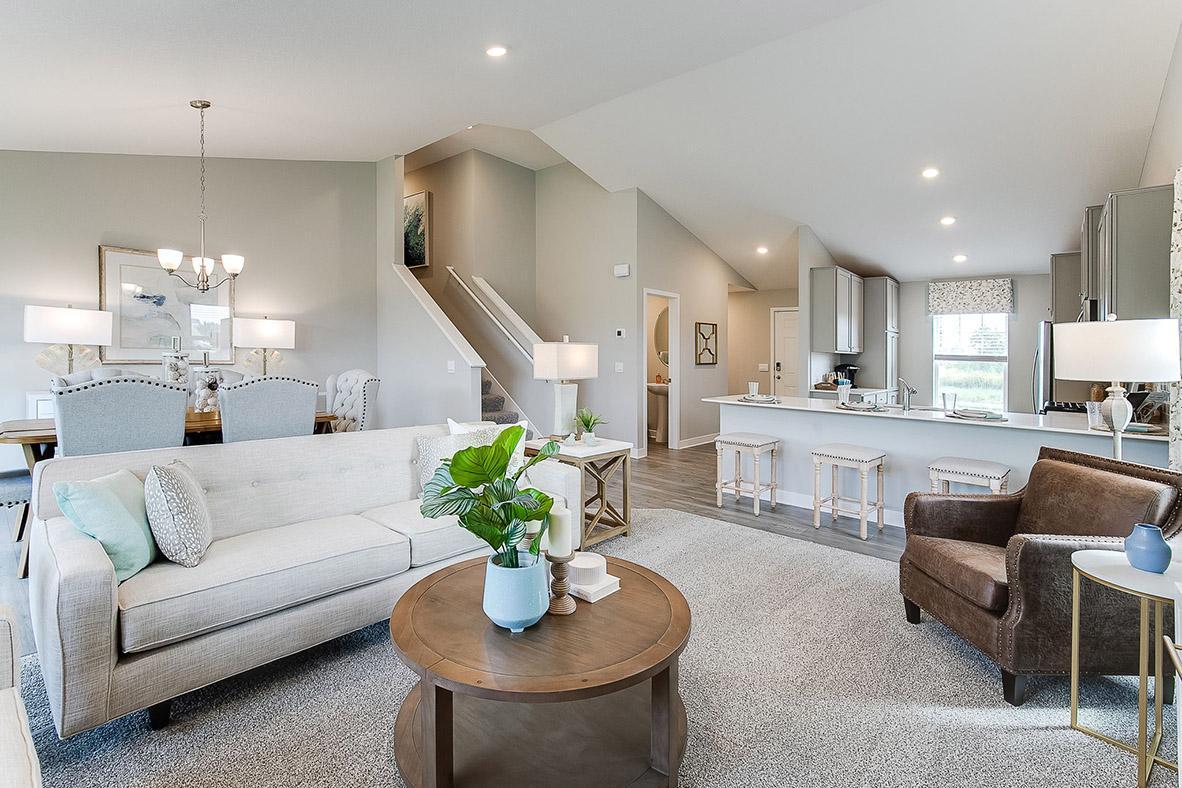
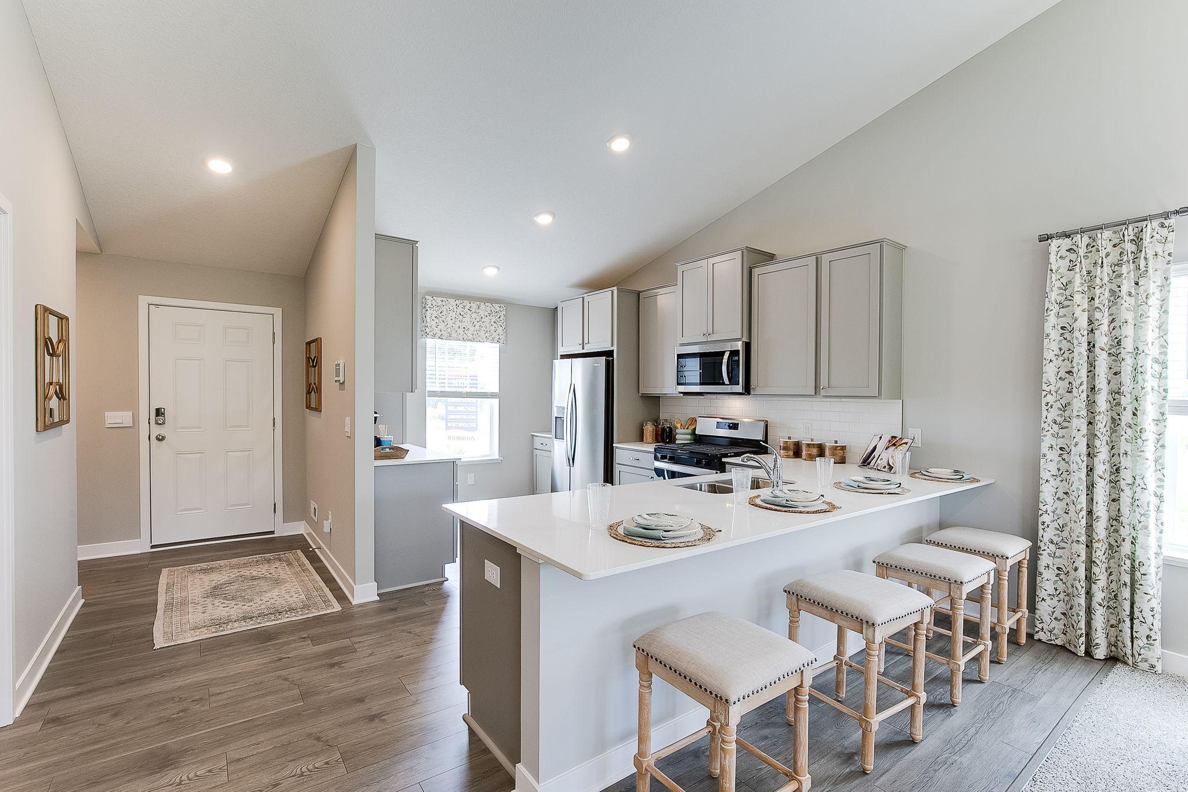
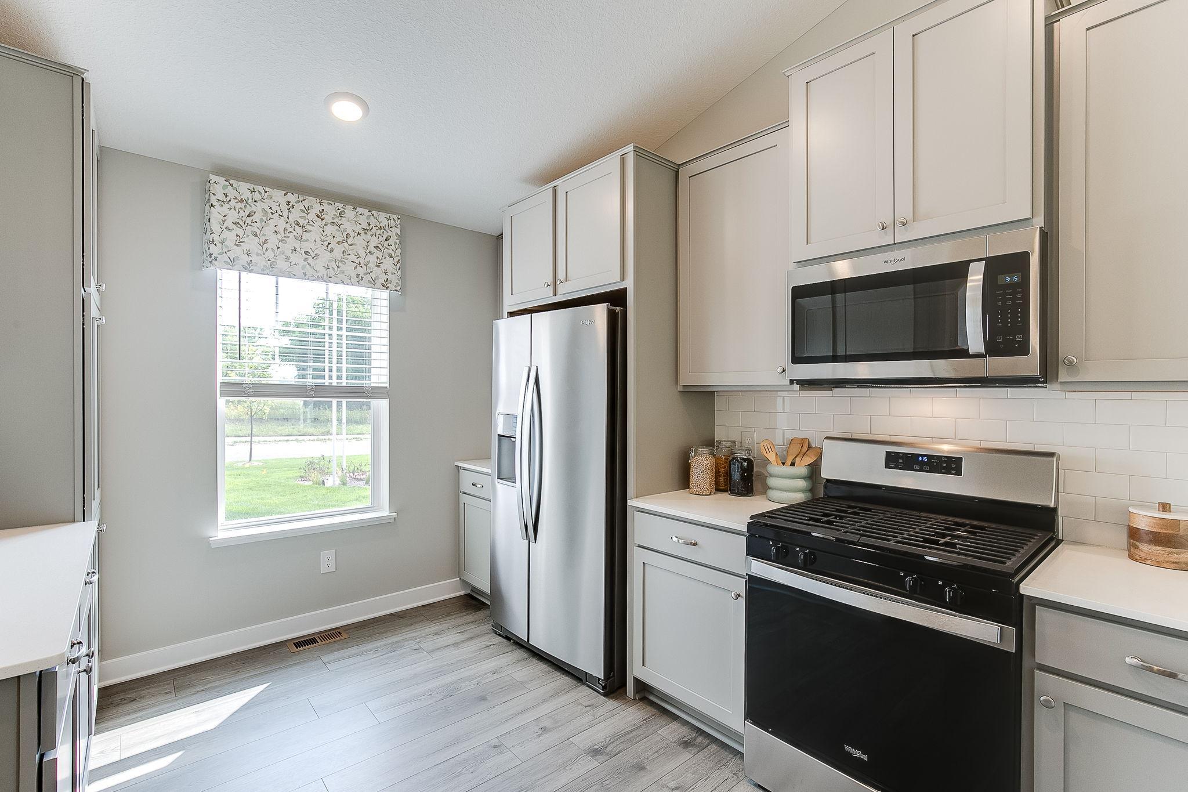
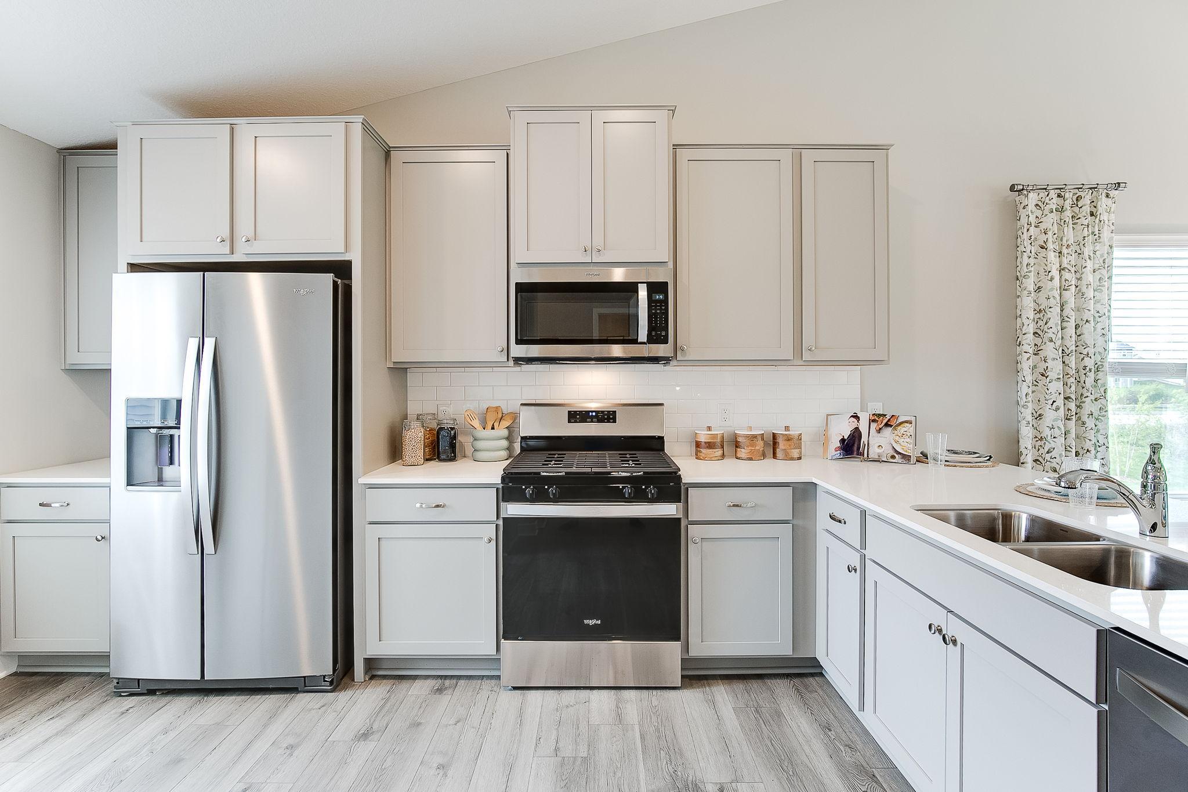
Welcome to Northwater! Introducing the Bryant II. This thoughtfully designed home plan features an open concept main level which is accented by vaulted ceilings. Kitchen boasts a large breakfast bar peninsula with plenty of seated, white cabinets and granite counter tops. Stainless-steel appliances throughout the kitchen as well. The primary bedroom features a private ensuite bath with dual vanity bath & spacious walk-in closet! An extra feature of the Bryant II is the main level powder bath. Not to mention FINISHED LOWER LEVEL!! Take this home and place it in the great location of minutes from I94 for easy commuting, minutes from Albertville Premium Outlet Malls for easy shopping and minutes from a variety of entertainment and dining, what more could you ask for? NO HOA.
Save
Ask
Tour
Hide
Share
Listing Snapshot
Price
$454,000
Days On Site
0 Days
Bedrooms
4
Inside Area (SqFt)
2,242 sqft
Total Baths
4
Full Baths
2
Partial Baths
2
Lot Size
0.369 Acres
Year Built
2023
MLS® Number
7147733
Status
Active
Property Tax
$4,516
HOA/Condo/Coop Fees
N/A
Sq Ft Source
N/A
Friends & Family
React
Invite
Recent Activity
11 hours ago
Listing updated with changes from the MLS®
16 hours ago
Listing first seen on site
General Features
Acres
0.369
Attached Garage
Yes
Garage
Yes
Garage Spaces
3
Land Lease
No
Levels
Multi/Split
Parking
AsphaltGarage Door OpenerAttached
Property Condition
New Construction
Property Sub Type
Single Family Residence
Sewer
Public Sewer
SqFt Above
1564
SqFt Below
678
SqFt Total
2318
Water Source
Public
Zoning
Residential-Single Family
Interior Features
Appliances
DishwasherDisposalDryerENERGY STAR Qualified AppliancesExhaust FanHumidifierGas Water HeaterMicrowaveRangeRefrigeratorStainless Steel Appliance(s)Tankless Water HeaterWasher
Basement
Walk-Out AccessFinishedStorage SpaceSump Pump
Cooling
Central Air
Electric
200+ Amp Service
Heating
Natural GasForced Air
Interior
Eat-in KitchenVaulted Ceiling(s)Walk-In Closet(s)
Laundry Features
In BasementElectric Dryer HookupLower LevelWasher Hookup
Bedroom
Dimensions - 15x13Level - Upper
Bedroom 2
Dimensions - 12x12Level - Upper
Bedroom 3
Dimensions - 12x11Level - Upper
Bedroom 4
Dimensions - 15x12Level - Lower
Dining Room
Dimensions - 14x11Level - Main
Family Room
Dimensions - 23x14Level - Lower
Kitchen
Dimensions - 14x11Level - Main
Living Room
Dimensions - 16x12Level - Main
Mud Room
Dimensions - 6x4Level - Main
Utility Room
Dimensions - 6x12Level - Lower
Walk-In Closet
Dimensions - 8x6Level - Upper
Save
Ask
Tour
Hide
Share
Exterior Features
Construction Details
StoneVinyl Siding
Lot Features
Corner Lot
Patio And Porch
PorchCoveredFront Porch
Road Frontage
City Street
Roof
AsphaltShingle
Community Features
School District
728 - Elk River
Township
Otsego
Roads
Paved
Schools
School District
728 - Elk River
Elementary School
Unknown
Middle School
Unknown
High School
Unknown
Listing courtesy of D.R. Horton, Inc.
Listing information is provided by Participants of the Northstar MLS. IDX information is provided exclusively for personal, non-commercial use, and may not be used for any purpose other than to identify prospective properties consumers may be interested in purchasing. Information is deemed reliable but not guaranteed. Copyright 2026, Northstar MLS.
Last checked: 2026-09-22 03:51 AM UTC
Neighborhood & Commute
Source: Walkscore
Disclosure: Community information and market data powered by Constellation Data Labs. Information is deemed reliable but not guaranteed.