


Find your Place.
Search homes, land, cabins, and lakeshore properties.
Save
Ask
Tour
Hide
$601,560
New Listing
7928 Martin Avenue NEOtsego, MN 55330
For Sale|Single Family Residence|Active
5
Beds
3
Total Baths
2
Full Baths
1
Partial Bath
3,003
SqFt
$200
/SqFt
2026
Built
Subdivision:
Prairie Pointe
County:
Wright
Listing courtesy of D.R. Horton, Inc.
Save
Ask
Tour
Hide
Mortgage Calculator
Monthly Payment (Est.)
Enter an interest rate to see your estimated monthly payment.Calculator powered by Showcase IDX, a Constellation1 Company. Copyright ©2026 Information is deemed reliable but not guaranteed.
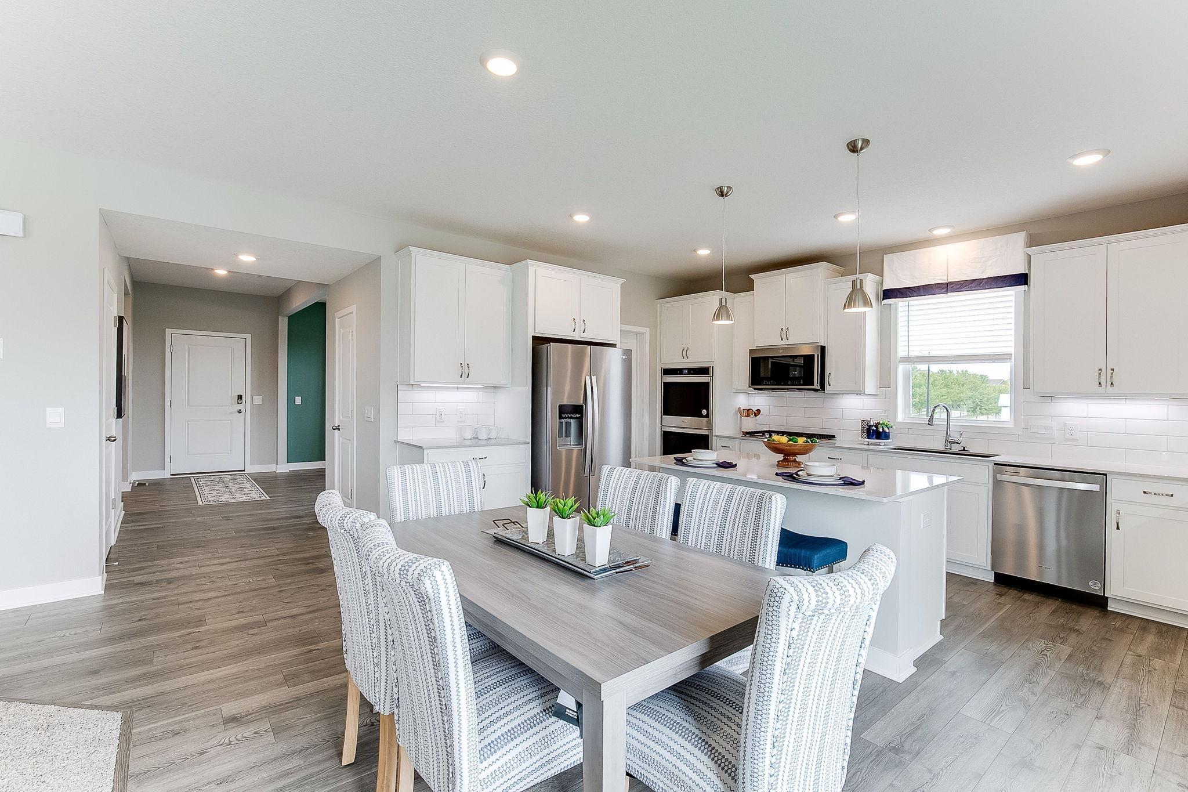
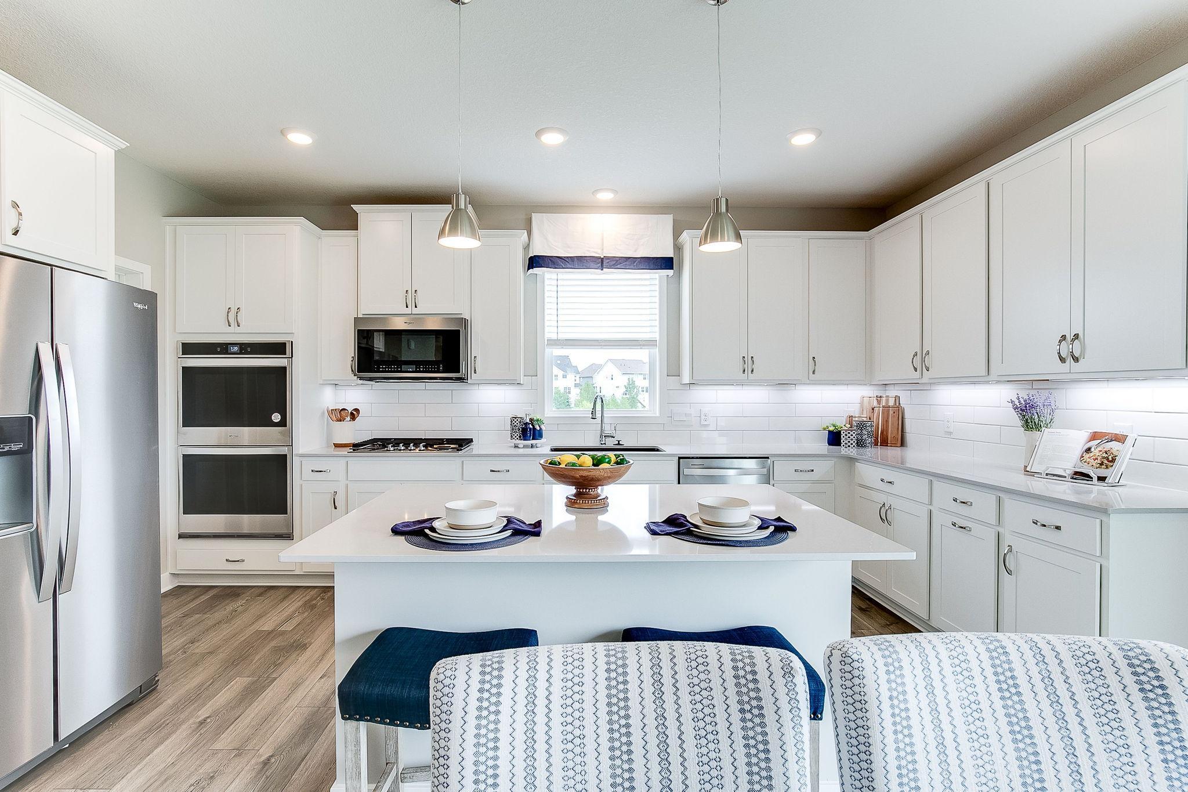
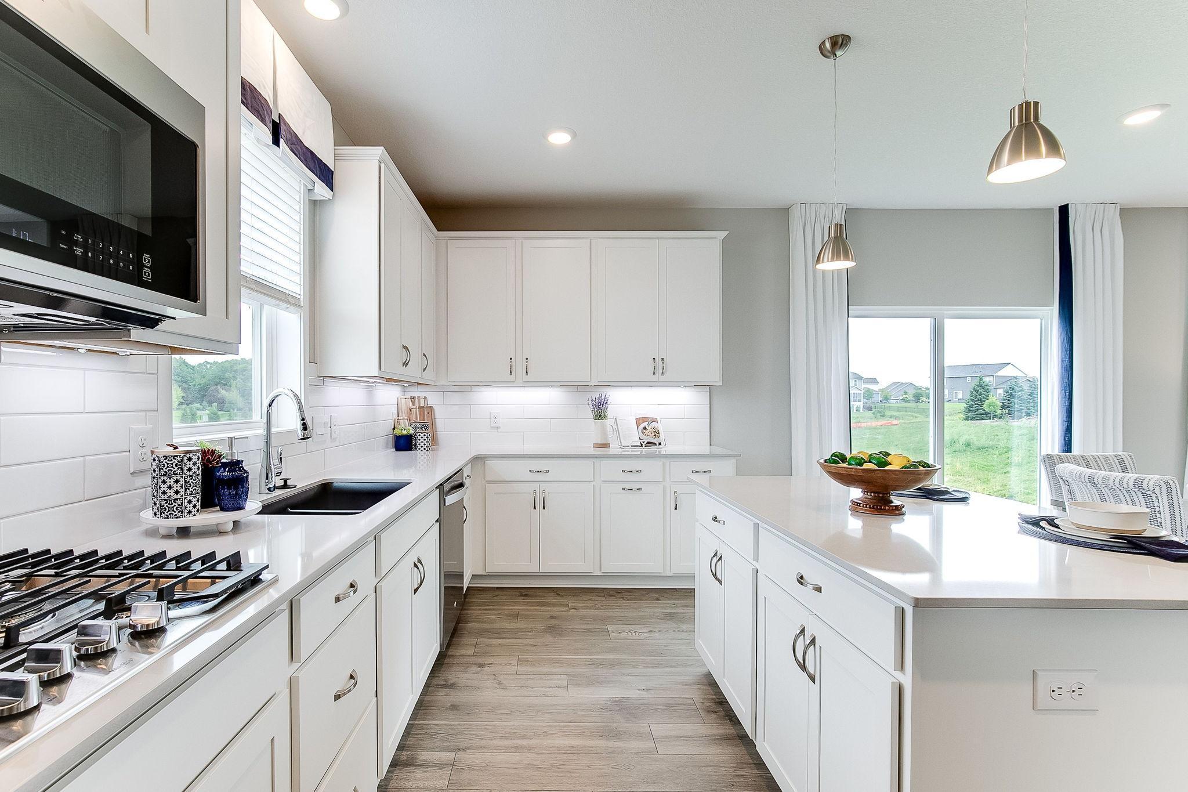
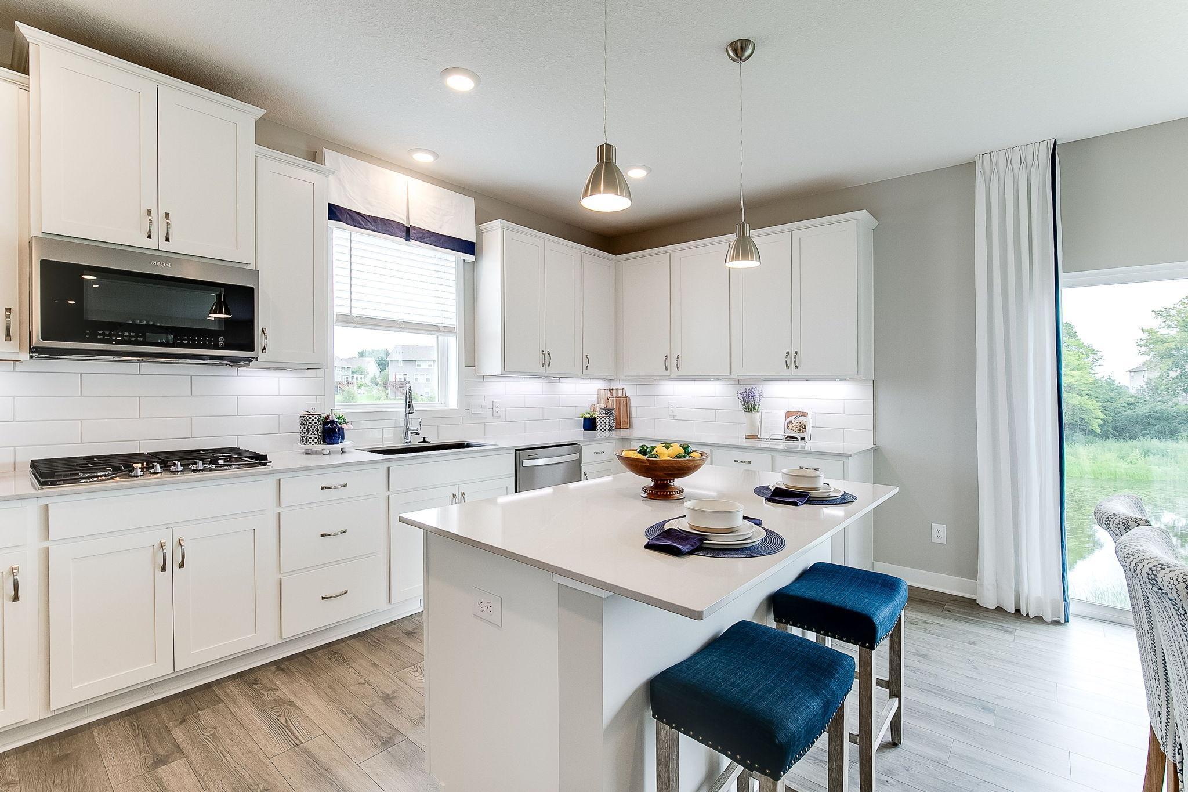
Ask how you can receive up to $20,000 in closing costs when using D.R. Horton’s preferred lender! The JORDAN floor plan is sure to impress featuring a main level bedroom and bath, this stunning kitchen features a large center island, quartz countertops, tile backsplash, and oversized pantry. Lots of natural light and spacious family room. Upper-level loft/game room, plus four good sized bedrooms. Primary suite features two large walk-in closets, soaker tub and separate shower. Great location only minutes from I94 for easy commuting, minutes from Albertville Premium Outlet Malls for easy shopping and minutes from a variety of entertainment and dining, what more could you ask for?
Save
Ask
Tour
Hide
Listing Snapshot
Price
$601,560
Days On Site
0 Days
Bedrooms
5
Inside Area (SqFt)
3,003 sqft
Total Baths
3
Full Baths
2
Partial Baths
1
Lot Size
0.225 Acres
Year Built
2026
MLS® Number
7147378
Status
Active
Property Tax
$160
HOA/Condo/Coop Fees
N/A
Sq Ft Source
N/A
Friends & Family
Recent Activity
| 9 hours ago | Listing updated with changes from the MLS® | |
| 14 hours ago | Listing first seen on site |
General Features
Acres
0.225
Attached Garage
Yes
Garage
Yes
Garage Spaces
3
Land Lease
No
Levels
Two
Number Of Stories
2
Parking
AsphaltGarage Door OpenerAttached
Property Condition
New Construction
Property Sub Type
Single Family Residence
Sewer
Public Sewer
SqFt Above
3003
SqFt Total
4305
Utilities
Underground Utilities
Water Source
Public
Zoning
Residential-Single Family
Interior Features
Appliances
OvenCooktopDishwasherDisposalDouble OvenENERGY STAR Qualified AppliancesExhaust FanHumidifierGas Water HeaterMicrowaveStainless Steel Appliance(s)Tankless Water Heater
Basement
Walk-Out AccessSump PumpUnfinished
Cooling
Central Air
Electric
Circuit Breakers200+ Amp Service
Fireplace
Yes
Fireplace Features
GasLiving Room
Fireplaces
1
Heating
Natural GasForced Air
Interior
Eat-in KitchenKitchen IslandWalk-In Closet(s)His and Hers Closets
Laundry Features
Electric Dryer HookupLaundry RoomUpper LevelWasher Hookup
Bedroom
Dimensions - 18x14Level - Upper
Bedroom 2
Dimensions - 13x11Level - Upper
Bedroom 3
Dimensions - 13x11Level - Upper
Bedroom 4
Dimensions - 13x12Level - Upper
Bedroom 5
Dimensions - 13x11Level - Main
Dining Room
Dimensions - 13x12Level - Main
Family Room
Dimensions - 18x18Level - Main
Kitchen
Dimensions - 18x18Level - Main
Laundry
Dimensions - 7x7Level - Upper
Loft
Dimensions - 18x15Level - Upper
Mud Room
Dimensions - 8x7Level - Main
Save
Ask
Tour
Hide
Exterior Features
Construction Details
StoneVinyl Siding
Fencing
None
Lot Features
Cleared
Patio And Porch
PorchCoveredFront Porch
Road Frontage
City Street
Roof
AsphaltShingle
Community Features
School District
728 - Elk River
Township
Otsego
Roads
Paved
Schools
School District
728 - Elk River
Elementary School
Unknown
Middle School
Unknown
High School
Unknown
Listing courtesy of D.R. Horton, Inc.

Listing information is provided by Participants of the Northstar MLS. IDX information is provided exclusively for personal, non-commercial use, and may not be used for any purpose other than to identify prospective properties consumers may be interested in purchasing. Information is deemed reliable but not guaranteed. Copyright 2026, Northstar MLS.
Last checked: 2026-09-22 03:51 AM UTC
Listing information is provided by Participants of the Northstar MLS. IDX information is provided exclusively for personal, non-commercial use, and may not be used for any purpose other than to identify prospective properties consumers may be interested in purchasing. Information is deemed reliable but not guaranteed. Copyright 2026, Northstar MLS.
Last checked: 2026-09-22 03:51 AM UTC
Neighborhood & Commute
Source: Walkscore
Disclosure: Community information and market data powered by Constellation Data Labs. Information is deemed reliable but not guaranteed.
Save
Ask
Tour
Hide