open menu close menu
Save
Ask
Tour
Hide
Share
$299,900
1 Day On Site

406 5th Avenue N
Sauk Rapids, MN 56379

For Sale|Single Family Residence|Active
4
Beds
2
Total Baths
1
Full Bath
1
Partial Bath
1,670
SqFt
$180
/SqFt
1993
Built
Subdivision:
Wood Russell & Gilmans Add
County:
Benton
Listing courtesy of Your Next Place Real Estate
406 5th Avenue N406 5th Avenue N406 5th Avenue N406 5th Avenue N
Save
Ask
Tour
Hide
Share

Mortgage Calculator

Monthly Payment (Est.)

Enter an interest rate to see your estimated monthly payment.
Calculator powered by Showcase IDX, a Constellation1 Company. Copyright ©2026 Information is deemed reliable but not guaranteed.

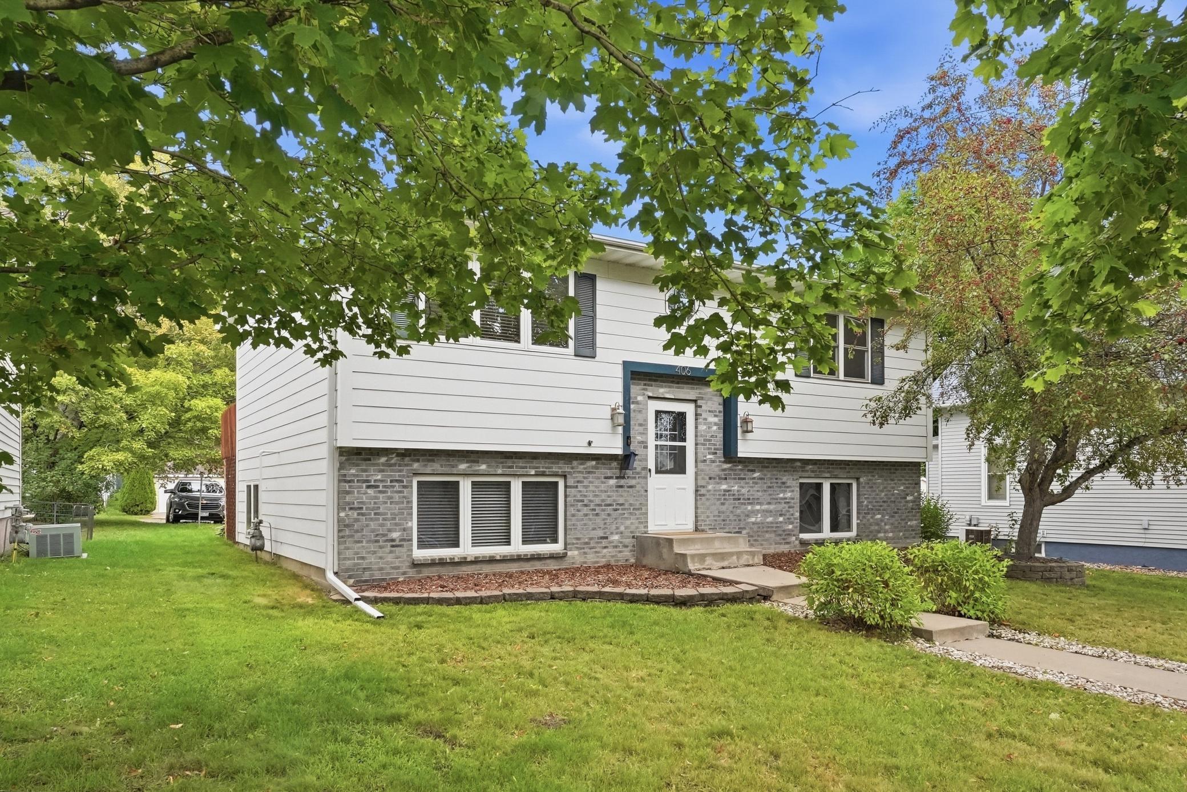
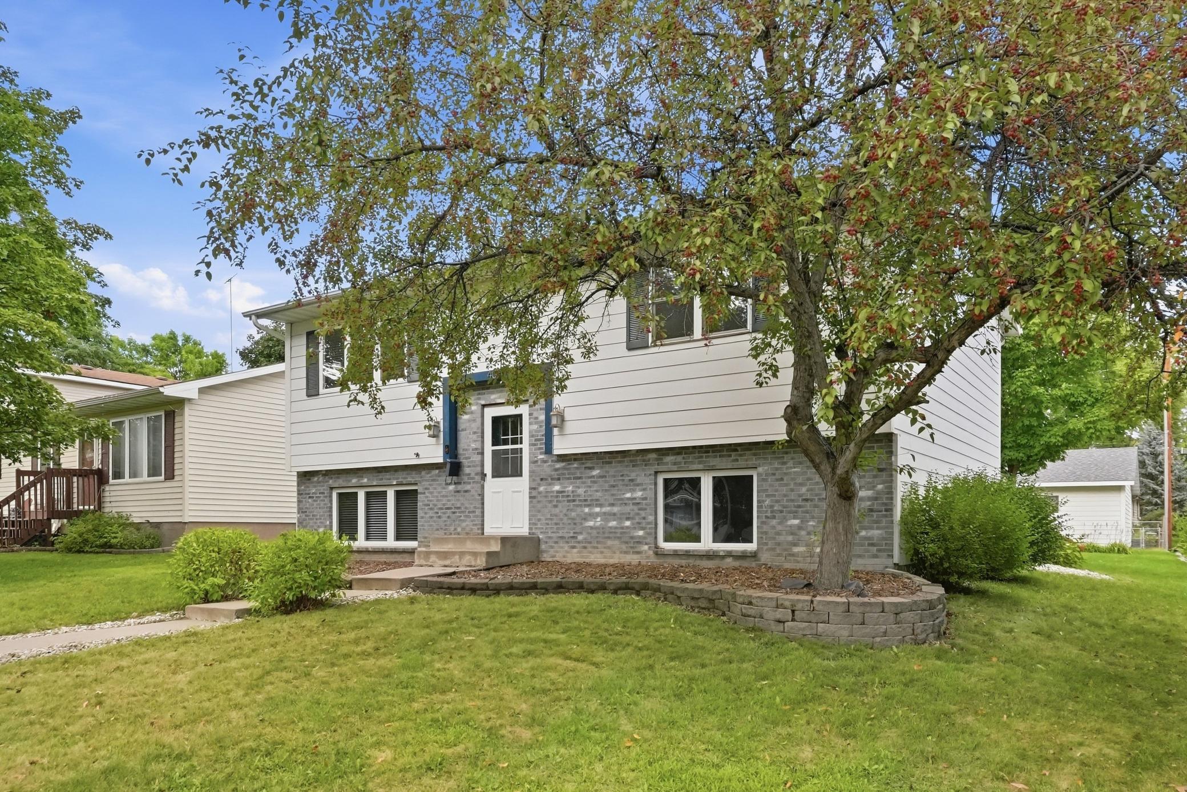
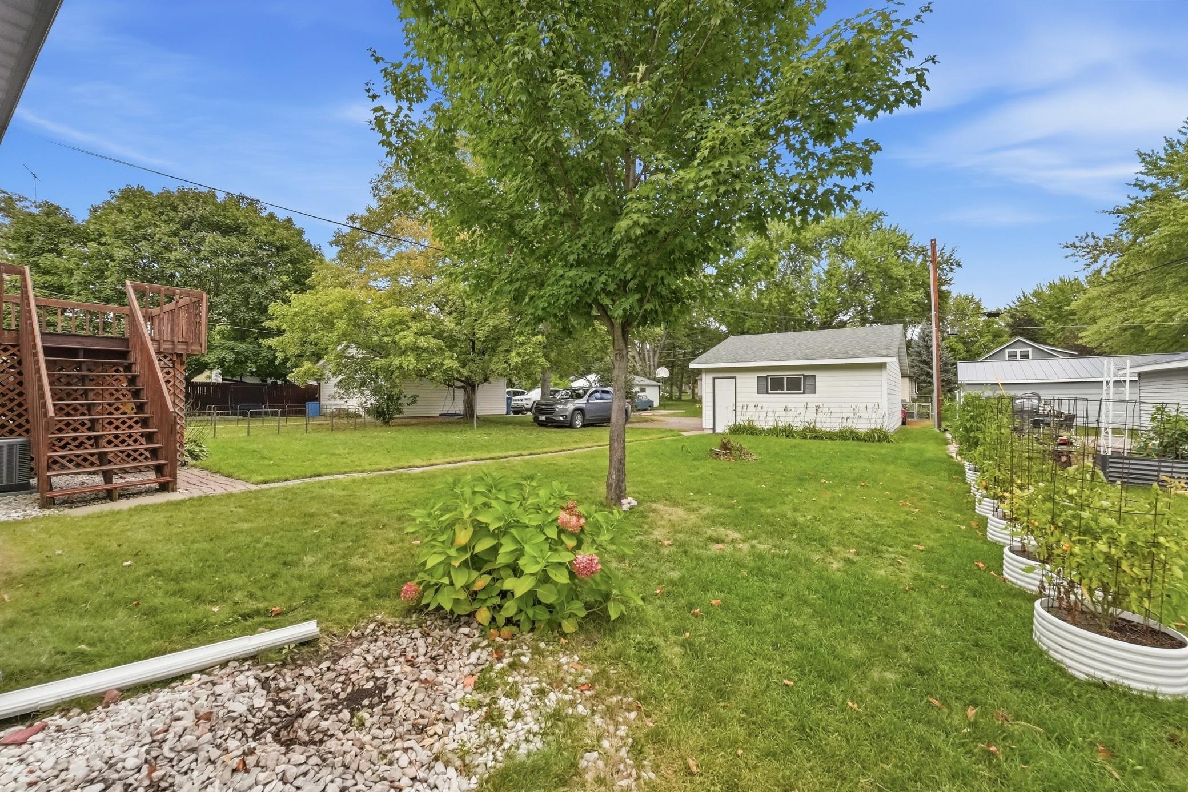
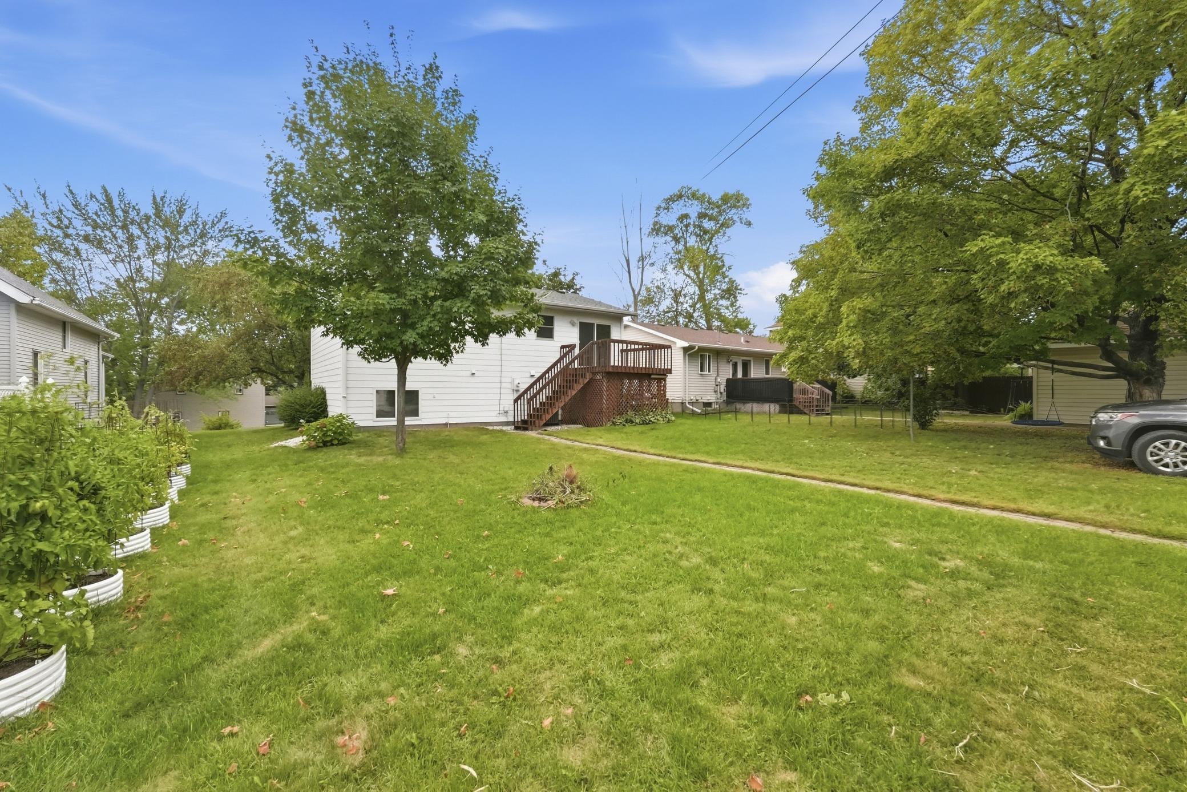
Introducing 406 5th Avenue North in Sauk Rapids. This three-bedroom, two-bathroom home was built in 1993 and offers over 1,600 square feet of updated living space. Sitting on a lightly treed city lot, we find plenty of backyard green space along with an oversized two-stall detached garage. The interior of the home boasts an upper level with an open and inviting living room area that provides an easy flow into the kitchen and dining space with easy access to the back deck. We also find two bedrooms along with a full bathroom. The lower level of the home is highlighted by a warm and inviting family room area with an adjacent versatile flex room/office space with plenty of the natural light. Check out the updated three-quarter bathroom as well, but don’t overlook the large primary bedroom with a huge oversized walk-in closet. Storage will not be a problem with that closet! The home has seen a laundry list of recent updates and upgrades to almost every large-ticket item, to include siding, windows, furnace, A/C, water heater, and the list goes on and on. It will surely give its next owner the comfort and piece of mind of knowing that this home has been taken care of. All of this in a convenient location with easy access to parks, retail, dining, and all that Sauk Rapids has to offer!

Save
Ask
Tour
Hide
Share
Listing Snapshot
Price 
$299,900
Days On Site 
1 Day
Bedrooms 
4
Inside Area (SqFt) 
1,670 sqft
Total Baths 
2
Full Baths 
1
Partial Baths 
1
Lot Size 
0.16 Acres
Year Built 
1993
MLS® Number 
7147372
Status 
Active
Property Tax 
$2,678
HOA/Condo/Coop Fees 
N/A
Sq Ft Source 
N/A
Friends & Family
Recent Activity
15 hours agoListing updated with changes from the MLS®
yesterdayListing first seen on site
General Features
Acres 
0.16
Foundation 
Block
Garage 
Yes
Garage Spaces 
2
Land Lease 
No
Levels 
Multi/Split
Parking 
AsphaltGarage Door Opener
Property Sub Type 
Single Family Residence
Sewer 
Public Sewer
SqFt Above 
875
SqFt Below 
795
SqFt Total 
1750
Water Source 
Public
Zoning 
Residential-Single Family
Interior Features
Appliances 
DishwasherDryerGas Water HeaterMicrowaveRangeRefrigeratorStainless Steel Appliance(s)WasherWater Softener Owned
Basement 
BlockFinishedFullDaylight
Cooling 
Ceiling Fan(s)Central Air
Electric 
Circuit Breakers100 Amp Service
Heating 
Natural GasForced Air
Interior 
Walk-In Closet(s)
Laundry Features 
In BasementElectric Dryer HookupSinkWasher Hookup
Bathroom 
Dimensions - 9.4x8.8Level - Lower
Bedroom 
Dimensions - 11x12.8Level - Upper
Bedroom 2 
Dimensions - 13.6x9.4Level - Upper
Bedroom 3 
Dimensions - 14.10x12.6Level - Lower
Family Room 
Dimensions - 13.7x15.1Level - Lower
Kitchen 
Dimensions - 10x17.3Level - Upper
Living Room 
Dimensions - 14.7x16.3Level - Upper
Office 
Dimensions - 9.11x8.4Level - Lower
Utility Room 
Dimensions - 10x8Level - Lower
Walk-In Closet 
Dimensions - 8.7x8.10Level - Lower
Save
Ask
Tour
Hide
Share
Exterior Features
Construction Details 
BlockStone
Fencing 
None
Patio And Porch 
Deck
Pool Features 
None
Road Frontage 
City Street
Roof 
Asphalt
Windows/Doors 
French Doors
Community Features
School District 
47 - Sauk Rapids-Rice
Township 
Sauk Rapids
Roads 
Paved
Schools
School District
47 - Sauk Rapids-Rice
Elementary School
Unknown
Middle School
Unknown
High School
Unknown
Listing courtesy of Your Next Place Real Estate


Listing information is provided by Participants of the Northstar MLS. IDX information is provided exclusively for personal, non-commercial use, and may not be used for any purpose other than to identify prospective properties consumers may be interested in purchasing. Information is deemed reliable but not guaranteed. Copyright 2026, Northstar MLS.
Last checked: 2026-09-22 03:51 AM UTC

Neighborhood & Commute
Source: Walkscore
Disclosure: Community information and market data powered by Constellation Data Labs. Information is deemed reliable but not guaranteed.
Save
Ask
Tour
Hide
Share