open menu close menu
Save
Ask
Tour
Hide
Share
$149,900
1 Day On Site

101 4th Avenue S
Sauk Rapids, MN 56379

For Sale|Single Family Residence|Active
2
Beds
2
Total Baths
1
Full Bath
1
Partial Bath
1,381
SqFt
$109
/SqFt
1908
Built
Subdivision:
Town Of Sauk Rapids
County:
Benton
Listing courtesy of True Neighbor Realty
101 4th Avenue S101 4th Avenue S101 4th Avenue S101 4th Avenue S
Save
Ask
Tour
Hide
Share

Mortgage Calculator

Monthly Payment (Est.)

Enter an interest rate to see your estimated monthly payment.
Calculator powered by Showcase IDX, a Constellation1 Company. Copyright ©2026 Information is deemed reliable but not guaranteed.

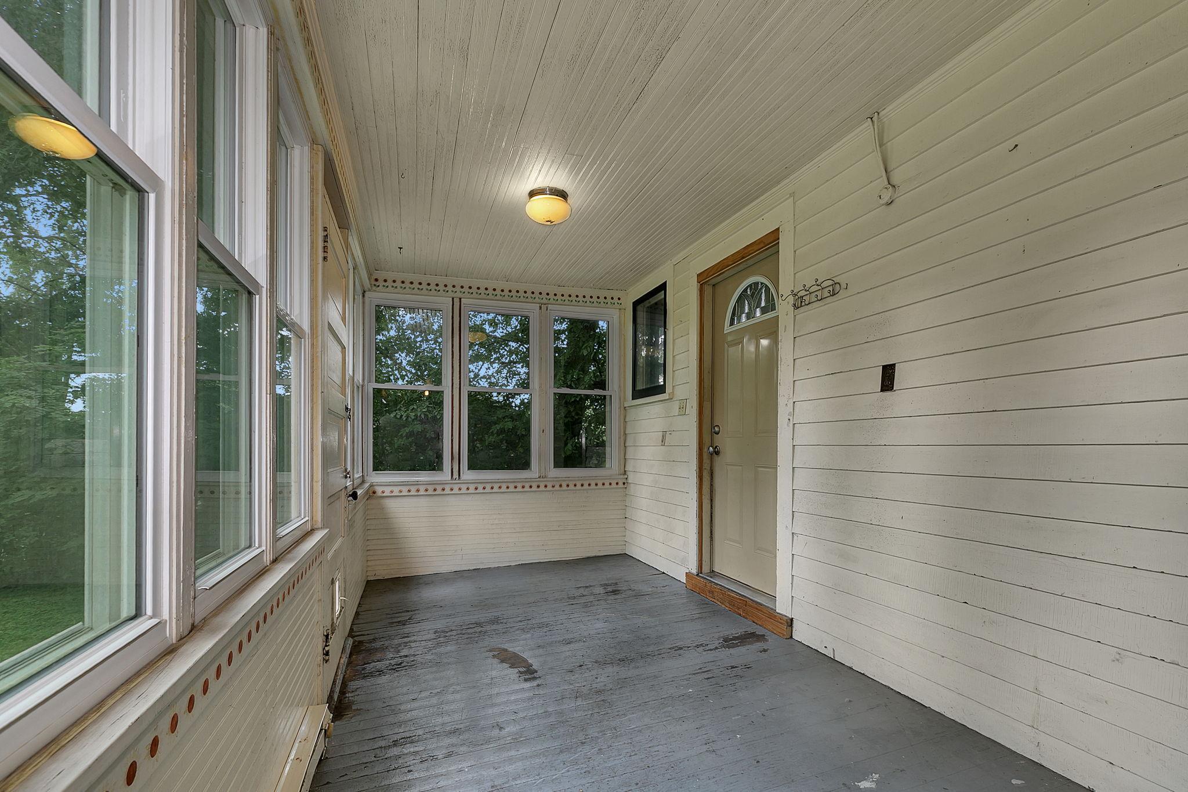
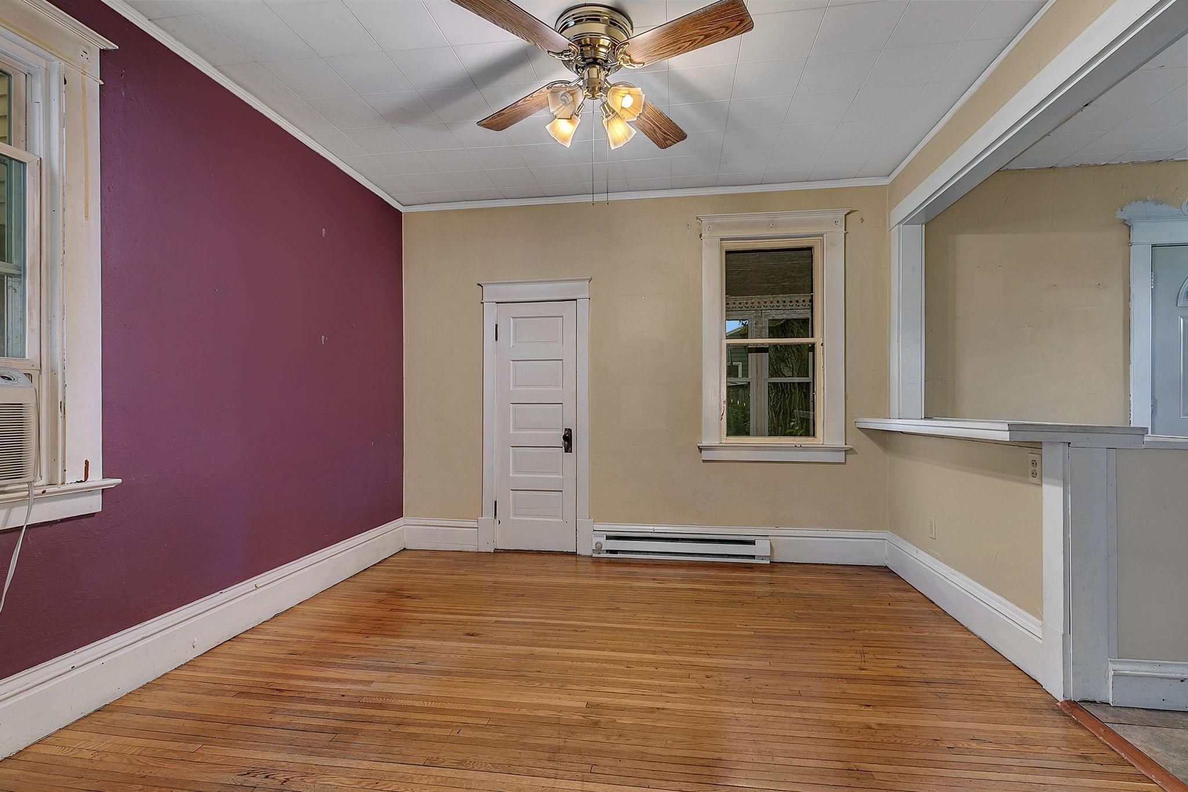
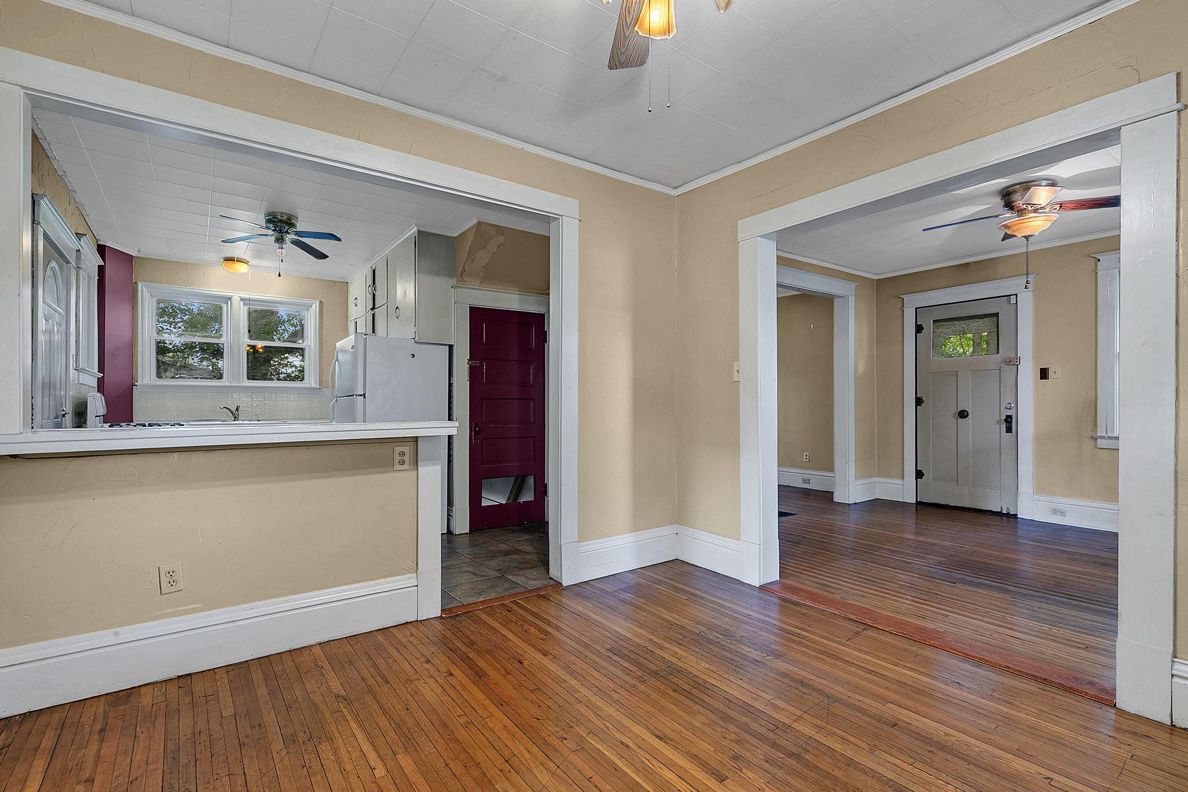
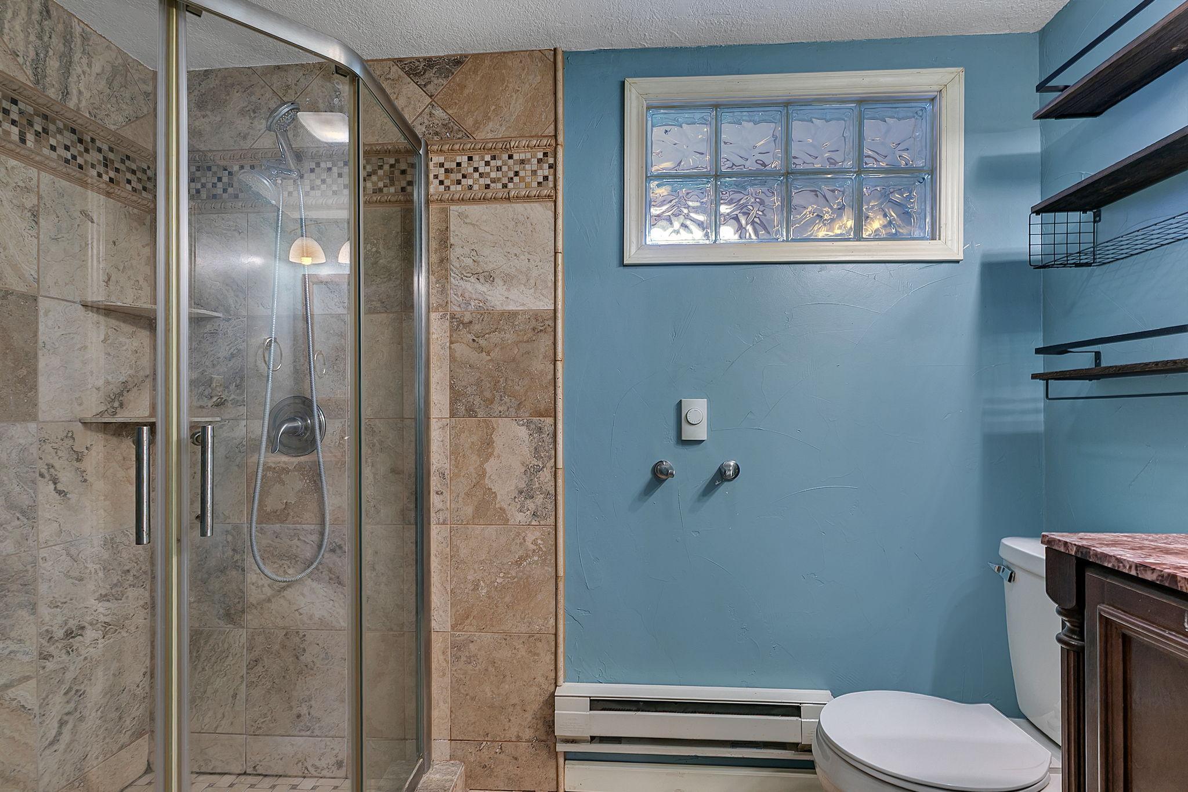
Great opportunity to build equity with this 2-bedroom, 2-bath home situated on a corner lot in a convenient Sauk Rapids location. With a little vision and some sweat equity, this property has the potential to really shine. The main level offers an open layout connecting the living room, dining room, and kitchen, along with a bathroom. The kitchen features a breakfast bar peninsula that leads to the dining area, creating a functional space for everyday living. You'll also appreciate the fully enclosed front and back porches, providing additional usable space throughout the year. Upstairs you'll find both bedrooms and a full bathroom. The unfinished basement offers plenty of storage and includes a high-efficiency Goodman furnace. Whether you're looking for your next renovation project, rental property or an affordable home to make your own, this one is priced to sell. Schedule your showing today!

Save
Ask
Tour
Hide
Share
Listing Snapshot
Price 
$149,900
Days On Site 
1 Day
Bedrooms 
2
Inside Area (SqFt) 
1,381 sqft
Total Baths 
2
Full Baths 
1
Partial Baths 
1
Lot Size 
0.176 Acres
Year Built 
1908
MLS® Number 
7147359
Status 
Active
Property Tax 
$1,791
HOA/Condo/Coop Fees 
N/A
Sq Ft Source 
N/A
Friends & Family
Recent Activity
18 hours agoListing updated with changes from the MLS®
yesterdayListing first seen on site
General Features
Acres 
0.176
Attached Garage 
Yes
Foundation 
Block
Garage 
Yes
Garage Spaces 
1
Land Lease 
No
Levels 
One and One Half
Number Of Stories 
1
Parking 
Attached
Property Sub Type 
Single Family Residence
Sewer 
Public Sewer
SqFt Above 
1381
SqFt Total 
1725
Water Source 
Public
Zoning 
Residential-Single Family
Interior Features
Appliances 
DishwasherDryerRangeRefrigeratorWasher
Basement 
Unfinished
Cooling 
Window Unit(s)
Heating 
Natural GasForced Air
Laundry Features 
In Basement
Bedroom 
Dimensions - 14.5 X 11.5Level - Upper
Bedroom 2 
Dimensions - 11.5 X 11.5Level - Upper
Dining Room 
Dimensions - 11.5 X 11.5Level - Main
Kitchen 
Dimensions - 13 X 10Level - Main
Living Room 
Dimensions - 25 X 11Level - Main
Save
Ask
Tour
Hide
Share
Exterior Features
Lot Features 
Corner Lot
Patio And Porch 
EnclosedFront PorchRear Porch
Roof 
Asphalt
Community Features
School District 
47 - Sauk Rapids-Rice
Township 
Sauk Rapids
Schools
School District
47 - Sauk Rapids-Rice
Elementary School
Unknown
Middle School
Unknown
High School
Unknown
Listing courtesy of True Neighbor Realty


Listing information is provided by Participants of the Northstar MLS. IDX information is provided exclusively for personal, non-commercial use, and may not be used for any purpose other than to identify prospective properties consumers may be interested in purchasing. Information is deemed reliable but not guaranteed. Copyright 2026, Northstar MLS.
Last checked: 2026-09-22 03:51 AM UTC

Neighborhood & Commute
Source: Walkscore
Disclosure: Community information and market data powered by Constellation Data Labs. Information is deemed reliable but not guaranteed.
Save
Ask
Tour
Hide
Share