open menu close menu
Save
Ask
Tour
Hide
Share
$449,900
1 Day On Site

9463 Naughtor Avenue NE
Otsego, MN 55330

Single Family Residence|Coming Soon
5
Beds
3
Total Baths
1
Full Bath
2
Partial Baths
2,790
SqFt
$161
/SqFt
1996
Built
Subdivision:
Sorensen Ridge
County:
Wright
Listing courtesy of Our Area Homes
9463 Naughtor Avenue NE9463 Naughtor Avenue NE9463 Naughtor Avenue NE9463 Naughtor Avenue NE
Save
Ask
Tour
Hide
Share

Mortgage Calculator

Monthly Payment (Est.)

Enter an interest rate to see your estimated monthly payment.
Calculator powered by Showcase IDX, a Constellation1 Company. Copyright ©2026 Information is deemed reliable but not guaranteed.

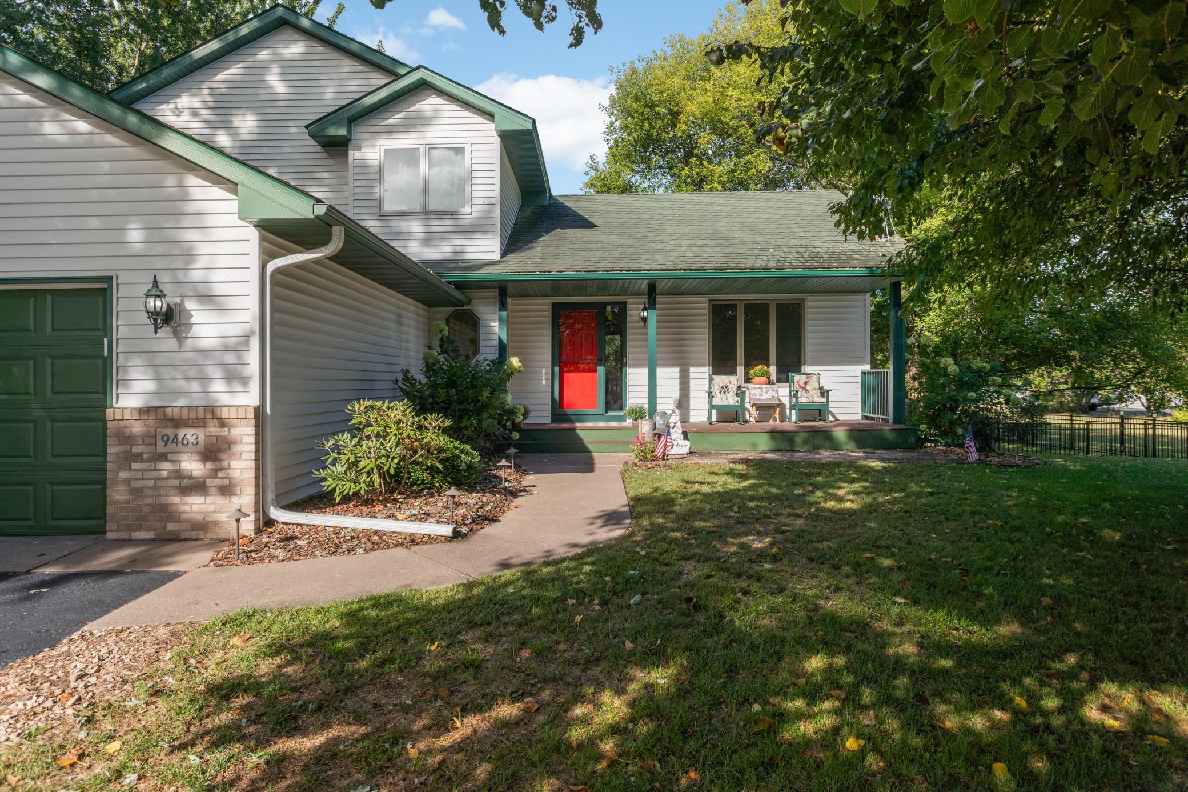
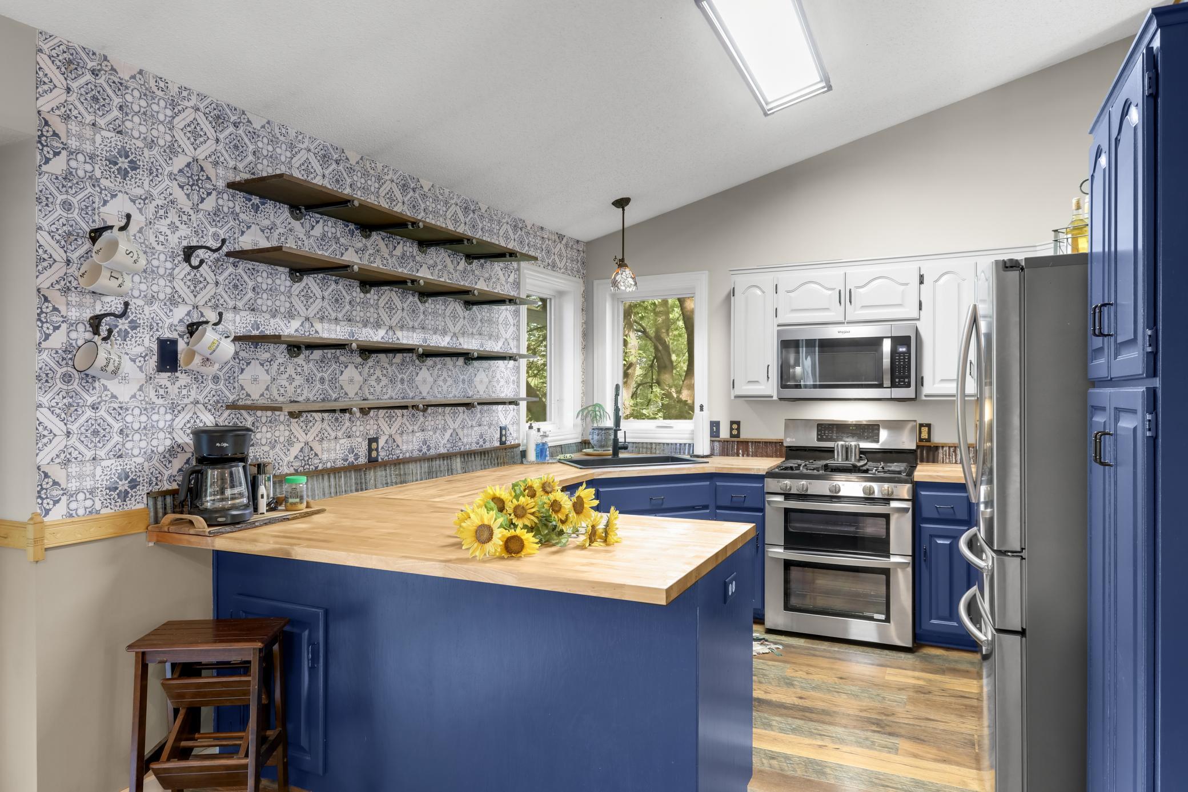
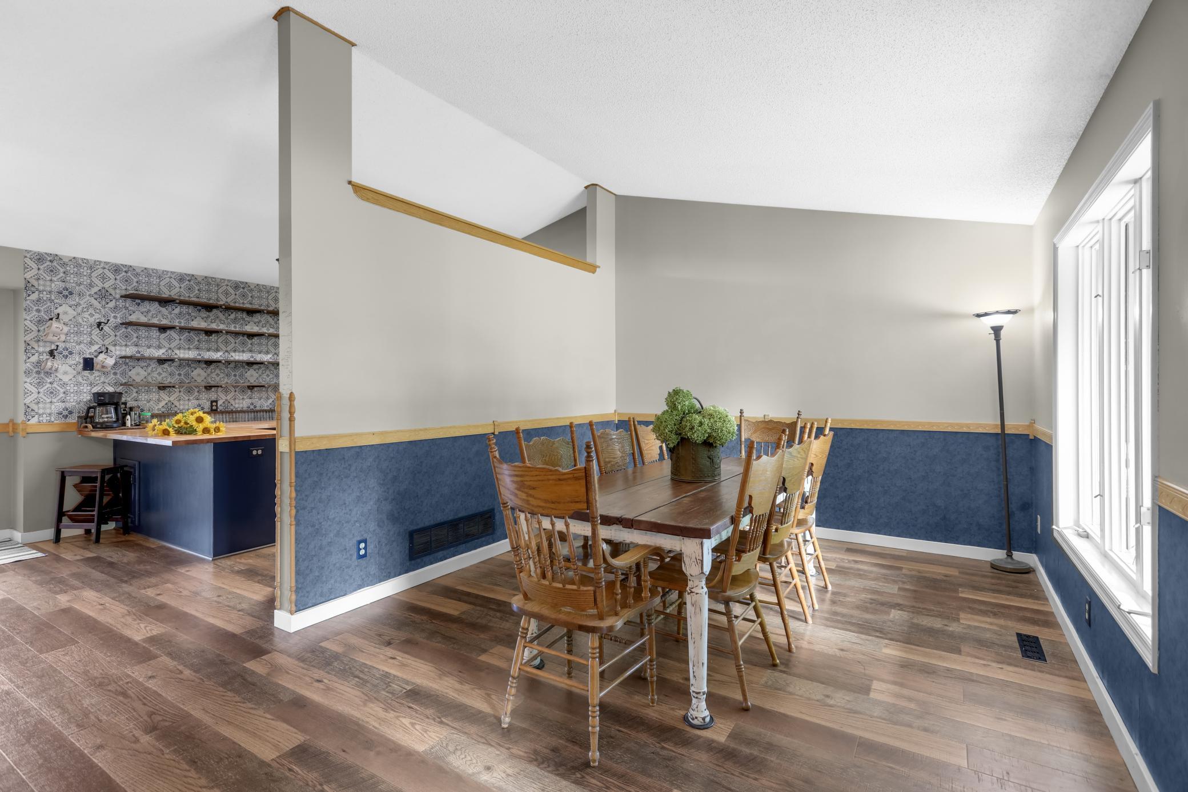
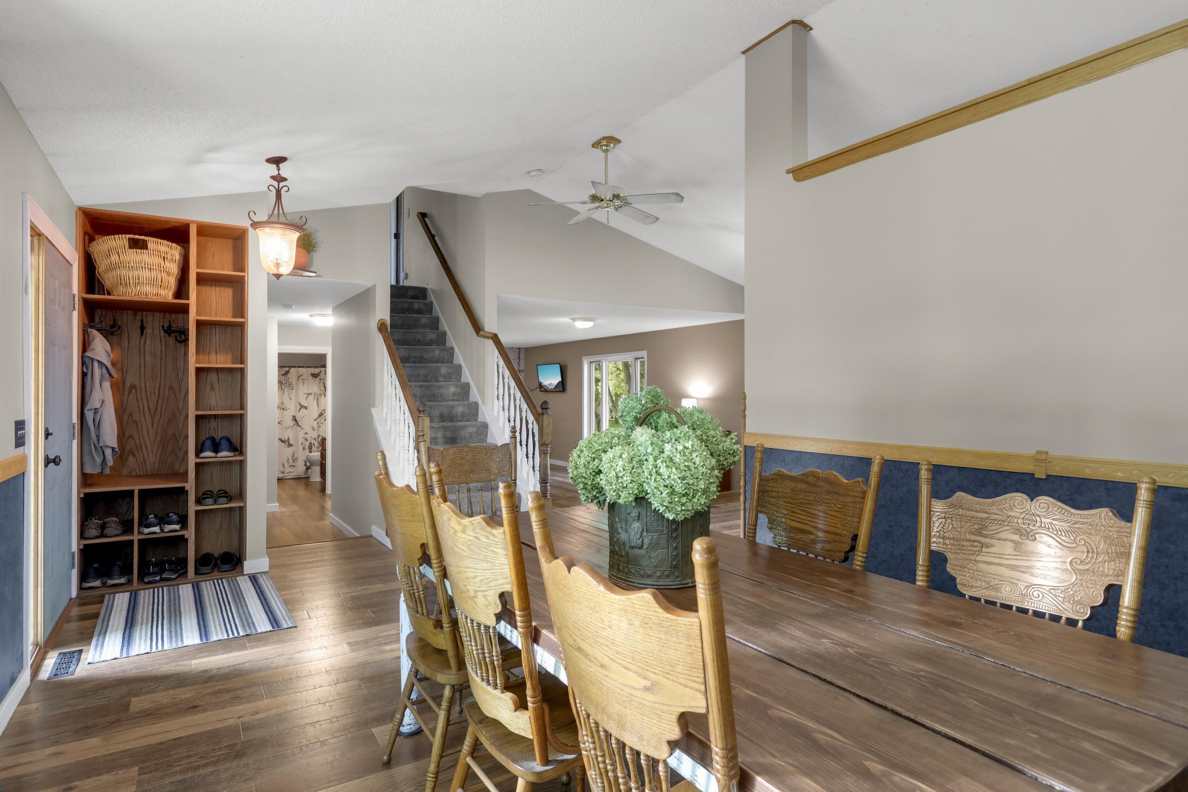
Discover your own private country retreat with easy access to the city! This beautifully updated 5-bedroom home perfectly blends rustic charm with modern updates. The heart of the home is an industrial farmhouse-style kitchen featuring rich butcher block countertops, a deep farmhouse sink, and high-end stainless steel appliances. The layout offers maximum flexibility, including a main-floor bedroom currently utilized as a home office. Premium updates provide total peace of mind, including newer windows, an upgraded washer and dryer, and mechanicals/appliances all less than 5 years old. You will find durable manufactured wood floors through the main living areas and newer carpet in the bedrooms. Outside, the 1-acre property is a homesteader's dream. Enjoy a half-fenced yard fully set up for chickens, complete with an extra-large storage shed and coop. The gorgeous grounds feature English country gardens, producing apple and pear trees, an established garden space, and a welcoming front porch. It is a true backyard oasis waiting for you to call it home! Chicken Coop optional

Save
Ask
Tour
Hide
Share
Listing Snapshot
Price 
$449,900
Days On Site 
1 Day
Bedrooms 
5
Inside Area (SqFt) 
2,790 sqft
Total Baths 
3
Full Baths 
1
Partial Baths 
2
Lot Size 
1.064 Acres
Year Built 
1996
MLS® Number 
7147327
Status 
Coming Soon
Property Tax 
$4,256
HOA/Condo/Coop Fees 
N/A
Sq Ft Source 
N/A
Friends & Family
Recent Activity
yesterdayListing updated with changes from the MLS®
yesterdayListing first seen on site
General Features
Acres 
1.064
Attached Garage 
Yes
Foundation 
Block
Garage 
Yes
Garage Spaces 
2
Land Lease 
No
Levels 
Two
Parking 
AsphaltAttached
Property Sub Type 
Single Family Residence
Sewer 
Septic Tank
SqFt Above 
1890
SqFt Below 
900
SqFt Total 
3015
Water Source 
PrivateWell
Zoning 
Residential-Single Family
Interior Features
Appliances 
DishwasherDouble OvenDryerExhaust FanFreezerGas Water HeaterMicrowaveRefrigeratorStainless Steel Appliance(s)WasherWater Softener Owned
Basement 
BlockFinishedFullStorage SpaceDaylight
Cooling 
Central Air
Electric 
150 Amp Service
Fireplace 
Yes
Fireplace Features 
Gas
Fireplaces 
1
Heating 
Natural GasForced Air
Interior 
Eat-in Kitchen
Laundry Features 
Laundry RoomMain Level
Bedroom 
Dimensions - 13x14.5Level - Upper
Bedroom 2 
Dimensions - 10.5x12Level - Upper
Bedroom 3 
Dimensions - 11x10Level - Upper
Bedroom 4 
Dimensions - 12.5x11.5Level - Lower
Bonus Room 
Dimensions - 13.5x8Level - Lower
Dining Room 
Dimensions - 11.5x14.5Level - Main
Great Room 
Dimensions - 163.5x21.5Level - Lower
Informal Dining Room 
Dimensions - 12.5x9.5Level - Main
Kitchen 
Dimensions - 12.5x11.5Level - Main
Living Room 
Dimensions - 13x23.5Level - Main
Office 
Dimensions - 13.5x9.5
Storage 
Dimensions - 17.5x10.5Level - Lower
Walk-In Closet 
Dimensions - 9x5Level - Upper
Save
Ask
Tour
Hide
Share
Exterior Features
Construction Details 
BlockAluminum SidingBrick Veneer
Fencing 
PrivacyVinyl
Other Structures 
Shed(s)
Patio And Porch 
DeckFront PorchPatio
Road Frontage 
City Street
Roof 
Asphalt
Community Features
School District 
728 - Elk River
Township 
Otsego
Roads 
Paved
Schools
School District
728 - Elk River
Elementary School
Unknown
Middle School
Unknown
High School
Unknown
Listing courtesy of Our Area Homes


Listing information is provided by Participants of the Northstar MLS. IDX information is provided exclusively for personal, non-commercial use, and may not be used for any purpose other than to identify prospective properties consumers may be interested in purchasing. Information is deemed reliable but not guaranteed. Copyright 2026, Northstar MLS.
Last checked: 2026-09-22 03:51 AM UTC

Neighborhood & Commute
Source: Walkscore
Disclosure: Community information and market data powered by Constellation Data Labs. Information is deemed reliable but not guaranteed.
Save
Ask
Tour
Hide
Share