


Find your Place.
Search homes, land, cabins, and lakeshore properties.
17900 182nd Avenue NWBig Lake, MN 55309
Mortgage Calculator
Monthly Payment (Est.)
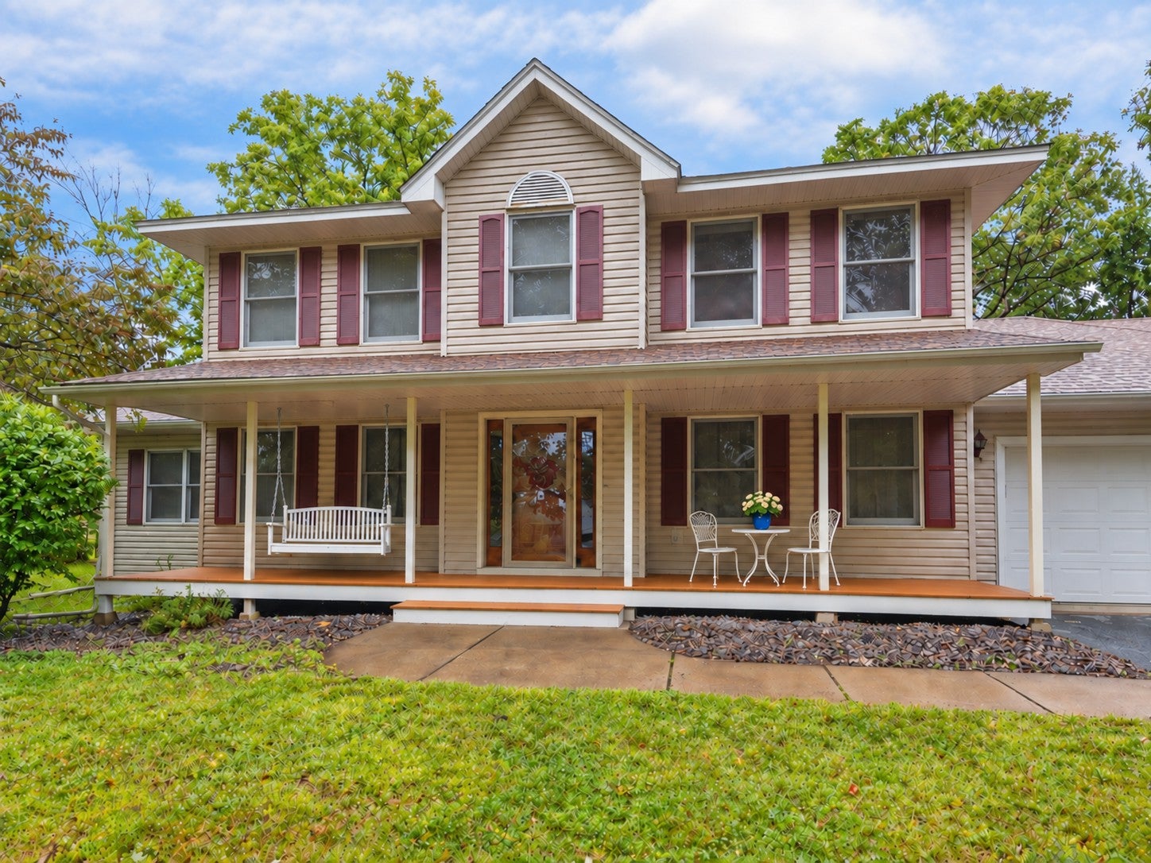
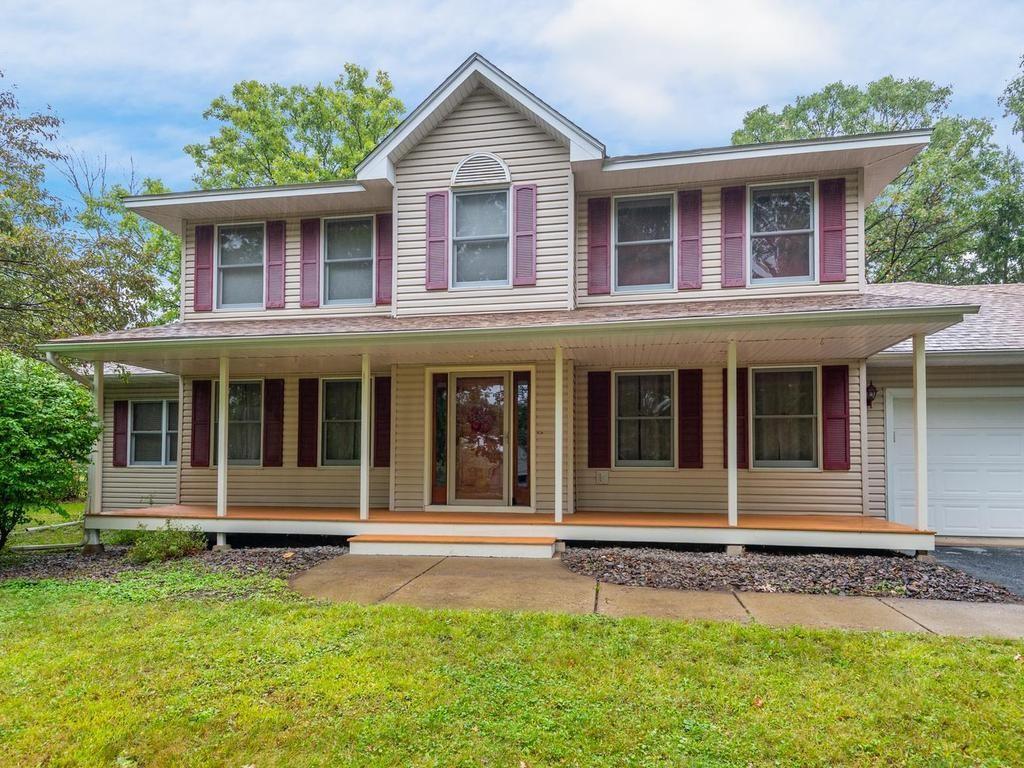
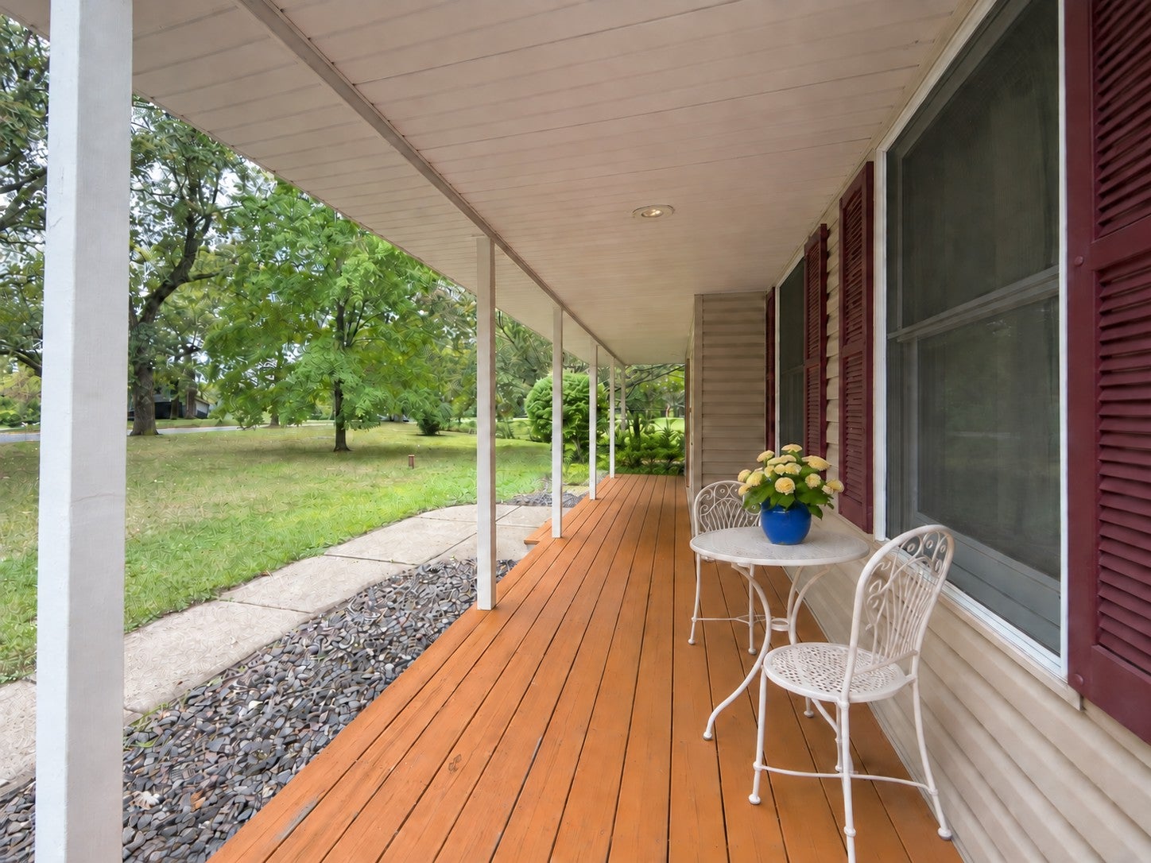
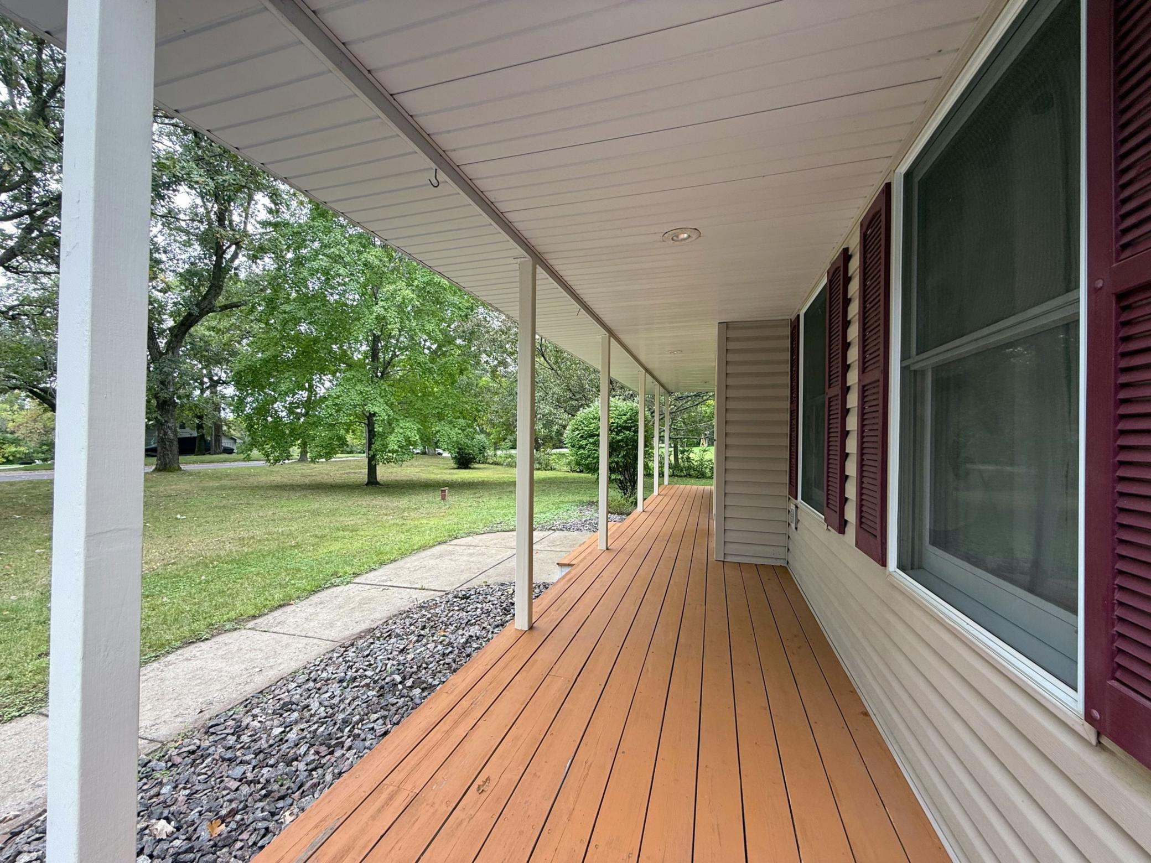
Enter an interest rate to see your estimated monthly payment.Set on a .43-acre lot along a quiet dead-end street, this warm & inviting 2-story offers generous living spaces, mature oak trees & a peaceful, park-like setting near the Mississippi River. Comfortable lot spacing & no immediate backyard neighbors create welcome privacy, while the tranquil street is ideal for leisurely walks thru the established neighborhood. A covered front porch offers a relaxed place to welcome guests or enjoy the outdoors. Inside, the living room is anchored by a striking stone gas fireplace with a substantial mantel, creating a cozy focal point. A racetrack ceiling adds architectural interest, while French doors open to the vaulted sunroom. Bright & serene, this inviting retreat is perfect for morning coffee, quiet reading, or relaxing thru the changing seasons. The adjoining eat-in kitchen features natural wood cabinetry & a center island with storage & workspace for meal prep or serving guests. A patio door brings in natural light, overlooks the expansive backyard & offers the opportunity to add a future deck for easy indoor-outdoor living. Nearby, the formal dining room’s oak hardwood floor creates a warm, polished setting for holiday meals & gatherings. Upstairs, all 3 bedrooms & the laundry are conveniently located on one level. The generous primary suite includes a walk-in closet & private full bath with a jetted tub & separate glass-enclosed shower. A second bedroom also has a walk-in closet, while the secondary bedrooms share another full bath. The spacious LL provides abundant storage, room for exercise or hobbies & potential for future finished living space. Its flexible layout could become a family room, entertainment area, home gym, office or creative space tailored to your lifestyle. Improvements include a new roof in 2024, water heater in 2022, radon mitigation system in 2021 & a compliant septic system. Nearby Bertram Chain of Lakes Regional Park & other recreation areas offer opportunities for biking, hiking & time in nature. Shopping & fitness facilities are close, while Hwy 10 & I-94 provide easy connections to St. Cloud & the Twin Cities. Peaceful surroundings, everyday convenience & room to grow come together in a place that feels comfortably like home.
| yesterday | Listing updated with changes from the MLS® | |
| yesterday | Listing first seen on site |

Listing information is provided by Participants of the Northstar MLS. IDX information is provided exclusively for personal, non-commercial use, and may not be used for any purpose other than to identify prospective properties consumers may be interested in purchasing. Information is deemed reliable but not guaranteed. Copyright 2026, Northstar MLS.
Last checked: 2026-09-22 03:51 AM UTC