open menu close menu
Save
Ask
Tour
Hide
Share
$464,900
1 Day On Site

16559 Vance Street NW
Elk River, MN 55330

For Sale|Single Family Residence|Active
5
Beds
3
Total Baths
2
Full Baths
1
Partial Bath
2,579
SqFt
$180
/SqFt
2026
Built
Subdivision:
Oakwater Ridge
County:
Sherburne
Listing courtesy of Capstone Realty, LLC
16559 Vance Street NW16559 Vance Street NW16559 Vance Street NW16559 Vance Street NW
Save
Ask
Tour
Hide
Share

Mortgage Calculator

Monthly Payment (Est.)

Enter an interest rate to see your estimated monthly payment.
Calculator powered by Showcase IDX, a Constellation1 Company. Copyright ©2026 Information is deemed reliable but not guaranteed.

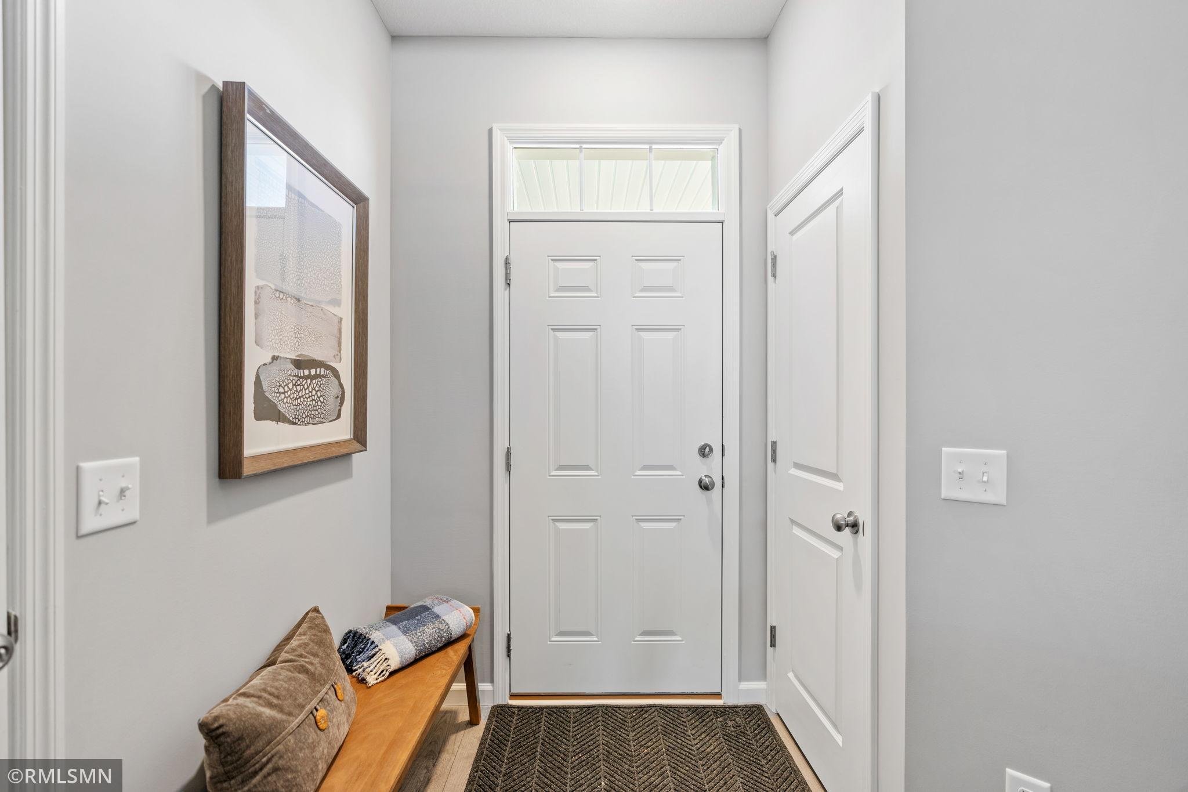
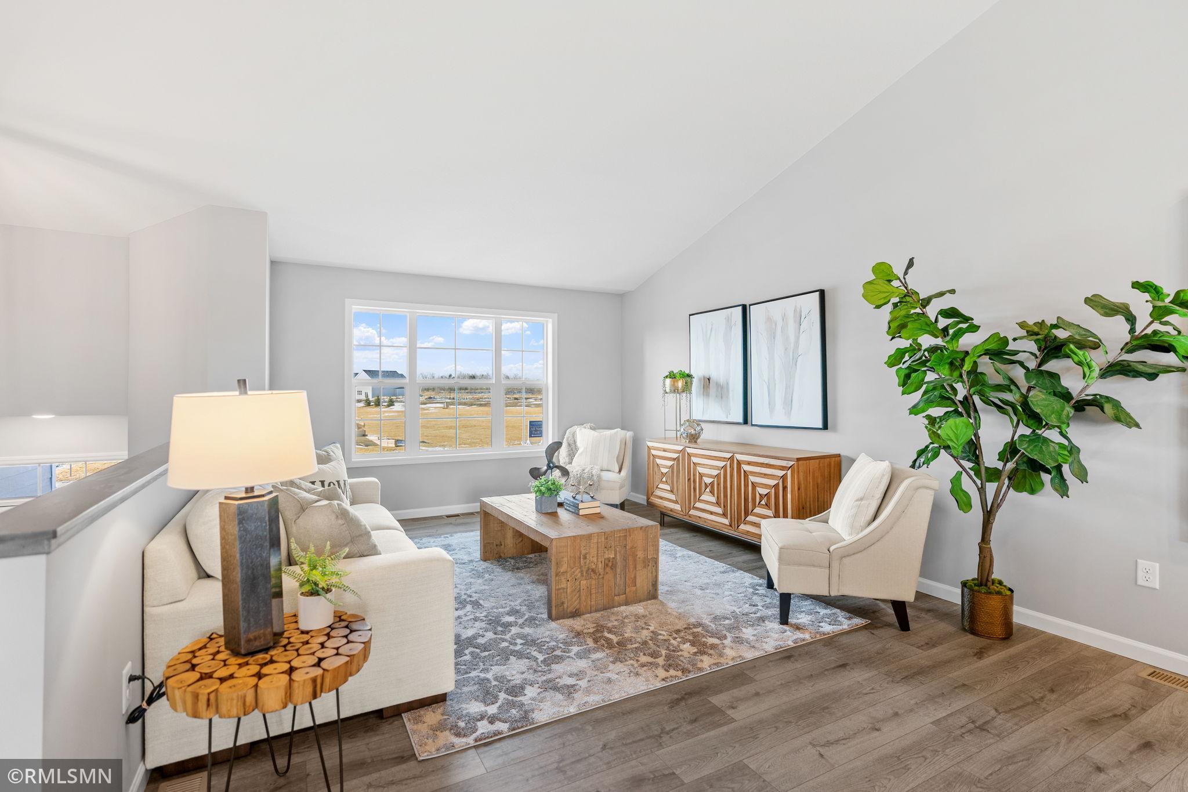
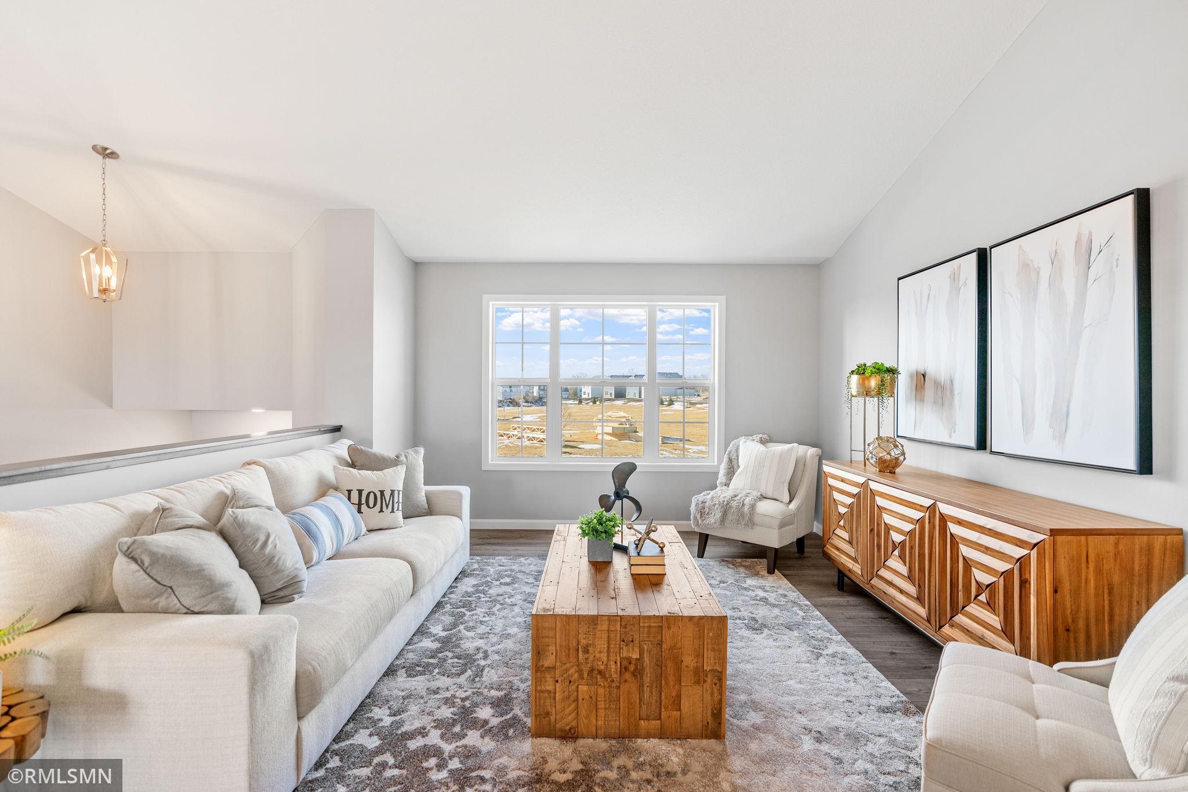
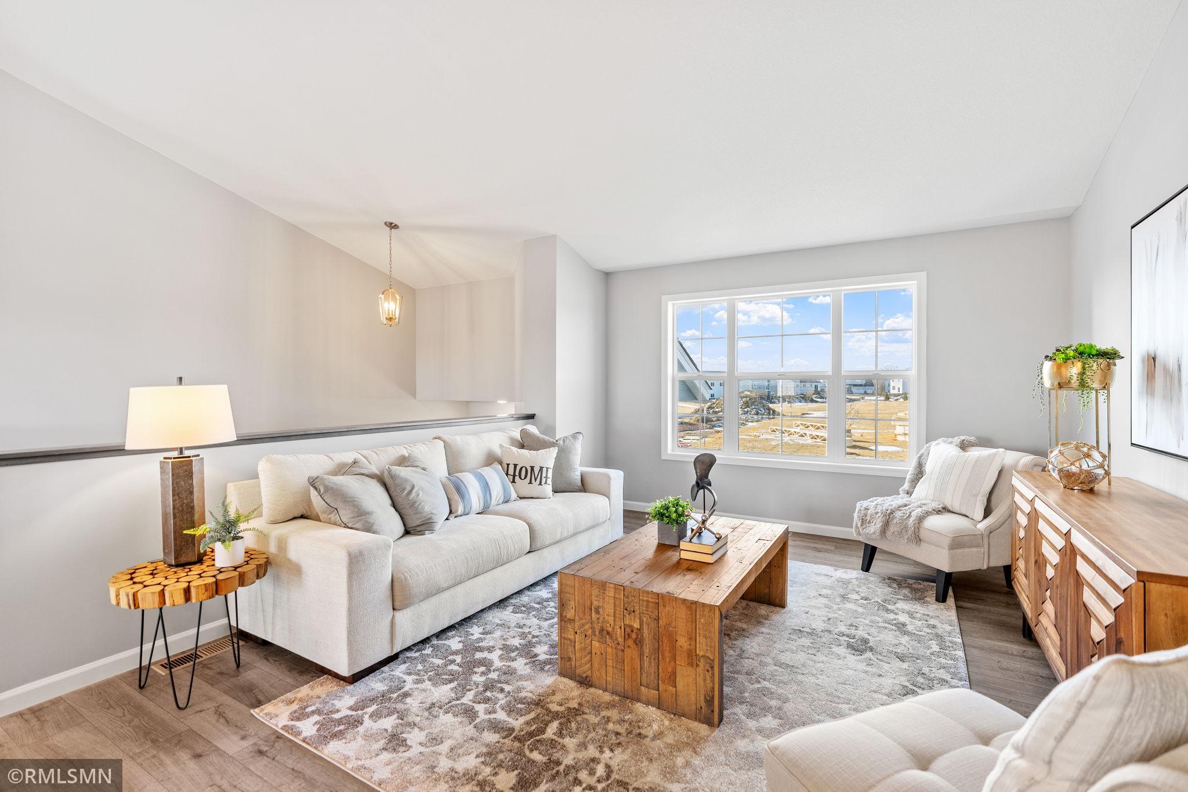
**Ask about our 4.99% interest rate buy-down with preferred lender.** This beautiful home features the popular Primrose floor plan, offering an open-concept design with vaulted ceilings and stylish finishes throughout. The bright and modern kitchen includes sleek stone countertops, a center island, and all appliances—perfect for everyday living and entertaining. One of the standout features is the private and spacious owner’s suite, thoughtfully separated from the other two main-level bedrooms. With a vaulted ceiling, large walk-in closet, and a spa-like en suite bathroom featuring double sinks and an oversized shower, it’s a true retreat. Downstairs, the finished lower level offers even more living space, including two additional bedrooms, a full bathroom, and a large family room with a modern electric fireplace—ideal for movie nights, game days, or working from home. Outside, you’ll enjoy a fully sodded yard with an in-ground sprinkler system already in place, making lawn care a breeze.

Save
Ask
Tour
Hide
Share
Listing Snapshot
Price 
$464,900
Days On Site 
1 Day
Bedrooms 
5
Inside Area (SqFt) 
2,579 sqft
Total Baths 
3
Full Baths 
2
Partial Baths 
1
Lot Size 
0.22 Acres
Year Built 
2026
MLS® Number 
7147197
Status 
Active
Property Tax 
N/A
HOA/Condo/Coop Fees 
$25 monthly
Sq Ft Source 
N/A
Friends & Family
Recent Activity
18 hours agoListing updated with changes from the MLS®
yesterdayListing first seen on site
General Features
Acres 
0.22
Attached Garage 
Yes
Available on 
2026-11-05
Foundation 
Concrete Perimeter
Garage 
Yes
Garage Spaces 
3
Land Lease 
No
Levels 
Multi/Split
Parking 
AsphaltAttached
Property Condition 
New Construction
Property Sub Type 
Single Family Residence
Sewer 
Public Sewer
SqFt Above 
1609
SqFt Below 
970
SqFt Total 
2579
Water Source 
Public
Zoning 
Residential-Single Family
Interior Features
Appliances 
DishwasherRangeRefrigeratorStainless Steel Appliance(s)
Basement 
FinishedDaylight
Cooling 
Central Air
Electric 
200+ Amp Service
Fireplace 
Yes
Fireplace Features 
Electric
Fireplaces 
1
Heating 
Natural GasForced Air
Interior 
Kitchen IslandVaulted Ceiling(s)Walk-In Closet(s)
Bedroom 
Dimensions - 18x12Level - Main
Bedroom 2 
Dimensions - 12x10Level - Main
Bedroom 3 
Dimensions - 10x10Level - Main
Bedroom 4 
Dimensions - 12x11Level - Lower
Bedroom 5 
Dimensions - 12x10Level - Lower
Dining Room 
Dimensions - 11x16Level - Main
Family Room 
Dimensions - 19x19Level - Lower
Kitchen 
Dimensions - 8x16Level - Main
Living Room 
Dimensions - 13x18Level - Main
Save
Ask
Tour
Hide
Share
Exterior Features
Construction Details 
Fiber CementVinyl Siding
Roof 
Asphalt
Community Features
Association Fee 
$300.0
Association Fee Frequency 
Annually
School District 
728 - Elk River
Township 
Elk River
Schools
School District
728 - Elk River
Elementary School
Unknown
Middle School
Unknown
High School
Unknown
Listing courtesy of Capstone Realty, LLC


Listing information is provided by Participants of the Northstar MLS. IDX information is provided exclusively for personal, non-commercial use, and may not be used for any purpose other than to identify prospective properties consumers may be interested in purchasing. Information is deemed reliable but not guaranteed. Copyright 2026, Northstar MLS.
Last checked: 2026-09-22 03:51 AM UTC

Neighborhood & Commute
Source: Walkscore
Disclosure: Community information and market data powered by Constellation Data Labs. Information is deemed reliable but not guaranteed.
Save
Ask
Tour
Hide
Share