open menu close menu
Save
Ask
Tour
Hide
Share
$994,750
1 Day On Site

14708 Kingsview Lane N
Dayton, MN 55327

For Sale|Single Family Residence|Active
6
Beds
5
Total Baths
2
Full Baths
3
Partial Baths
4,686
SqFt
$212
/SqFt
2026
Built
Subdivision:
RIVERWALK
County:
Hennepin
Listing courtesy of Robert Thomas Homes, Inc.
Upcoming Open Houses
Thu, Sep 24, 12:00 PM - 5:00 PM
Fri, Sep 25, 12:00 PM - 5:00 PM
Sat, Sep 26, 12:00 PM - 5:00 PM
Sun, Sep 27, 12:00 PM - 5:00 PM
Thu, Oct 1, 12:00 PM - 5:00 PM
Fri, Oct 2, 12:00 PM - 5:00 PM
Sat, Oct 3, 12:00 PM - 5:00 PM
Sun, Oct 4, 12:00 PM - 5:00 PM
Thu, Oct 8, 12:00 PM - 5:00 PM
Fri, Oct 9, 12:00 PM - 5:00 PM
Sat, Oct 10, 12:00 PM - 5:00 PM
Sun, Oct 11, 12:00 PM - 5:00 PM
Thu, Oct 15, 12:00 PM - 5:00 PM
Fri, Oct 16, 12:00 PM - 5:00 PM
Sat, Oct 17, 12:00 PM - 5:00 PM
Sun, Oct 18, 12:00 PM - 5:00 PM
Thu, Oct 22, 12:00 PM - 5:00 PM
Fri, Oct 23, 12:00 PM - 5:00 PM
Sat, Oct 24, 12:00 PM - 5:00 PM
Sun, Oct 25, 12:00 PM - 5:00 PM
Thu, Oct 29, 12:00 PM - 5:00 PM
Fri, Oct 30, 12:00 PM - 5:00 PM
Sat, Oct 31, 12:00 PM - 5:00 PM
Sun, Nov 1, 12:00 PM - 5:00 PM
Thu, Nov 5, 12:00 PM - 5:00 PM
Fri, Nov 6, 12:00 PM - 5:00 PM
Sat, Nov 7, 12:00 PM - 5:00 PM
Sun, Nov 8, 12:00 PM - 5:00 PM
Thu, Nov 12, 12:00 PM - 5:00 PM
Fri, Nov 13, 12:00 PM - 5:00 PM
Sat, Nov 14, 12:00 PM - 5:00 PM
Sun, Nov 15, 12:00 PM - 5:00 PM
14708 Kingsview Lane N14708 Kingsview Lane N14708 Kingsview Lane N14708 Kingsview Lane N
Save
Ask
Tour
Hide
Share

Mortgage Calculator

Monthly Payment (Est.)

Enter an interest rate to see your estimated monthly payment.
Calculator powered by Showcase IDX, a Constellation1 Company. Copyright ©2026 Information is deemed reliable but not guaranteed.

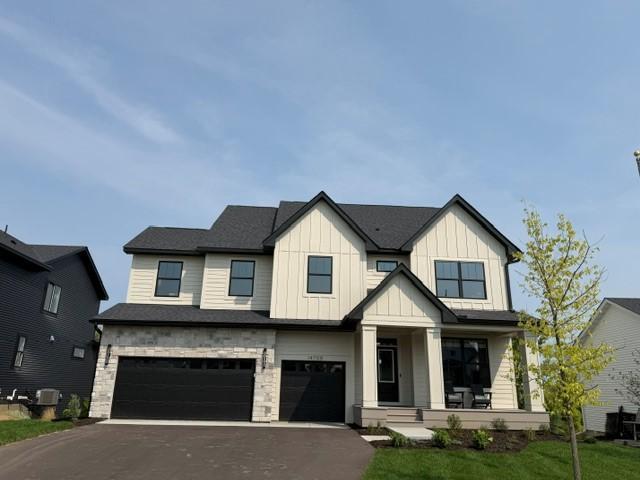
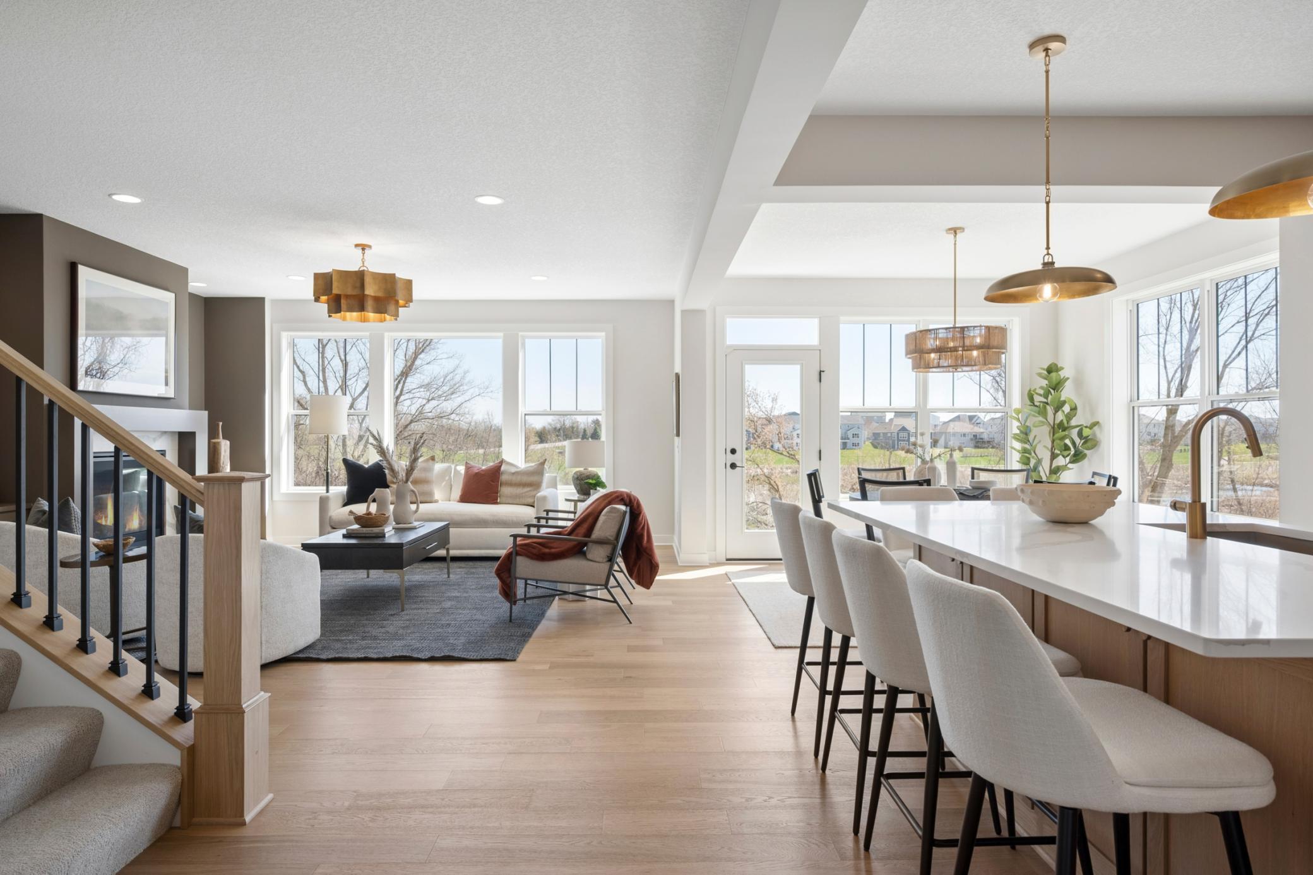
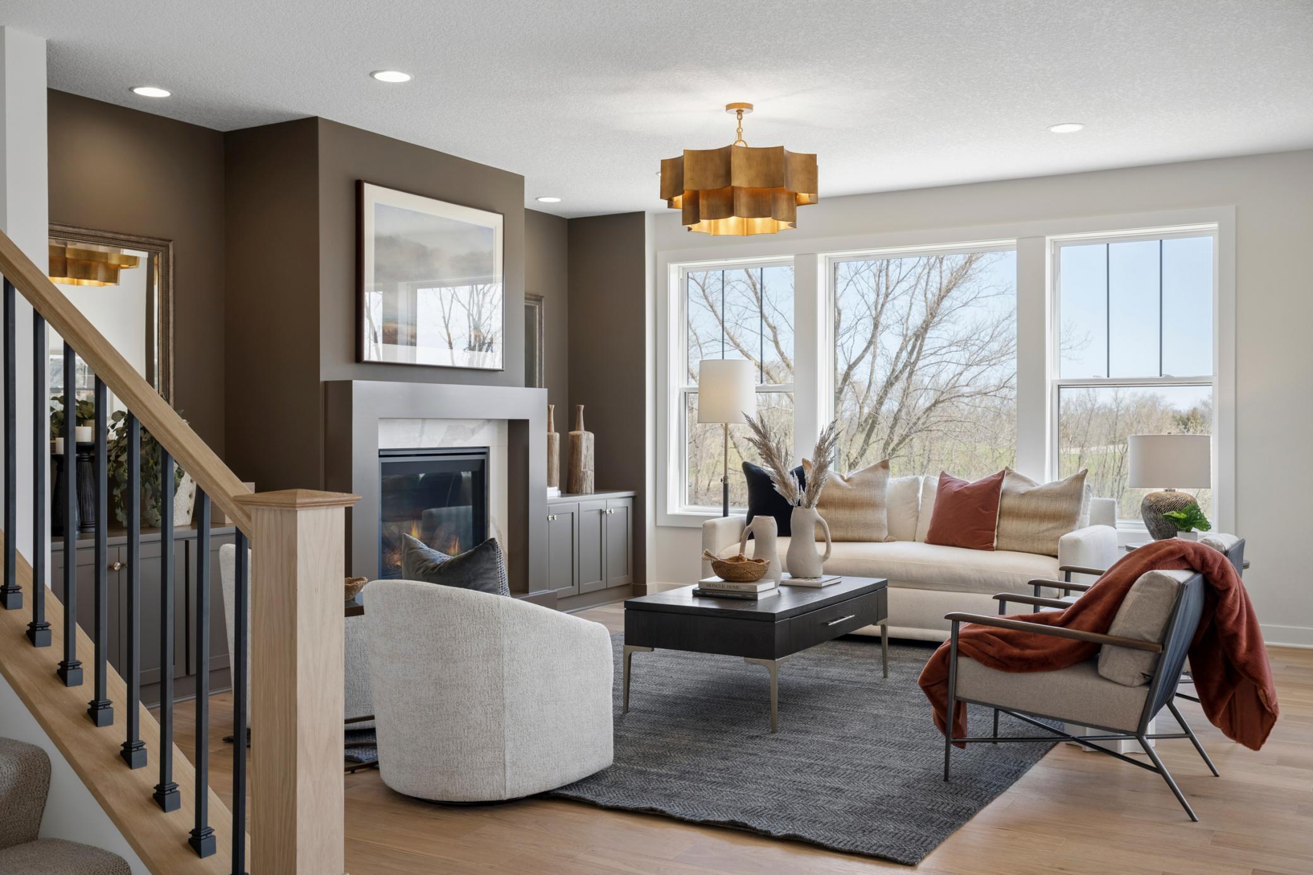
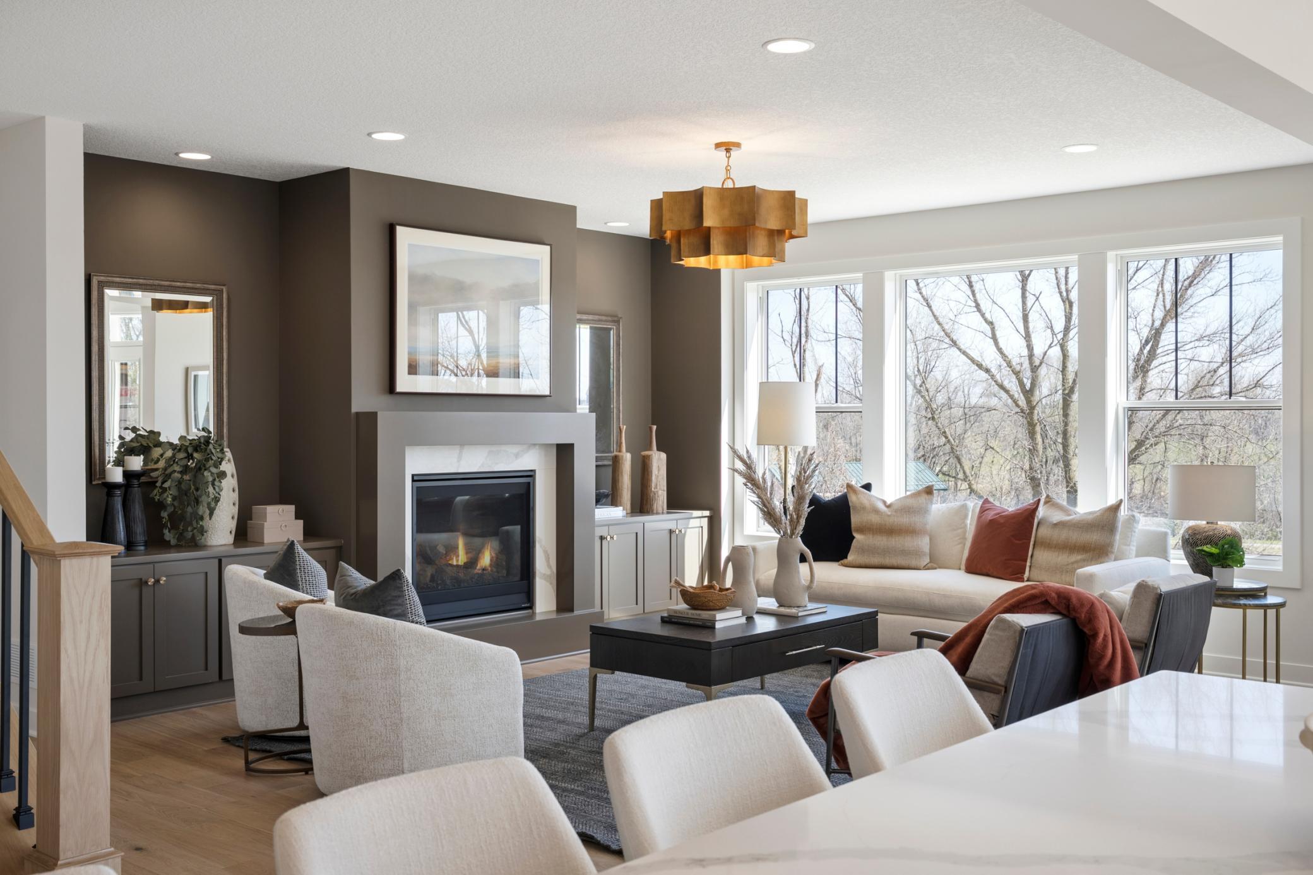
Welcome to Robert Thomas Homes' St. Croix model home in the highly sought-after Riverwalk community. Thoughtfully designed for today's lifestyle, this impressive home offers exceptional space, flexibility, and beautiful finishes throughout, creating the perfect setting for everyday living, entertaining, and making lasting memories. From the moment you step inside, you'll appreciate the thoughtful layout designed to adapt to every stage of life. The main level features a private office and an additional bedroom that can easily serve as a guest suite, playroom, hobby room, or quiet retreat. Whether you're working from home, hosting visitors, or creating dedicated spaces for your family's needs, this home offers the versatility to fit your lifestyle. The heart of the home is a beautifully designed kitchen where family and friends naturally gather. Featuring quartz countertops, an oversized center island, a spacious pantry, and included appliances, it's the perfect place for everything from busy weekday mornings to holiday celebrations. Large windows throughout the home flood the living spaces with natural light, highlighting the custom cabinetry, hardwood floors, designer lighting, and exceptional craftsmanship that define every Robert Thomas Home. Upstairs, you'll find a private retreat designed for both comfort and convenience. Four spacious bedrooms, a well-appointed laundry room with sink and linen storage, and an oversized bonus room create endless possibilities for family living. Whether it's movie nights, game days, sleepovers, homework space, or simply a place to unwind, this flexible gathering area quickly becomes a favorite spot for everyone. The finished lower level is designed for entertaining on a grand scale. Imagine hosting friends around the stunning wet bar, enjoying game nights in the recreation area, watching the big game in the spacious family room, or setting up the perfect pool table or ping pong space. An additional bedroom and bathroom provide privacy and comfort for overnight guests. Outside, professional landscaping, sod, and irrigation are already included, allowing you to spend less time on maintenance and more time enjoying the exceptional amenities that make Riverwalk such a special place to call home. Located near the Mississippi River, Riverwalk offers a lifestyle centered around outdoor recreation, community connections, and everyday convenience. Residents enjoy miles of trails, pickleball courts, playgrounds, basketball courts, picnic areas, and green spaces, along with exclusive access to the private Riverwalk Clubhouse, outdoor pool, and firepit gathering area. It's a neighborhood designed to bring people together while offering countless opportunities to enjoy the beauty of the outdoors and the comfort of home.

Save
Ask
Tour
Hide
Share
Listing Snapshot
Price 
$994,750
Days On Site 
1 Day
Bedrooms 
6
Inside Area (SqFt) 
4,686 sqft
Total Baths 
5
Full Baths 
2
Partial Baths 
3
Lot Size 
0.23 Acres
Year Built 
2026
MLS® Number 
7147148
Status 
Active
Property Tax 
$599.44
HOA/Condo/Coop Fees 
$49 monthly
Sq Ft Source 
N/A
Friends & Family
Recent Activity
yesterdayListing updated with changes from the MLS®
yesterdayListing first seen on site
General Features
Acres 
0.23
Attached Garage 
Yes
Available on 
2026-09-30
Garage 
Yes
Garage Spaces 
3
Land Lease 
No
Levels 
Two
Number Of Stories 
2
Parking 
AsphaltGarage Door OpenerAttached
Property Condition 
New Construction
Property Sub Type 
Single Family Residence
Sewer 
Public Sewer
SqFt Above 
3558
SqFt Below 
1128
SqFt Total 
5054
Water Source 
Public
Zoning 
Residential-Single Family
Interior Features
Appliances 
DishwasherDisposalDryerMicrowaveRefrigeratorStainless Steel Appliance(s)Washer
Basement 
Walk-Out AccessFinishedFullStorage SpaceSump PumpDaylight
Cooling 
Central Air
Electric 
200+ Amp Service
Fireplace 
Yes
Fireplace Features 
Family RoomGas
Fireplaces 
1
Flooring 
Hardwood
Heating 
Natural GasForced AirFireplace(s)
Interior 
Breakfast BarEat-in KitchenKitchen IslandWalk-In Closet(s)
Laundry Features 
Laundry RoomSinkUpper Level
Amusement Room 
Level - Lower
Bar/Wet Bar Room 
Level - Lower
Bedroom 
Level - Upper
Bedroom 2 
Level - Upper
Bedroom 3 
Level - Upper
Bedroom 4 
Level - Upper
Bedroom 5 
Level - Main
Bedroom 6 
Level - Basement
Bonus Room 
Level - Upper
Dining Room 
Level - Main
Family Room 
Level - Main
Kitchen 
Level - Main
Office 
Level - Main
Save
Ask
Tour
Hide
Share
Exterior Features
Construction Details 
StoneMetal SidingVinyl Siding
Patio And Porch 
Front Porch
Roof 
Asphalt
Community Features
Association Fee 
$49.0
Association Fee Frequency 
Monthly
Community Features 
Pool
School District 
11 - Anoka-Hennepin
Township 
Dayton
Roads 
Paved
Schools
School District
11 - Anoka-Hennepin
Elementary School
Unknown
Middle School
Unknown
High School
Unknown
Listing courtesy of Robert Thomas Homes, Inc.


Listing information is provided by Participants of the Northstar MLS. IDX information is provided exclusively for personal, non-commercial use, and may not be used for any purpose other than to identify prospective properties consumers may be interested in purchasing. Information is deemed reliable but not guaranteed. Copyright 2026, Northstar MLS.
Last checked: 2026-09-22 03:46 AM UTC

Neighborhood & Commute
Source: Walkscore
Disclosure: Community information and market data powered by Constellation Data Labs. Information is deemed reliable but not guaranteed.
Save
Ask
Tour
Hide
Share