open menu close menu
Save
Ask
Tour
Hide
Share
$315,000
3 Days On Site

8526 Gateway Circle
Monticello, MN 55362

For Sale|Townhouse|Active
3
Beds
2
Total Baths
2
Full Baths
1,904
SqFt
$165
/SqFt
2022
Built
Subdivision:
Carlisle Vlg 6th Add
County:
Wright
Listing courtesy of Northstar Real Estate Associates
8526 Gateway Circle8526 Gateway Circle8526 Gateway Circle8526 Gateway Circle
Save
Ask
Tour
Hide
Share

Mortgage Calculator

Monthly Payment (Est.)

Enter an interest rate to see your estimated monthly payment.
Calculator powered by Showcase IDX, a Constellation1 Company. Copyright ©2026 Information is deemed reliable but not guaranteed.

OWNER FINANCE ONLY at a 5% interest rate 30 year fixed with no prepayment penalty. No credit check, just proof of employment! Welcome to this stunning 3 bedroom, 2 bathroom dream home. Upon entering, you will be greeted by a gracious foyer that leads into a spacious and open floor plan. The main level boasts a sun-drenched living room, perfect for entertaining guests. Wood-looking luxury vinyl plank floors and an abundance of natural light create a warm and inviting atmosphere throughout. Escape to the serene master suite, complete with a ensuite shared bathroom and a sizeable walk-in closet. The third bedroom is downstairs with its own bathroom and a game room provide plenty of space for family, guests, or the option for a home office. Conveniently located near shopping centers, and major transportation routes, this home offers the perfect blend of luxury and practicality. Zoned to highly sought-after. Don't miss out on the opportunity to make this amazing home yours.

Save
Ask
Tour
Hide
Share
Listing Snapshot
Price 
$315,000
Days On Site 
3 Days
Bedrooms 
3
Inside Area (SqFt) 
1,904 sqft
Total Baths 
2
Full Baths 
2
Partial Baths 
N/A
Lot Size 
0.041 Acres
Year Built 
2022
MLS® Number 
7147035
Status 
Active
Property Tax 
$3,756
HOA/Condo/Coop Fees 
$260 monthly
Sq Ft Source 
N/A
Friends & Family
Recent Activity
2 days agoListing updated with changes from the MLS®
3 days agoListing first seen on site
General Features
Acres 
0.041
Attached Garage 
Yes
Foundation 
Combination
Garage 
Yes
Garage Spaces 
2
Land Lease 
No
Levels 
Multi/Split
Parking 
ConcreteGarage Door OpenerAttached
Property Sub Type 
Townhouse
Sewer 
Public Sewer
SqFt Above 
1289
SqFt Below 
615
SqFt Total 
1751
Utilities 
Cable Available
Water Source 
Public
Zoning 
Residential-Single Family
Interior Features
Appliances 
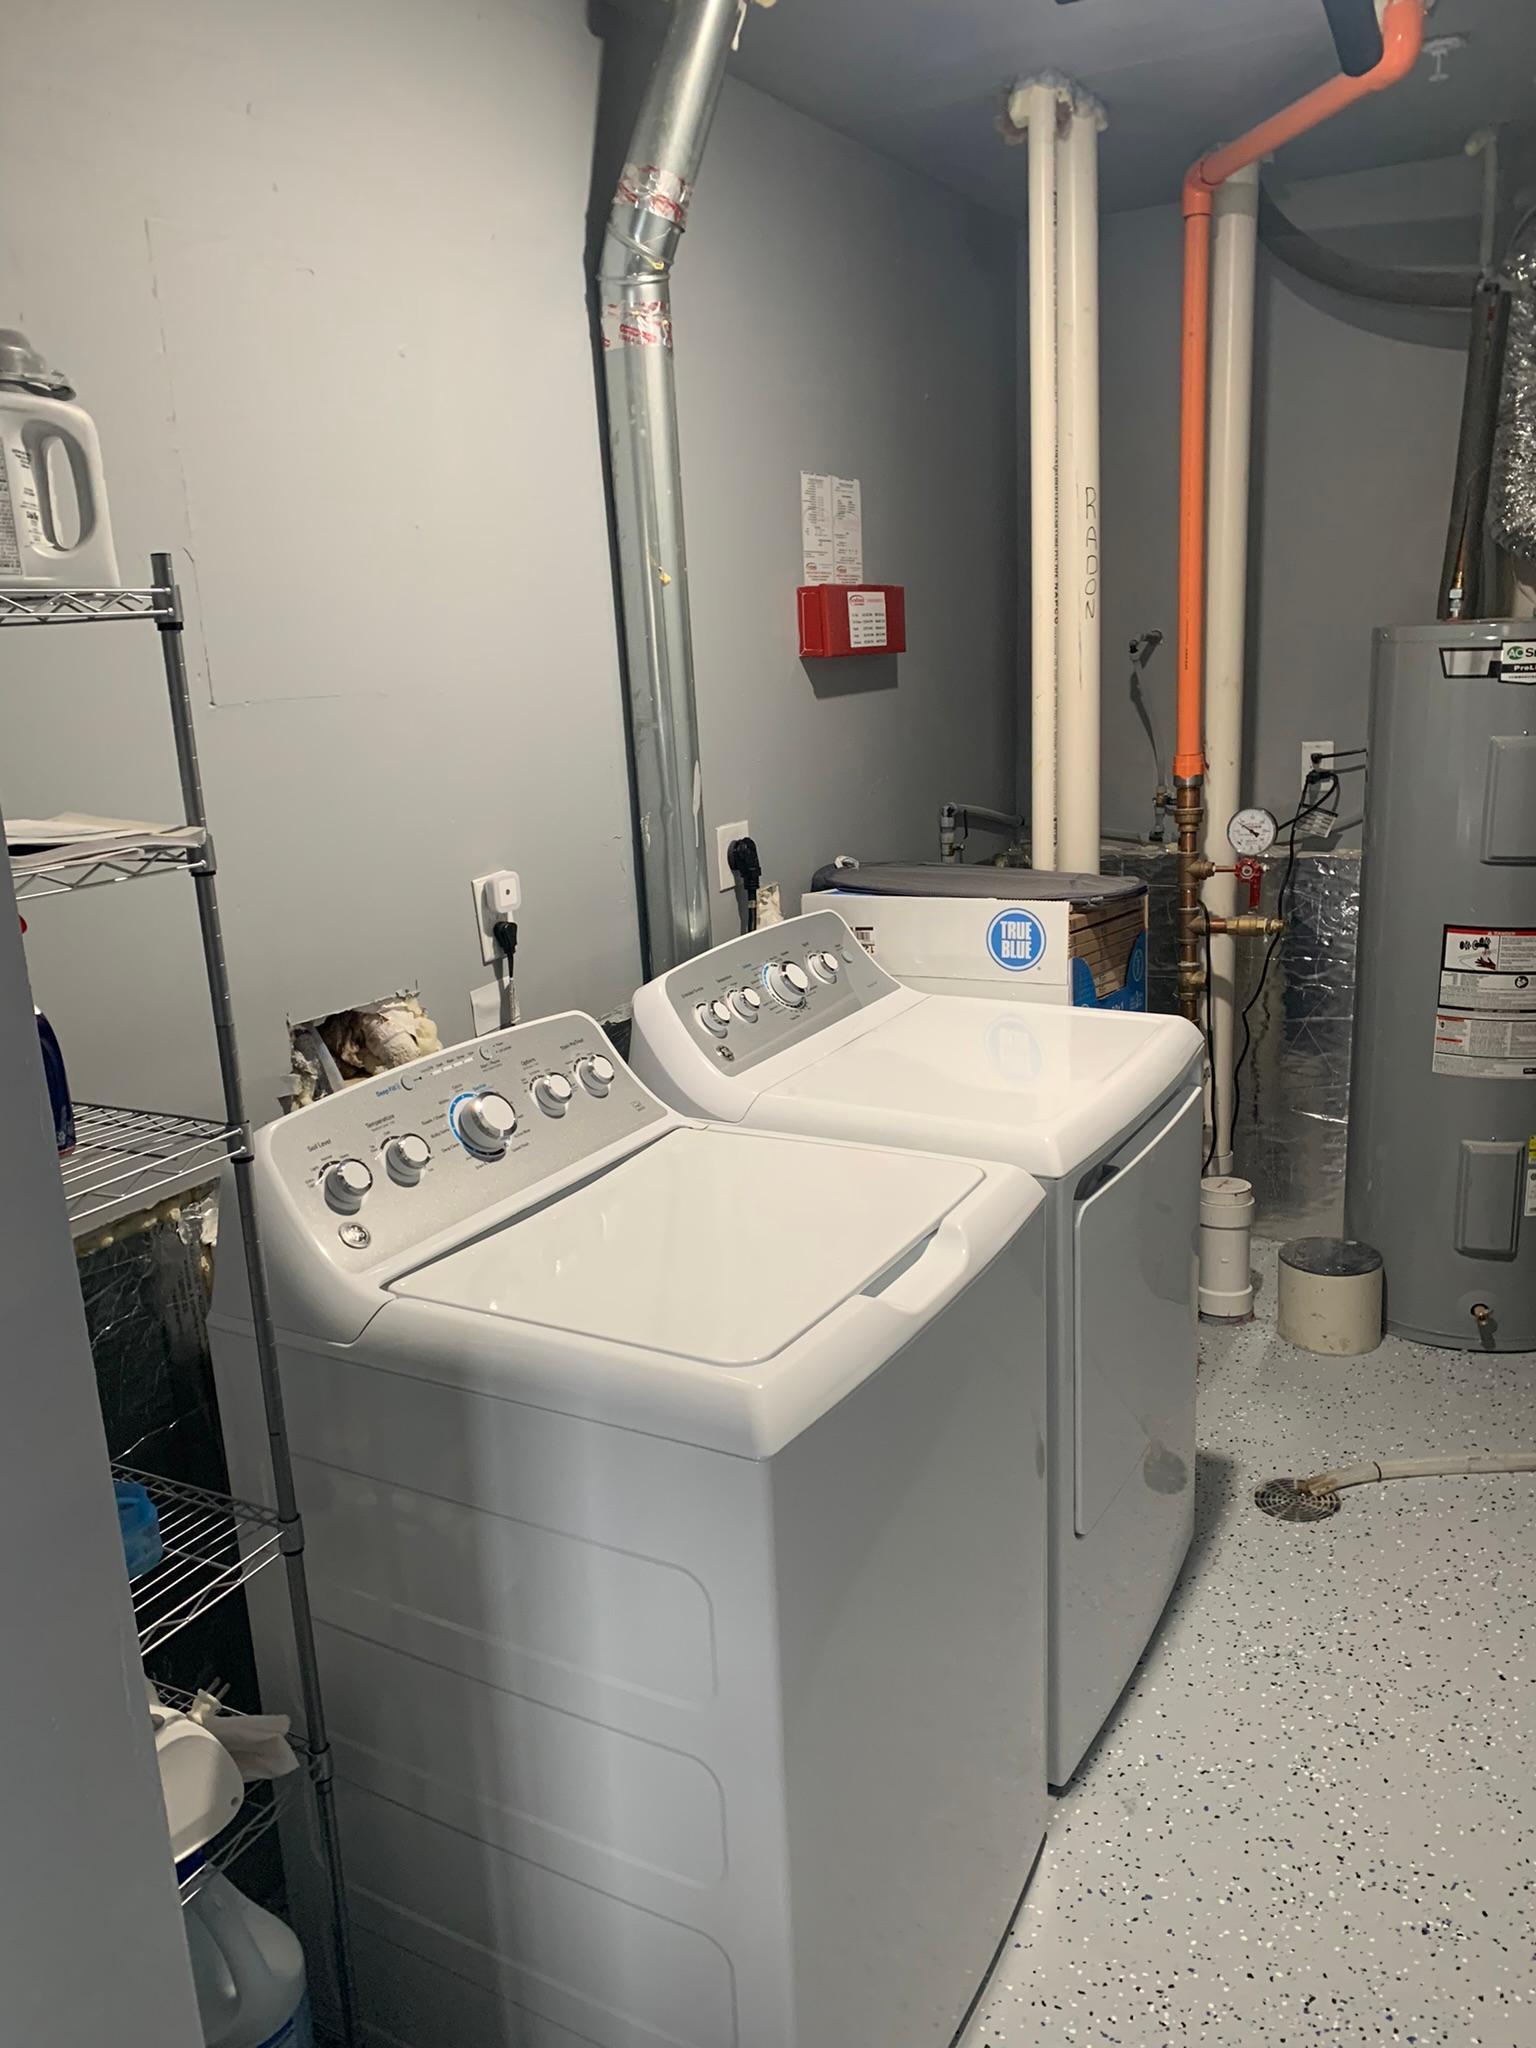
DishwasherDisposalElectric Water HeaterFreezerMicrowaveRangeRefrigerator
Basement 
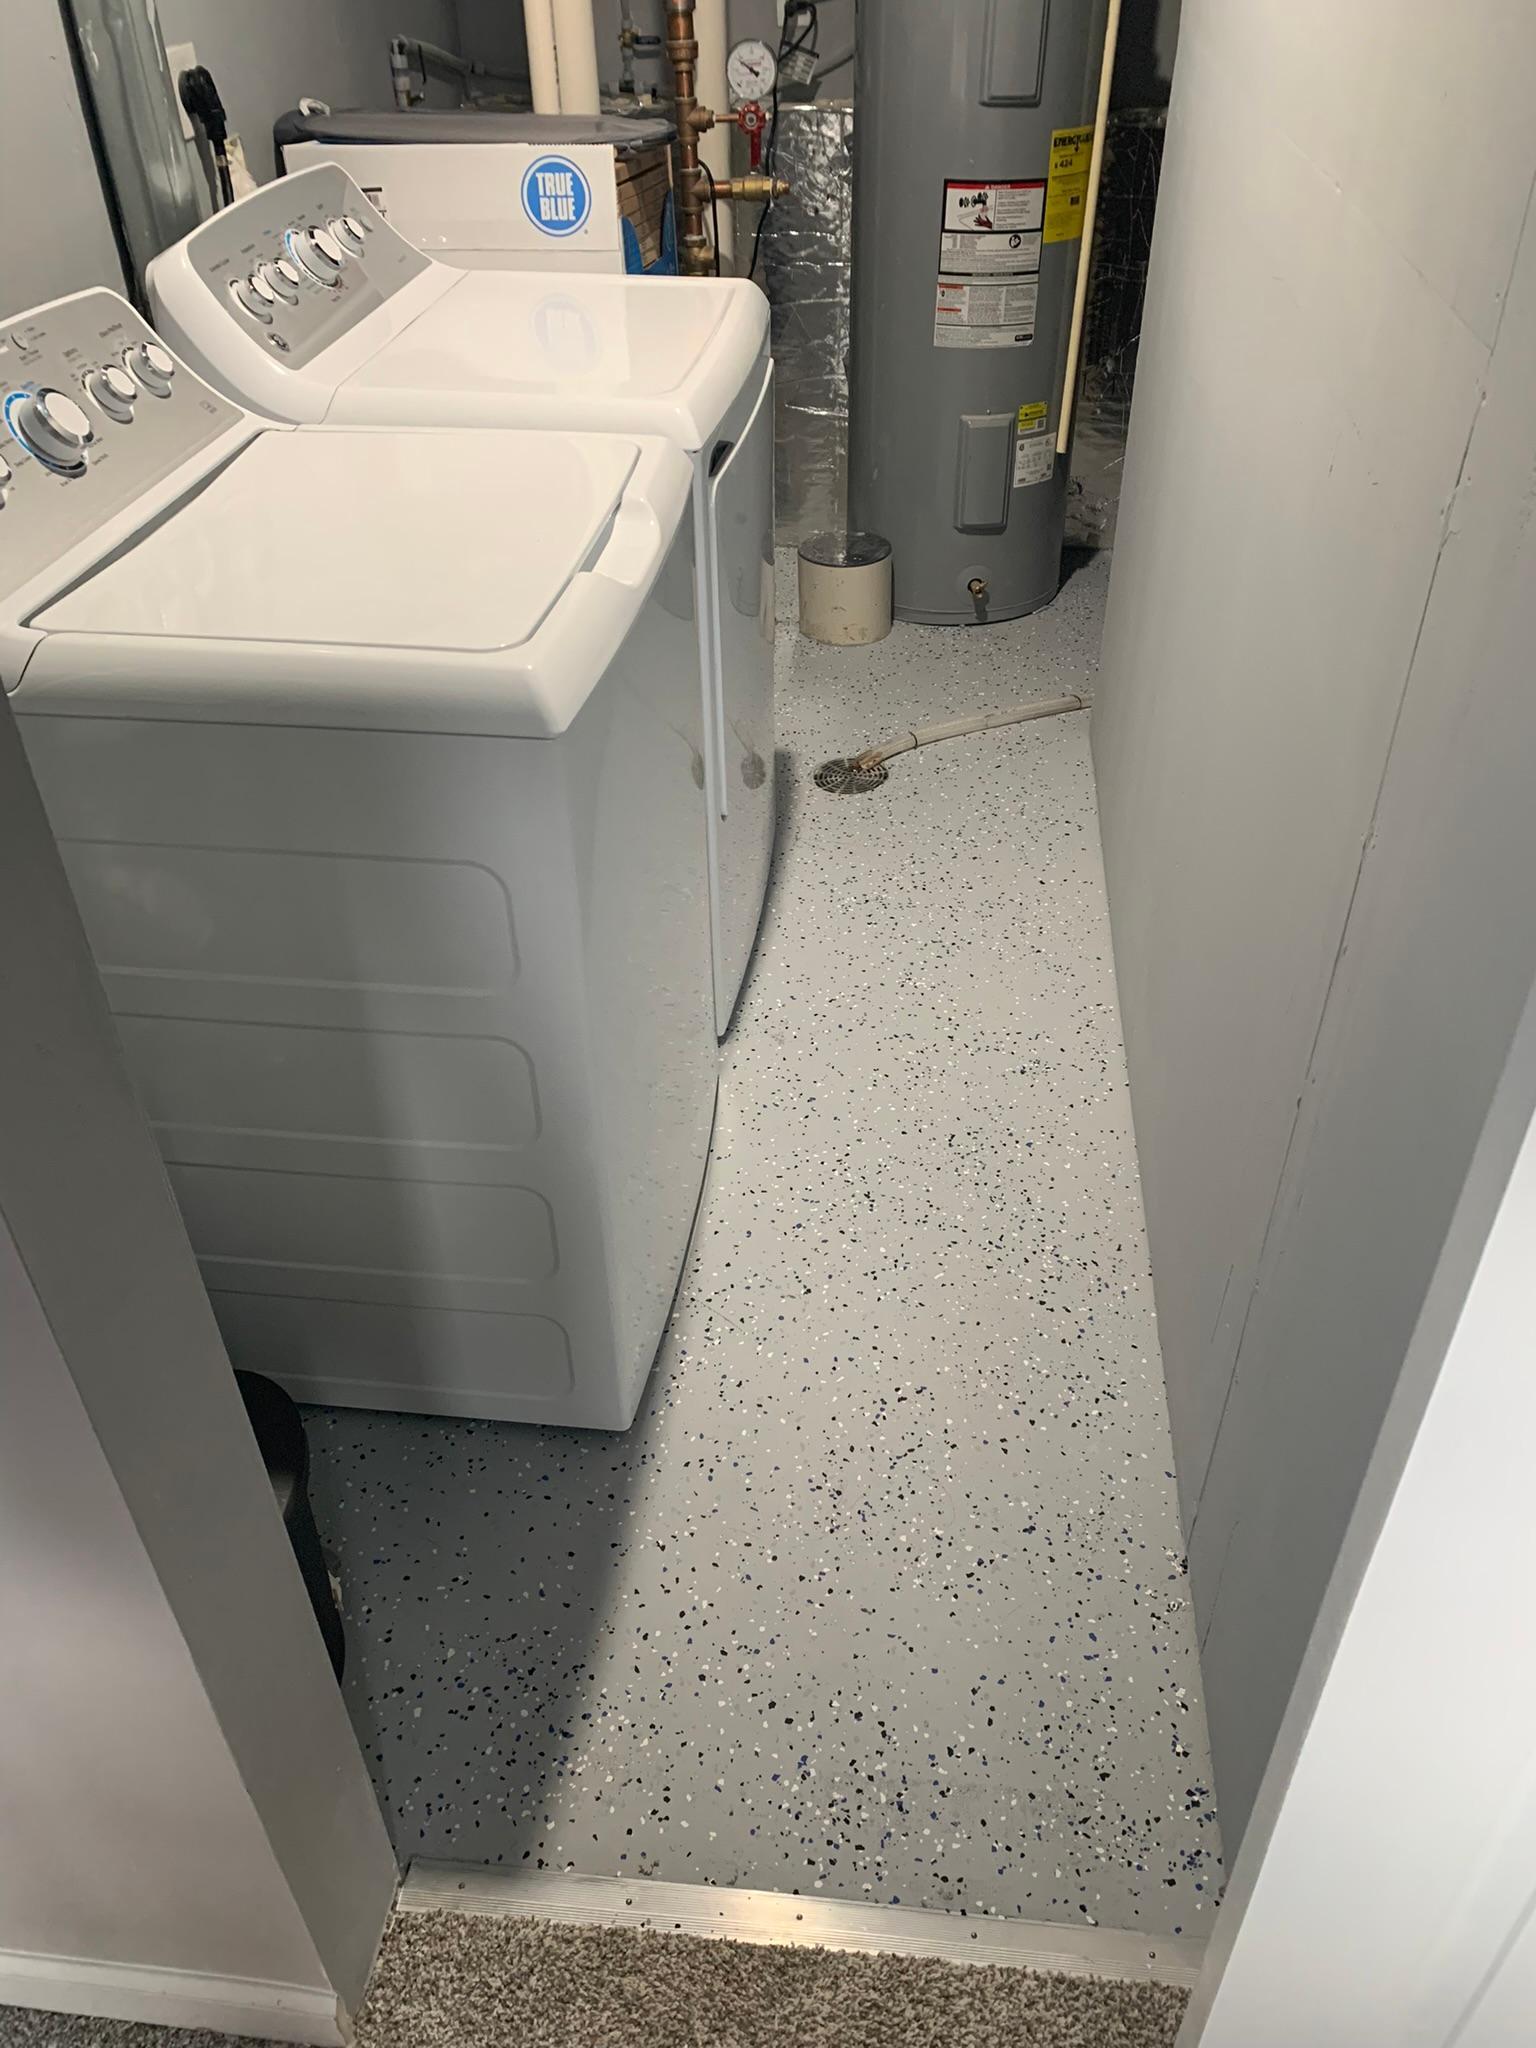
FinishedStorage SpaceSump PumpDaylight
Cooling 
Central Air
Electric 
Circuit Breakers200+ Amp Service
Heating 
Natural GasForced Air
Interior 
Eat-in KitchenKitchen IslandVaulted Ceiling(s)Walk-In Closet(s)
Bathroom 
Dimensions - 11x5Level - Upper
Bedroom 
Dimensions - 15x12Level - Upper
Bedroom 2 
Dimensions - 10x12Level - Upper
Bedroom 3 
Level - Lower
Dining Room 
Dimensions - 12x14Level - Upper
Family Room 
Dimensions - 14x10Level - Upper
Kitchen 
Dimensions - 12x14Level - Upper
Save
Ask
Tour
Hide
Share
Exterior Features
Construction Details 
StoneMetal SidingVinyl Siding
Fencing 
None
Patio And Porch 
DeckPorch
Roof 
Asphalt
Community Features
Association Fee 
$260.0
Association Fee Frequency 
Monthly
School District 
882 - Monticello
Township 
Monticello
Schools
School District
882 - Monticello
Elementary School
Unknown
Middle School
Unknown
High School
Unknown
Listing courtesy of Northstar Real Estate Associates


Listing information is provided by Participants of the Northstar MLS. IDX information is provided exclusively for personal, non-commercial use, and may not be used for any purpose other than to identify prospective properties consumers may be interested in purchasing. Information is deemed reliable but not guaranteed. Copyright 2026, Northstar MLS.
Last checked: 2026-09-22 03:46 AM UTC

Neighborhood & Commute
Source: Walkscore
Disclosure: Community information and market data powered by Constellation Data Labs. Information is deemed reliable but not guaranteed.
Save
Ask
Tour
Hide
Share