open menu close menu
Save
Ask
Tour
Hide
Share
$655,260
3 Days On Site

7636 Ochoa Avenue NE
Otsego, MN 55330

For Sale|Single Family Residence|Active
3
Beds
2
Total Baths
1
Full Bath
1
Partial Bath
1,954
SqFt
$335
/SqFt
2026
Built
County:
Wright
Listing courtesy of Coldwell Banker Realty
Upcoming Open Houses
Fri, Sep 25, 12:00 PM - 6:00 PM
Sat, Sep 26, 12:00 PM - 6:00 PM
Sun, Sep 27, 12:00 PM - 6:00 PM
Fri, Oct 2, 12:00 PM - 6:00 PM
Sat, Oct 3, 12:00 PM - 6:00 PM
Sun, Oct 4, 12:00 PM - 6:00 PM
7636 Ochoa Avenue NE7636 Ochoa Avenue NE7636 Ochoa Avenue NE7636 Ochoa Avenue NE
Save
Ask
Tour
Hide
Share

Mortgage Calculator

Monthly Payment (Est.)

Enter an interest rate to see your estimated monthly payment.
Calculator powered by Showcase IDX, a Constellation1 Company. Copyright ©2026 Information is deemed reliable but not guaranteed.

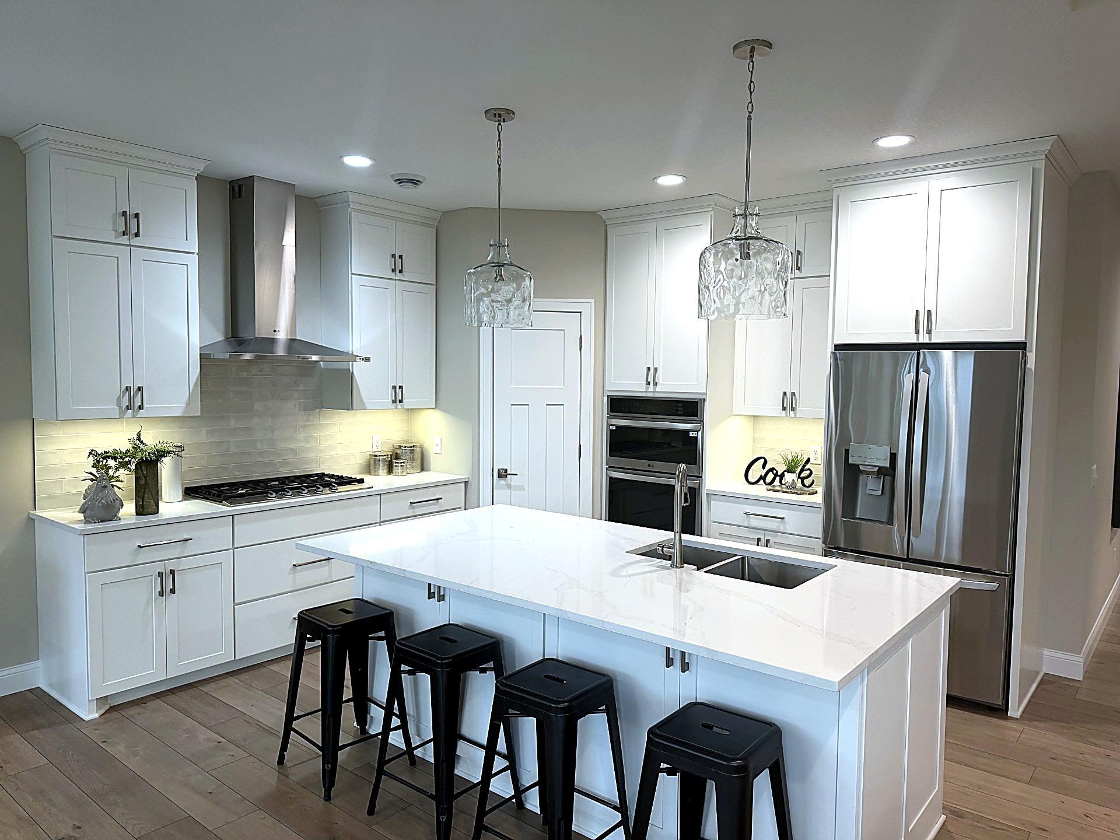
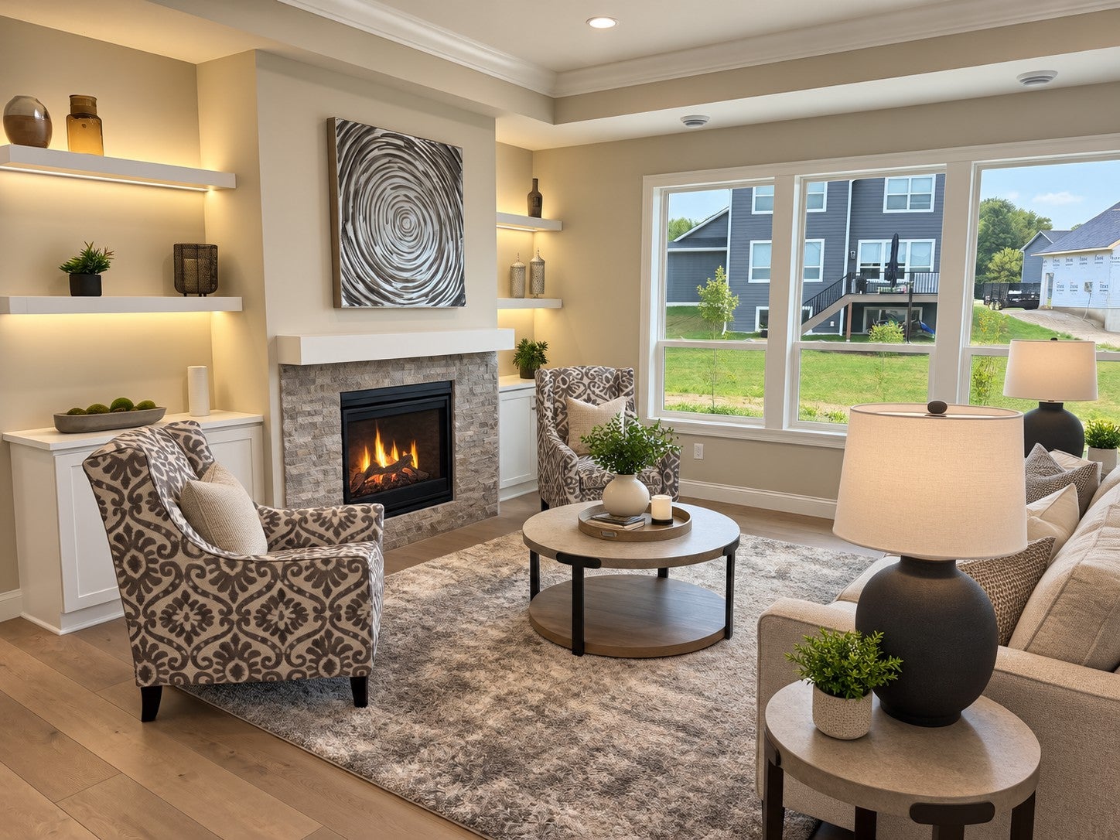
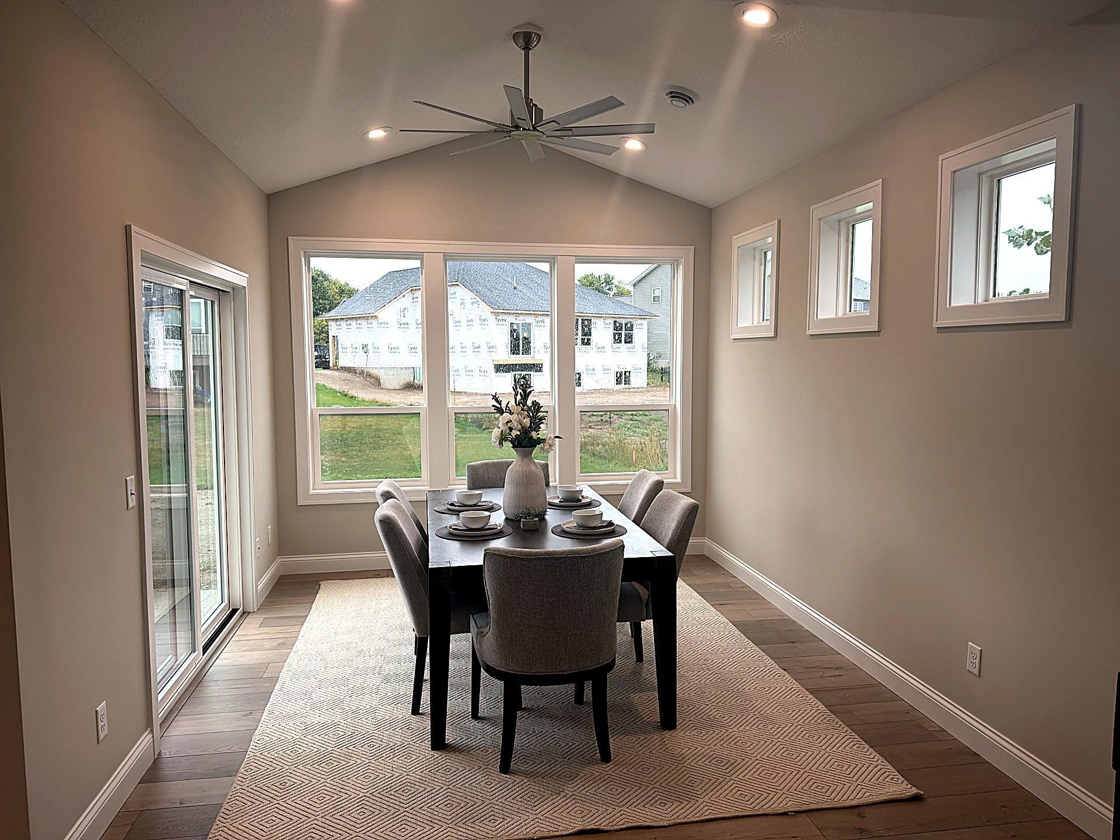
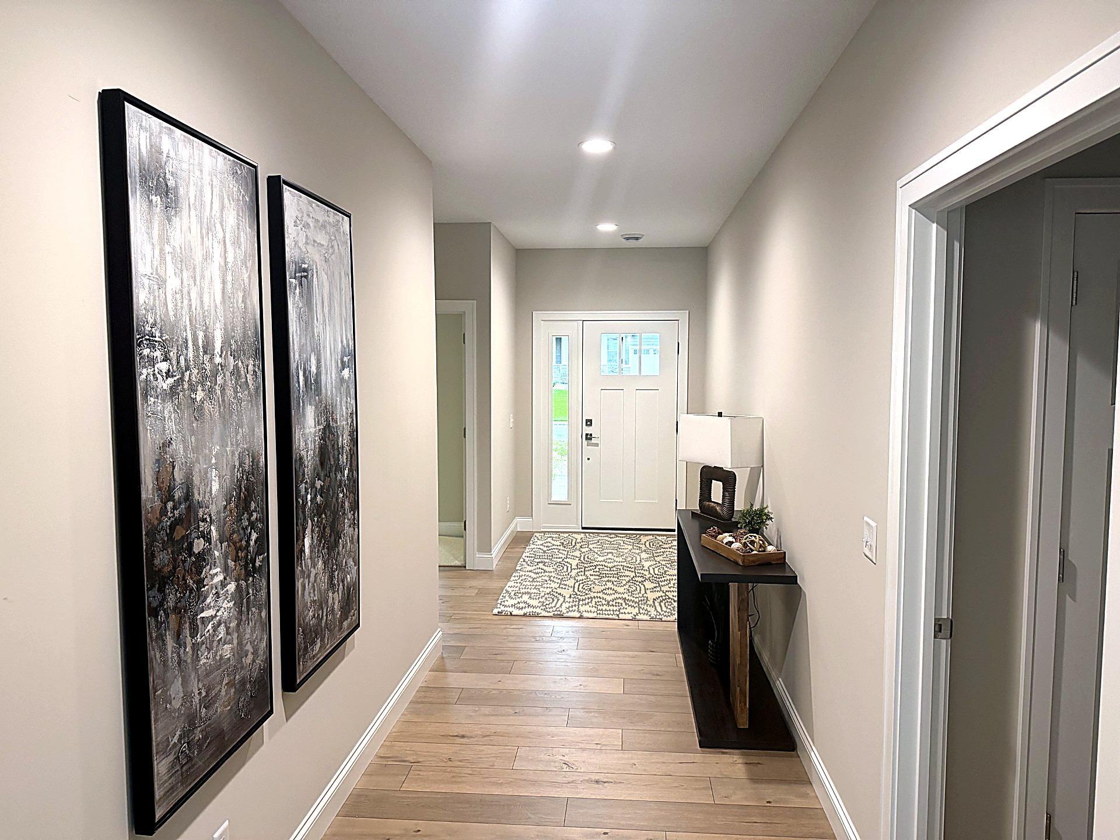
Welcome to the Sylvan by Benzinger Homes in Otsego—one-level living you’ll want to see! This thoughtfully designed floor plan offers an open, spacious layout with quality finishes throughout. Benzinger Homes’ standard features include engineered wood siding, custom cabinetry with soft-close doors and drawers, site-finished trim and doors, and tile floors in all bathrooms. This home includes numerous upgrades, including a sunroom, pan-vault ceiling, crown molding, custom built-ins, quartz countertops, upgraded cabinetry and hardware, walk-in shower with corner bench, soaker tub, and a large 12x34 concrete patio. A standout feature is the massive garage with over 1,000 sq. ft. of space, offering 4-car capacity and incredible flexibility for vehicles, a boat, recreational toys, workshop space and storage. With one side extending approximately 36 feet deep, there’s room here that you simply don’t find in a typical garage. The garage is also insulated, finished and heated, with an extra-wide driveway. Quality construction, thoughtful upgrades and convenient one-level living make this Sylvan a must-see!

Save
Ask
Tour
Hide
Share
Listing Snapshot
Price 
$655,260
Days On Site 
3 Days
Bedrooms 
3
Inside Area (SqFt) 
1,954 sqft
Total Baths 
2
Full Baths 
1
Partial Baths 
1
Lot Size 
0.246 Acres
Year Built 
2026
MLS® Number 
7147013
Status 
Active
Property Tax 
$590
HOA/Condo/Coop Fees 
N/A
Sq Ft Source 
N/A
Friends & Family
Recent Activity
2 days agoListing updated with changes from the MLS®
3 days agoListing first seen on site
General Features
Acres 
0.246
Attached Garage 
Yes
Foundation 
Slab
Garage 
Yes
Garage Spaces 
4
Land Lease 
No
Levels 
One
Number Of Stories 
1
Parking 
Attached
Property Condition 
New Construction
Property Sub Type 
Single Family Residence
Sewer 
Public Sewer
SqFt Above 
1954
SqFt Total 
1954
Water Source 
Public
Zoning 
Residential-Single Family
Interior Features
Appliances 
OvenDishwasherDisposalDouble OvenExhaust FanMicrowaveRangeRefrigeratorStainless Steel Appliance(s)Tankless Water HeaterWater Softener Owned
Basement 
None
Cooling 
Central Air
Electric 
200+ Amp Service
Fireplace 
Yes
Fireplace Features 
GasStone
Fireplaces 
1
Heating 
Natural GasForced Air
Laundry Features 
Electric Dryer HookupLaundry RoomMain LevelSink
Bedroom 
Level - Main
Bedroom 2 
Level - Main
Bedroom 3 
Level - Main
Dining Room 
Dimensions - 13x11Level - Main
Great Room 
Dimensions - 16x13Level - Main
Kitchen 
Dimensions - 13x11Level - Main
Patio 
Dimensions - 34x12Level - Main
Sun Room 
Dimensions - 12x12Level - Main
Save
Ask
Tour
Hide
Share
Exterior Features
Construction Details 
ConcreteStone
Fencing 
None
Roof 
Asphalt
Community Features
Accessibility Features 
Accessible Entrance
School District 
728 - Elk River
Township 
Otsego
Schools
School District
728 - Elk River
Elementary School
Unknown
Middle School
Unknown
High School
Unknown
Listing courtesy of Coldwell Banker Realty


Listing information is provided by Participants of the Northstar MLS. IDX information is provided exclusively for personal, non-commercial use, and may not be used for any purpose other than to identify prospective properties consumers may be interested in purchasing. Information is deemed reliable but not guaranteed. Copyright 2026, Northstar MLS.
Last checked: 2026-09-22 03:51 AM UTC

Neighborhood & Commute
Source: Walkscore
Disclosure: Community information and market data powered by Constellation Data Labs. Information is deemed reliable but not guaranteed.
Save
Ask
Tour
Hide
Share