


Find your Place.
Search homes, land, cabins, and lakeshore properties.
Save
Ask
Tour
Hide
$215,000
New Listing
130 Birch Street SENew London, MN 56273
For Sale|Single Family Residence|Active
3
Beds
2
Total Baths
2
Full Baths
1,192
SqFt
$180
/SqFt
1900
Built
Subdivision:
Larson, Adams & Sperrys Add
County:
Kandiyohi
Listing courtesy of RE/MAX Results

Save
Ask
Tour
Hide
Mortgage Calculator
Monthly Payment (Est.)
Enter an interest rate to see your estimated monthly payment.Calculator powered by Showcase IDX, a Constellation1 Company. Copyright ©2026 Information is deemed reliable but not guaranteed.
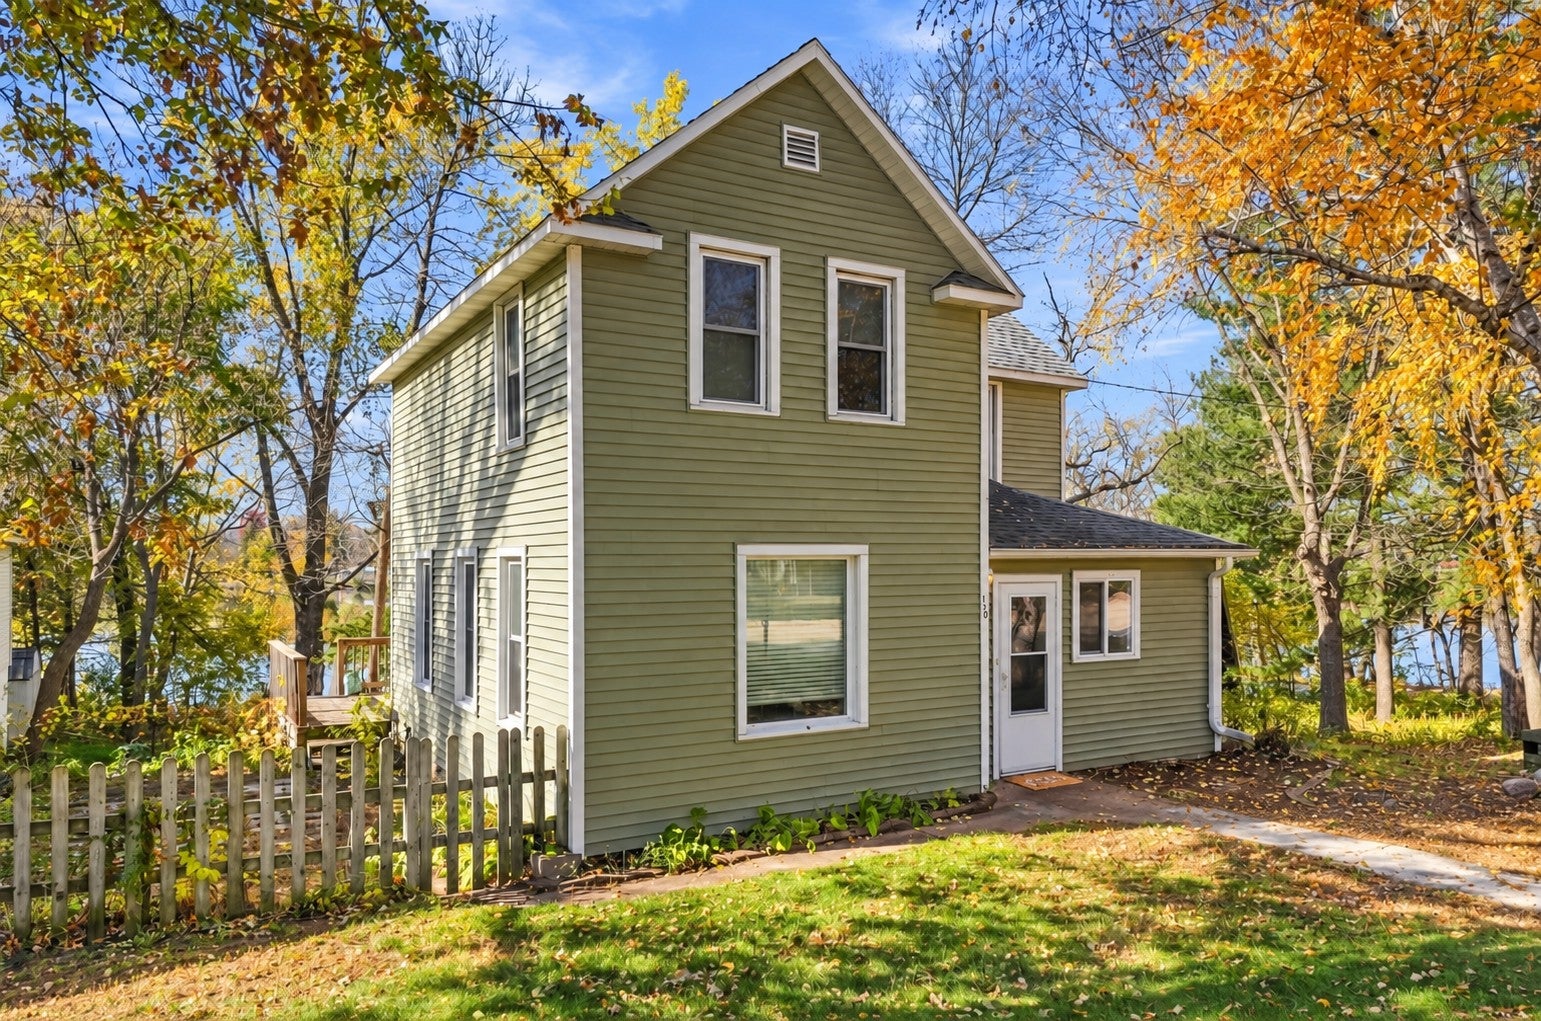
A little gem with the best of both worlds! Nestled on the edge of town in New London, this charming 3 bedroom, 2 bathroom home combines in-town convenience with a peaceful waterfront setting. Enjoy Mill Pond on the Middle Fork of the Crow River right in your backyard, surrounded by mature trees and beautiful views. Launch your kayak from the backyard dock for an approximately 20-minute paddle to downtown New London, where shopping, dining, ice cream, and entertainment await. Spend mornings relaxing on the deck and evenings unwinding by the water. With nearby trails and downtown attractions, this home offers a special blend of nature, recreation, and small-town charm!
Save
Ask
Tour
Hide
Listing Snapshot
Price
$215,000
Days On Site
0 Days
Bedrooms
3
Inside Area (SqFt)
1,192 sqft
Total Baths
2
Full Baths
2
Partial Baths
N/A
Lot Size
0.226 Acres
Year Built
1900
MLS Number
7146986
Status
Active
Property Tax
$1,958
HOA/Condo/Coop Fees
N/A
Sq Ft Source
N/A
Friends & Family
Recent Activity
| 6 hours ago | Listing updated with changes from the MLS | |
| 6 hours ago | Status changed to Active | |
| 18 hours ago | Listing first seen on site |
General Features
Acres
0.226
Foundation
Concrete Perimeter
Land Lease
No
Levels
One and One Half
Number Of Stories
1
Parking
Open
Property Sub Type
Single Family Residence
Sewer
Public Sewer
SqFt Above
1192
SqFt Total
1668
Water Source
Public
Zoning
Shoreline,Residential-Single Family
Interior Features
Appliances
CooktopDishwasherDryerElectric Water HeaterRangeRefrigeratorWasherWater Softener Owned
Basement
Partial
Cooling
Central Air
Electric
Circuit Breakers
Heating
Natural GasForced Air
Laundry Features
Main Level
Bedroom
Dimensions - 9X10
Bedroom 2
Dimensions - 12X13
Bedroom 3
Dimensions - 11X13
Kitchen
Dimensions - 10X15
Living Room
Dimensions - 12.7X13.2
Save
Ask
Tour
Hide
Exterior Features
Construction Details
FrameVinyl Siding
Exterior
Dock
Fencing
Wire
Lot Features
Waterfront
Other Structures
Shed(s)
Road Frontage
City Street
Roof
Asphalt
Waterfront
Yes
Waterfront Features
PondRiver Front
Community Features
School District
345 - New London-Spicer
Township
New London
Schools
School District
345 - New London-Spicer
Elementary School
Unknown
Middle School
Unknown
High School
Unknown
Listing courtesy of RE/MAX Results

Listing information is provided by Participants of the Northstar MLS. IDX information is provided exclusively for personal, non-commercial use, and may not be used for any purpose other than to identify prospective properties consumers may be interested in purchasing. Information is deemed reliable but not guaranteed. Copyright 2026, Northstar MLS.
Last checked: 2026-10-23 11:07 AM UTC
Neighborhood & Commute
Source: Walkscore
Disclosure: Community information and market data powered by Constellation Data Labs. Information is deemed reliable but not guaranteed.
Save
Ask
Tour
Hide