open menu close menu
Save
Ask
Tour
Hide
Share
$675,000
3 Days On Site

12831 Ranch Road NW
Elk River, MN 55330

For Sale|Single Family Residence|Active
5
Beds
3
Total Baths
3
Full Baths
2,758
SqFt
$245
/SqFt
1979
Built
County:
Sherburne
Listing courtesy of Bridge Realty, LLC
12831 Ranch Road NW12831 Ranch Road NW12831 Ranch Road NW12831 Ranch Road NW
Save
Ask
Tour
Hide
Share

Mortgage Calculator

Monthly Payment (Est.)

Enter an interest rate to see your estimated monthly payment.
Calculator powered by Showcase IDX, a Constellation1 Company. Copyright ©2026 Information is deemed reliable but not guaranteed.

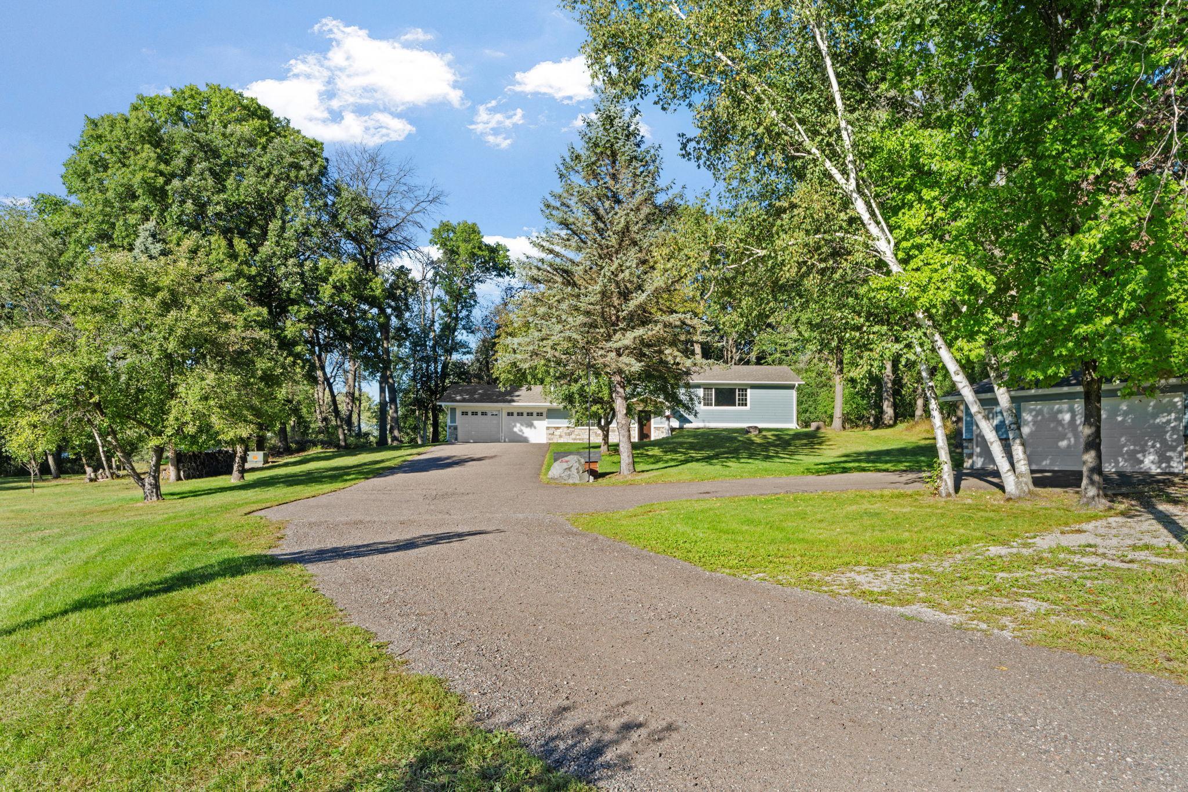
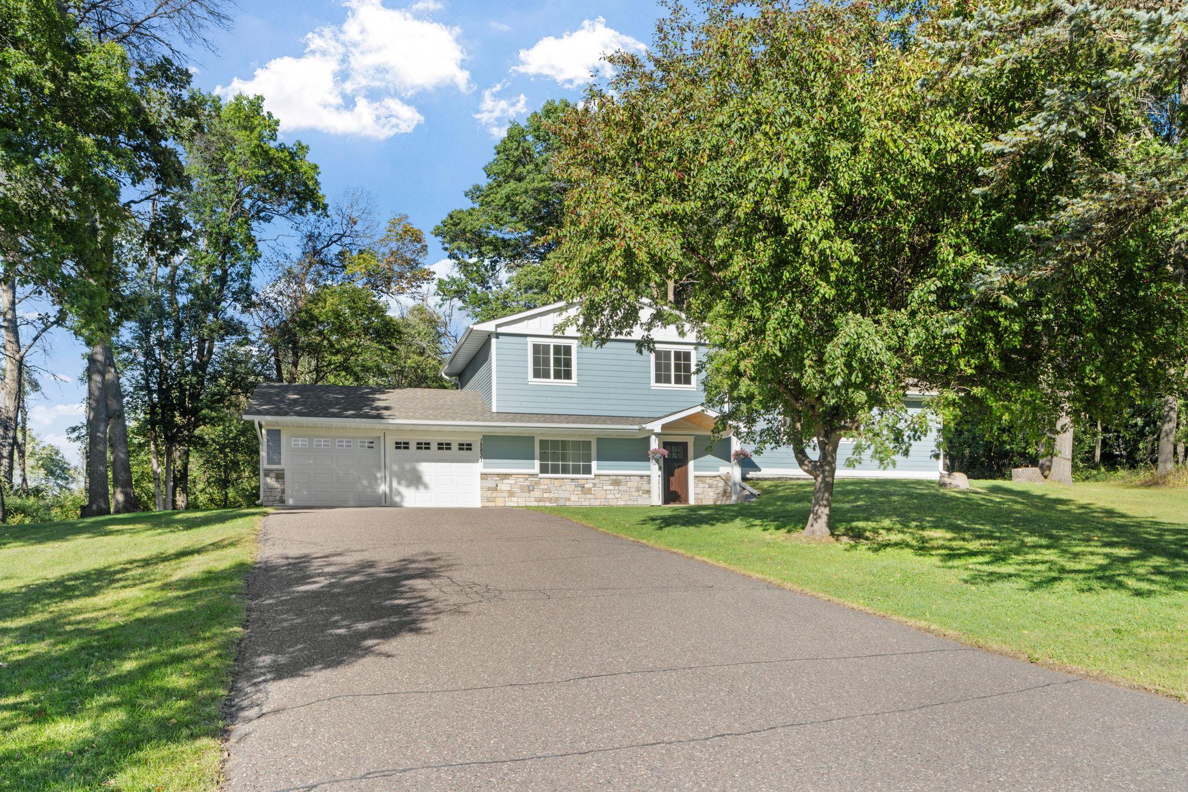
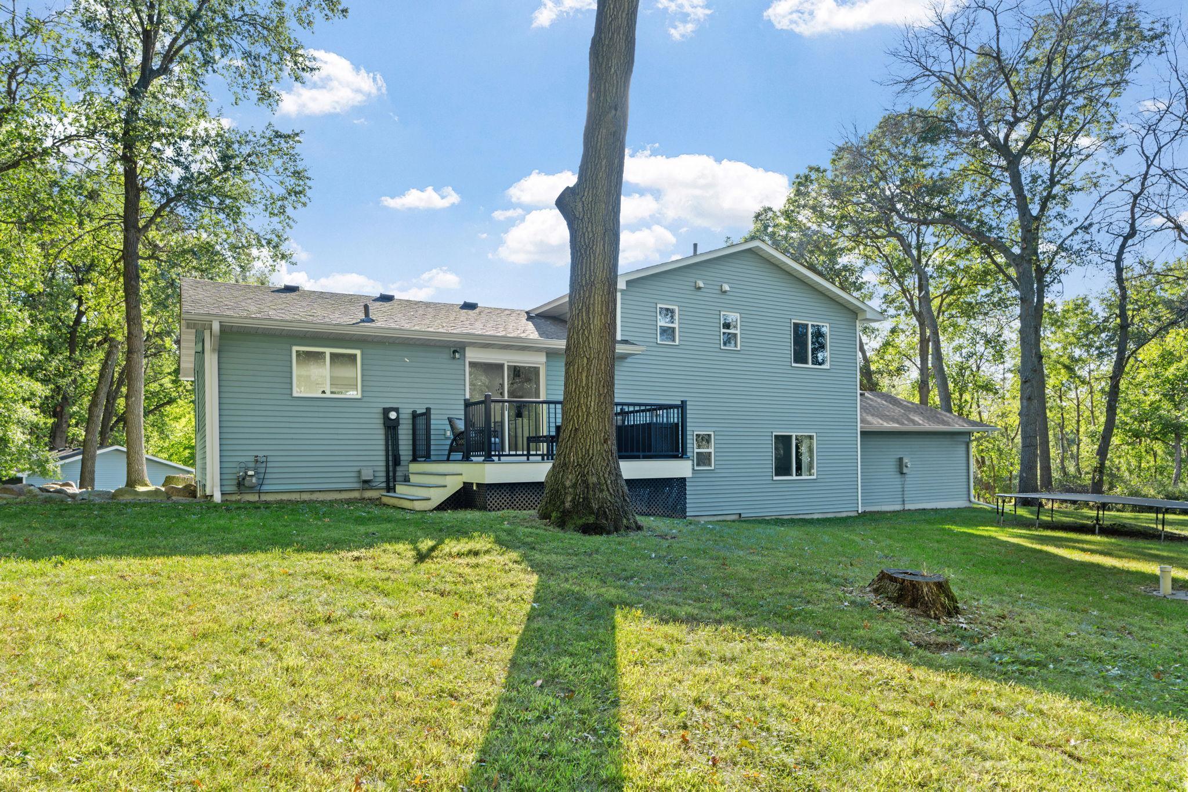
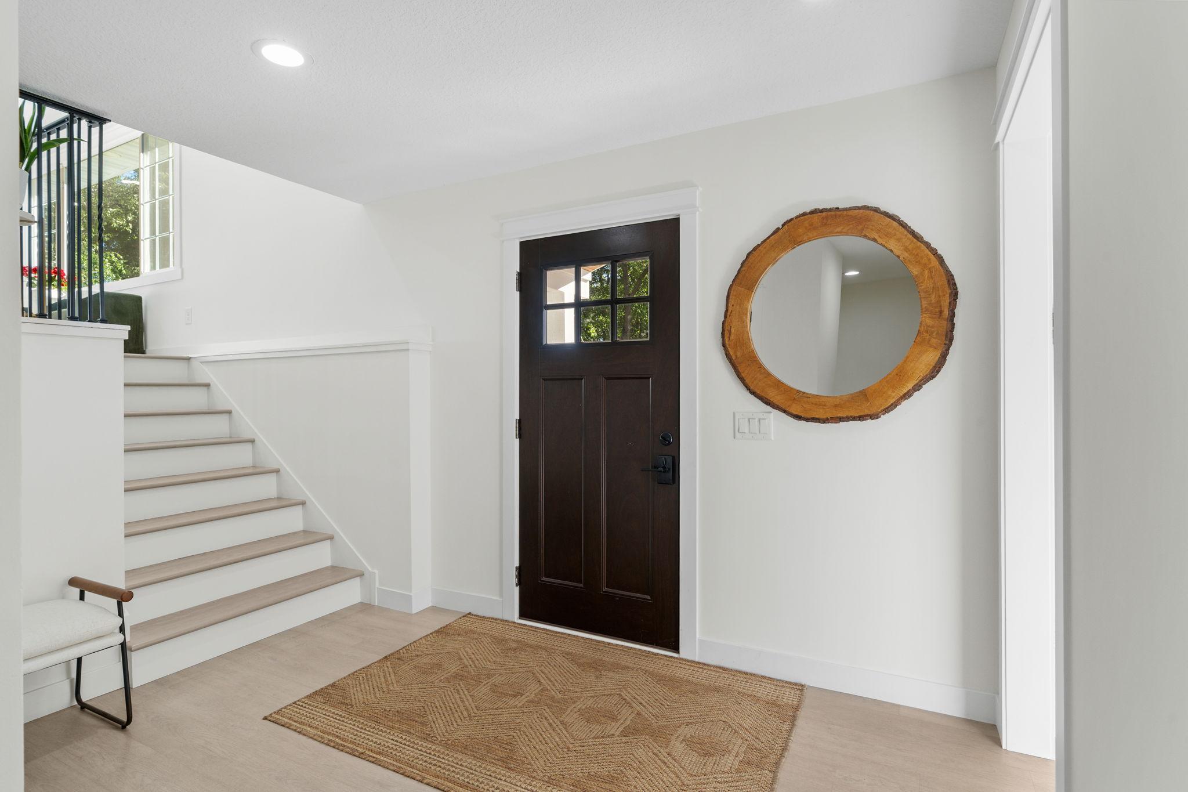
Welcome to this beautiful home on over 12 acres in Elk River, featuring 5 bedrooms and 3 full bathrooms. The home was fully renovated in 2021 including quartz countertops in the kitchen and all bathrooms, plus heated floors in the master bathroom. Move in ready with plenty of space inside and out! Outside is where this property truly stands out. Enjoy exceptional privacy with mature trees, open space, over one mile of private trails, a barn, chicken coop, additional insulated and heated detached garage, a tree house tucked away in the woods, and plenty of room for hobbies, animals, storage, or simply enjoying the outdoors. The garage is also equipped with a Tesla charger. The peaceful setting offers the privacy of country living while still being conveniently near shopping, schools, restaurants, and everyday amenities. Don't miss out on this incredible opportunity!

Save
Ask
Tour
Hide
Share
Listing Snapshot
Price 
$675,000
Days On Site 
3 Days
Bedrooms 
5
Inside Area (SqFt) 
2,758 sqft
Total Baths 
3
Full Baths 
3
Partial Baths 
N/A
Lot Size 
12.28 Acres
Year Built 
1979
MLS® Number 
7146801
Status 
Active
Property Tax 
$6,942
HOA/Condo/Coop Fees 
N/A
Sq Ft Source 
N/A
Friends & Family
Recent Activity
12 hours agoListing updated with changes from the MLS®
3 days agoStatus changed to Active
3 days agoListing first seen on site
General Features
Acres 
12.28
Attached Garage 
Yes
Foundation 
Block
Garage 
Yes
Garage Spaces 
2
Land Lease 
No
Levels 
Multi/Split
Parking 
GravelAsphaltGarage Door OpenerHeated GarageAttachedGarage
Property Sub Type 
Single Family Residence
Security 
Security System
Sewer 
Septic Tank
SqFt Above 
2079
SqFt Below 
679
SqFt Total 
2808
Water Source 
PrivateWell
Zoning 
Residential-Single Family
Interior Features
Appliances 
DishwasherDryerGas Water HeaterMicrowaveRangeRefrigeratorStainless Steel Appliance(s)Water Softener Owned
Basement 
FinishedFullSump Pump
Cooling 
Central Air
Electric 
Circuit Breakers200+ Amp Service
Heating 
Natural GasForced Air
Interior 
Eat-in KitchenKitchen IslandWalk-In Closet(s)
Laundry Features 
Gas Dryer HookupLaundry RoomMain LevelSinkWasher Hookup
Bedroom 
Dimensions - 15x10.5Level - Upper
Bedroom 2 
Dimensions - 9x11.5Level - Upper
Bedroom 3 
Dimensions - 9.5x11.5Level - Upper
Bedroom 4 
Dimensions - 14x15Level - Lower
Bedroom 5 
Dimensions - 11x16Level - Basement
Save
Ask
Tour
Hide
Share
Exterior Features
Construction Details 
BlockFrameStoneVinyl Siding
Lot Features 
ClearedIrregular LotWetlands
Other Structures 
Garage(s)Barn(s)Other
Patio And Porch 
Deck
Road Frontage 
County Road
Roof 
AsphaltShingle
Windows/Doors 
French Doors
Community Features
School District 
728 - Elk River
Township 
Elk River
Horse Allowed 
Yes
Schools
School District
728 - Elk River
Elementary School
Unknown
Middle School
Unknown
High School
Unknown
Listing courtesy of Bridge Realty, LLC


Listing information is provided by Participants of the Northstar MLS. IDX information is provided exclusively for personal, non-commercial use, and may not be used for any purpose other than to identify prospective properties consumers may be interested in purchasing. Information is deemed reliable but not guaranteed. Copyright 2026, Northstar MLS.
Last checked: 2026-09-22 03:46 AM UTC

Neighborhood & Commute
Source: Walkscore
Disclosure: Community information and market data powered by Constellation Data Labs. Information is deemed reliable but not guaranteed.
Save
Ask
Tour
Hide
Share