open menu close menu
Save
Ask
Tour
Hide
Share
$319,900
2 Days On Site

2623 Serenity Drive
Saint Cloud, MN 56301

For Sale|Single Family Residence|Active
4
Beds
2
Total Baths
1
Full Bath
1
Partial Bath
2,108
SqFt
$152
/SqFt
1994
Built
Subdivision:
Serenity Two
County:
Stearns
Listing courtesy of RE/MAX Results
2623 Serenity Drive2623 Serenity Drive2623 Serenity Drive2623 Serenity Drive
Save
Ask
Tour
Hide
Share

Mortgage Calculator

Monthly Payment (Est.)

Enter an interest rate to see your estimated monthly payment.
Calculator powered by Showcase IDX, a Constellation1 Company. Copyright ©2026 Information is deemed reliable but not guaranteed.

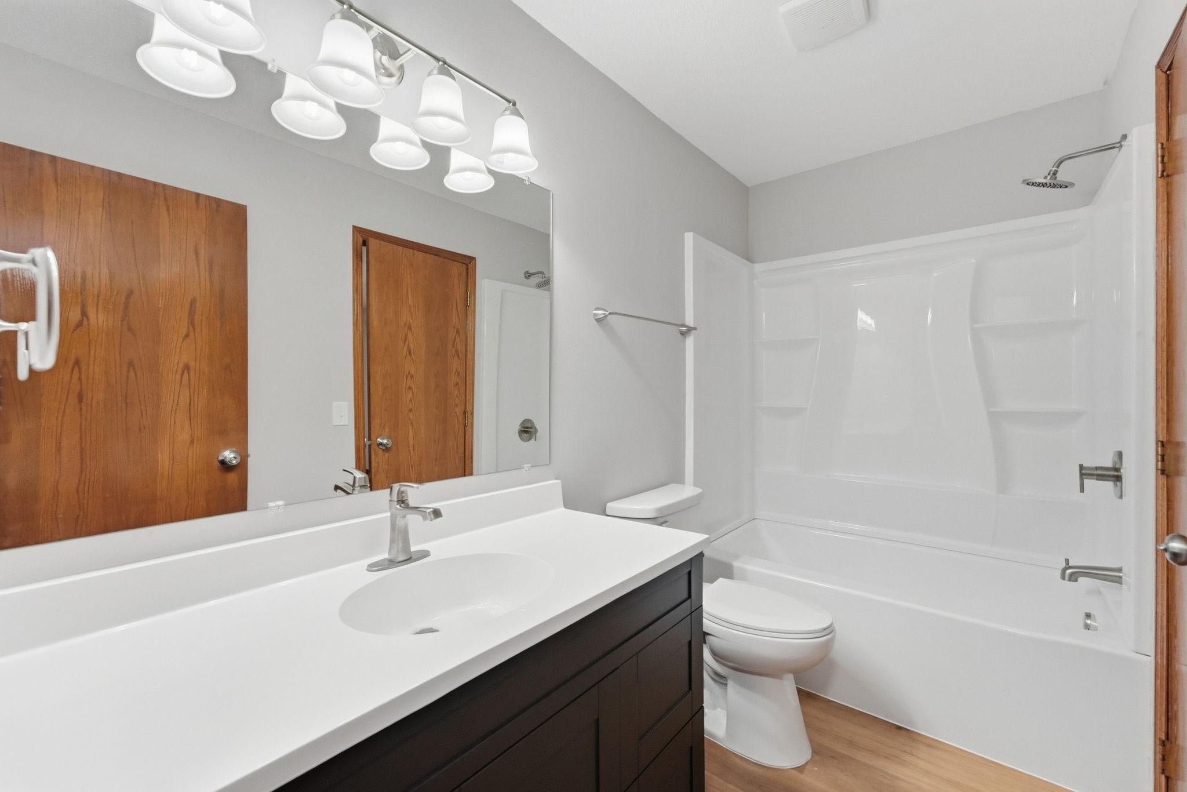
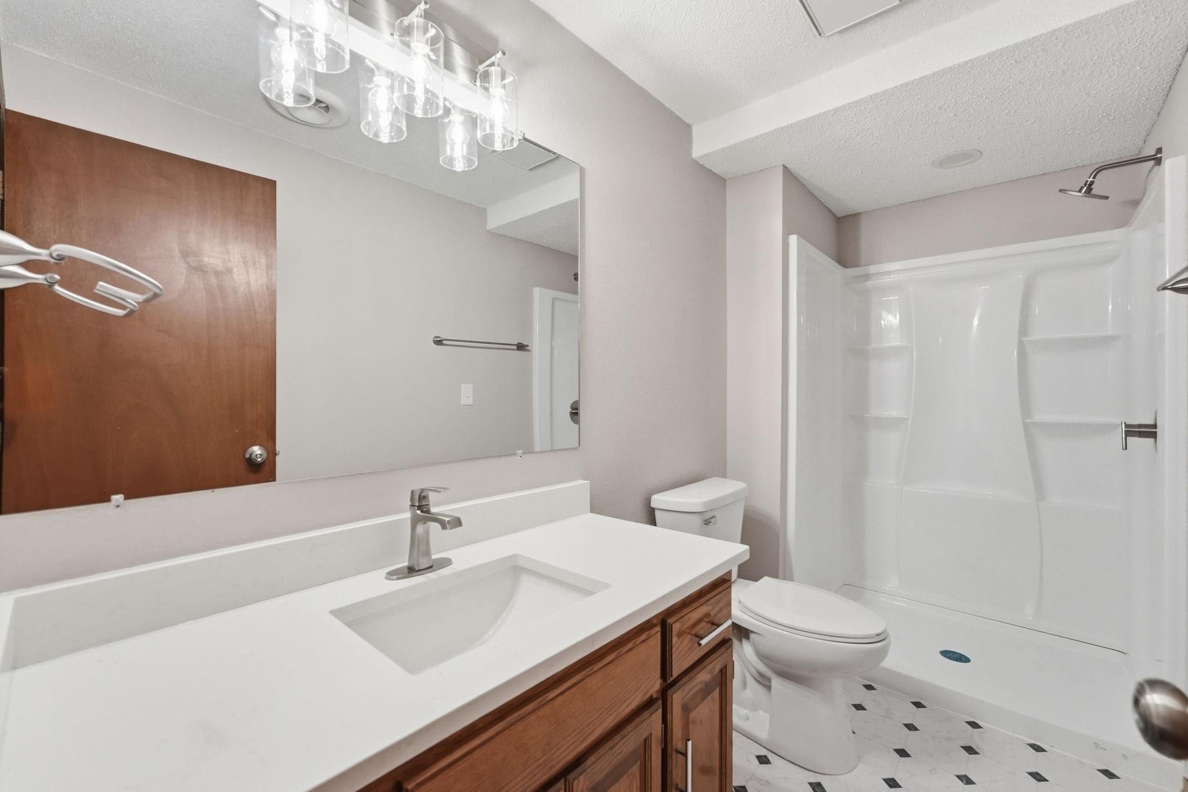
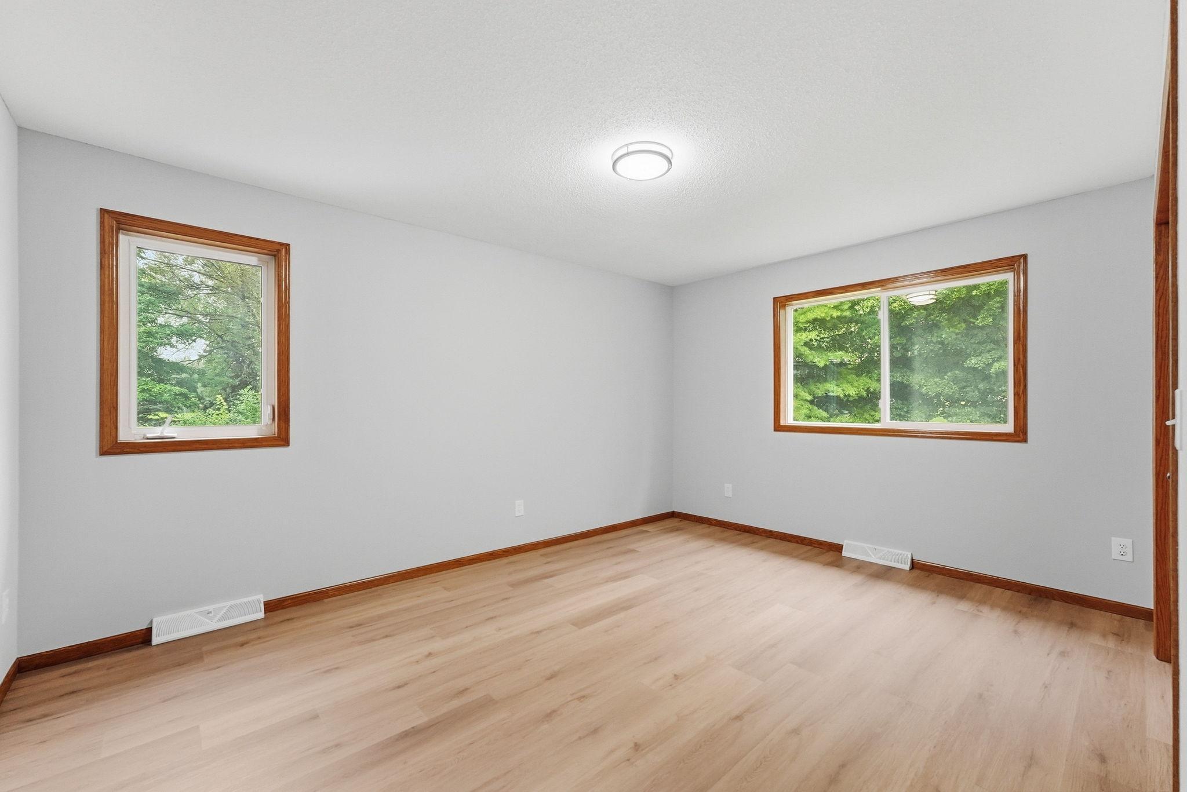
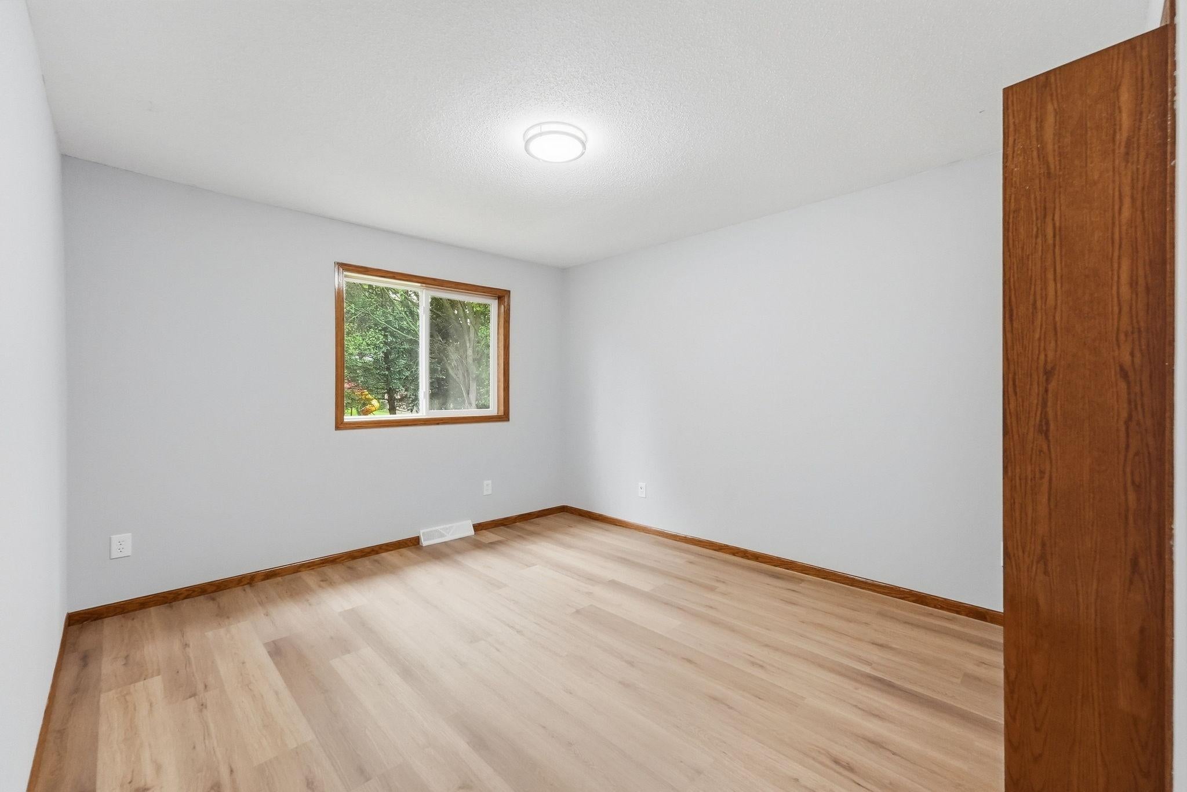
Welcome to this beautifully refreshed split-level home featuring brand new flooring, fresh paint throughout, new appliances, and an inviting open-concept kitchen perfect for everyday living and entertaining. The thoughtful layout provides easy access to both the main and lower levels, offering flexibility for a variety of lifestyles. Step outside to enjoy the available deck-ideal for summer grilling, relaxing evenings, and outdoor gatherings. Additional highlights include a large 3-car garage, ample bedrooms, and a spacious yard with room to play, garden, or expand. Conveniently located in a quiet Saint Cloud neighborhood just under 10 minutes from St. Cloud State University, with quick access to parks, shopping, dining, and commuter routes. This home delivers comfort, practicality, and value in a desirable setting.

Save
Ask
Tour
Hide
Share
Listing Snapshot
Price 
$319,900
Days On Site 
2 Days
Bedrooms 
4
Inside Area (SqFt) 
2,108 sqft
Total Baths 
2
Full Baths 
1
Partial Baths 
1
Lot Size 
0.46 Acres
Year Built 
1994
MLS® Number 
7146726
Status 
Active
Property Tax 
$4,155.78
HOA/Condo/Coop Fees 
N/A
Sq Ft Source 
N/A
Friends & Family
Recent Activity
yesterdayListing updated with changes from the MLS®
2 days agoListing first seen on site
General Features
Acres 
0.46
Attached Garage 
Yes
Carport 
3
Foundation 
Brick/Mortar
Garage 
Yes
Garage Spaces 
3
Land Lease 
No
Levels 
Multi/Split
Parking 
Attached
Property Sub Type 
Single Family Residence
Sewer 
Public Sewer
SqFt Above 
1054
SqFt Below 
1054
SqFt Total 
2236
Water Source 
Public
Zoning 
Residential-Single Family
Interior Features
Basement 
Finished
Cooling 
Central Air
Fireplace 
Yes
Fireplaces 
2
Heating 
ElectricNatural GasForced Air
Bedroom 
Dimensions - 11x13Level - Upper
Bedroom 2 
Dimensions - 11x15Level - Upper
Bedroom 3 
Dimensions - 10x15Level - Lower
Bedroom 4 
Dimensions - 11x13Level - Lower
Dining Room 
Dimensions - 10x11Level - Upper
Family Room 
Dimensions - 20x17Level - Lower
Kitchen 
Dimensions - 12x14Level - Upper
Living Room 
Dimensions - 15x19Level - Upper
Save
Ask
Tour
Hide
Share
Exterior Features
Construction Details 
Vinyl Siding
Community Features
School District 
742 - St. Cloud
Township 
Saint Cloud
Schools
School District
742 - St. Cloud
Elementary School
Unknown
Middle School
Unknown
High School
Unknown
Listing courtesy of RE/MAX Results


Listing information is provided by Participants of the Northstar MLS. IDX information is provided exclusively for personal, non-commercial use, and may not be used for any purpose other than to identify prospective properties consumers may be interested in purchasing. Information is deemed reliable but not guaranteed. Copyright 2026, Northstar MLS.
Last checked: 2026-09-22 03:46 AM UTC

Neighborhood & Commute
Source: Walkscore
Disclosure: Community information and market data powered by Constellation Data Labs. Information is deemed reliable but not guaranteed.
Save
Ask
Tour
Hide
Share