open menu close menu
Save
Ask
Tour
Hide
Share
$499,900
New Listing

4959 Kaiser Avenue NE
Albertville, MN 55301

Single Family Residence|Coming Soon
4
Beds
3
Total Baths
2
Full Baths
1
Partial Bath
3,045
SqFt
$164
/SqFt
2002
Built
Subdivision:
Albert Villas 3rd Add
County:
Wright
Listing courtesy of RE/MAX Results
4959 Kaiser Avenue NE4959 Kaiser Avenue NE4959 Kaiser Avenue NE4959 Kaiser Avenue NE
Save
Ask
Tour
Hide
Share

Mortgage Calculator

Monthly Payment (Est.)

Enter an interest rate to see your estimated monthly payment.
Calculator powered by Showcase IDX, a Constellation1 Company. Copyright ©2026 Information is deemed reliable but not guaranteed.

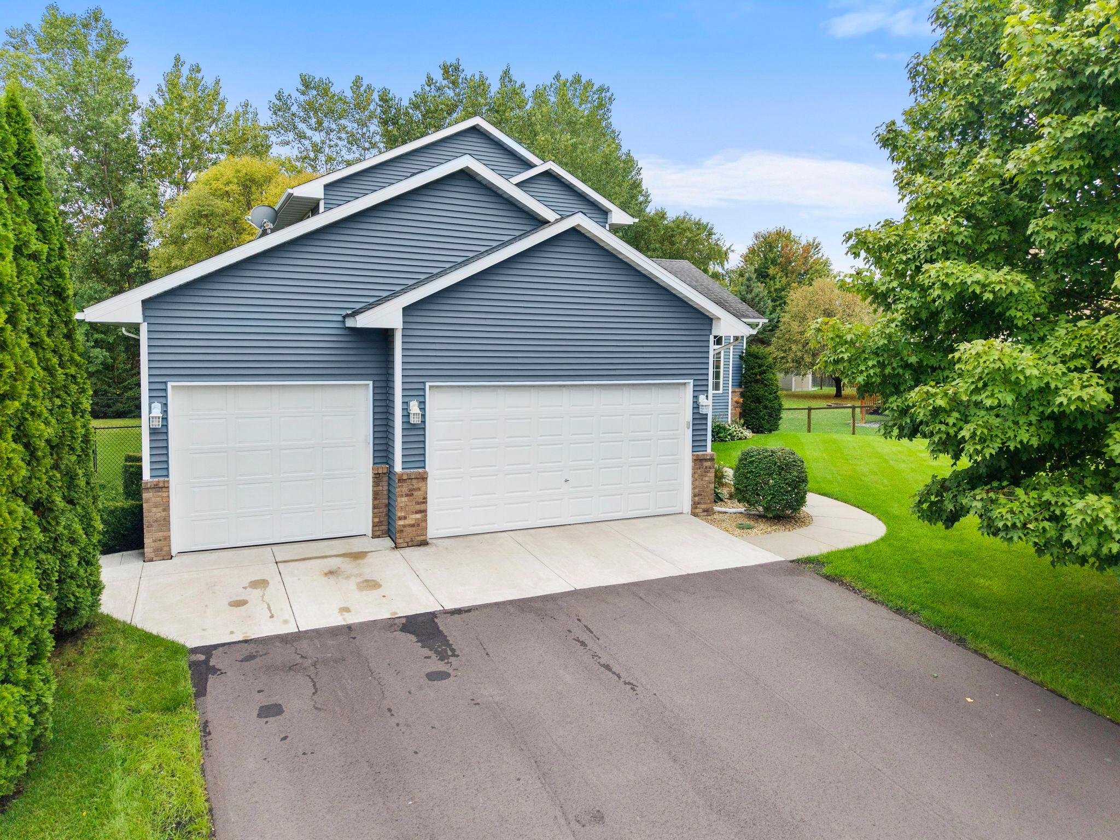
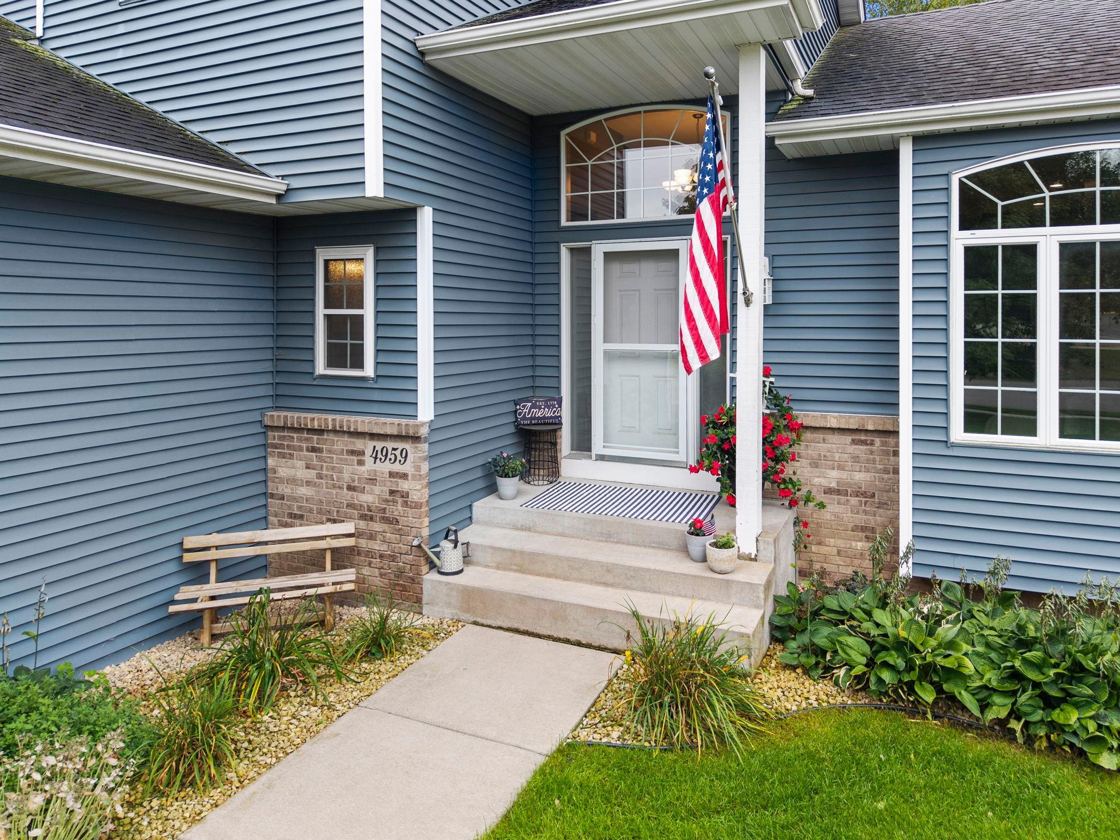
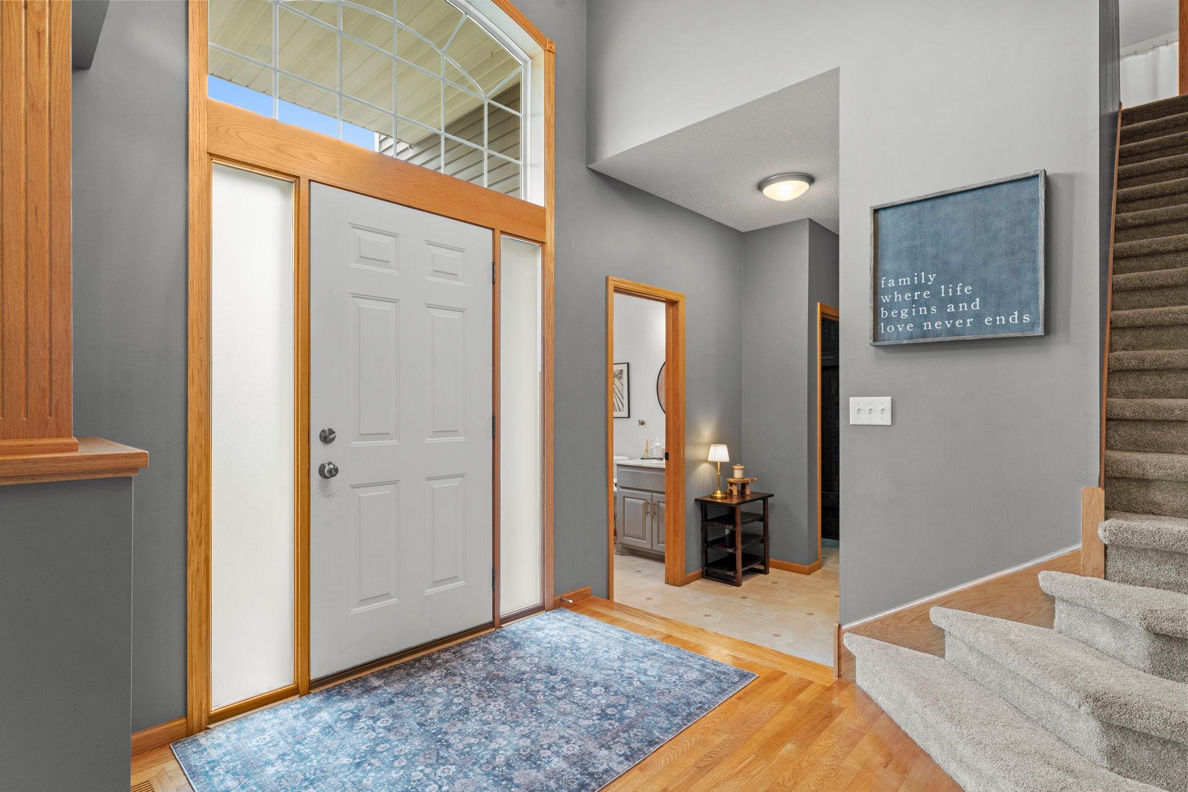
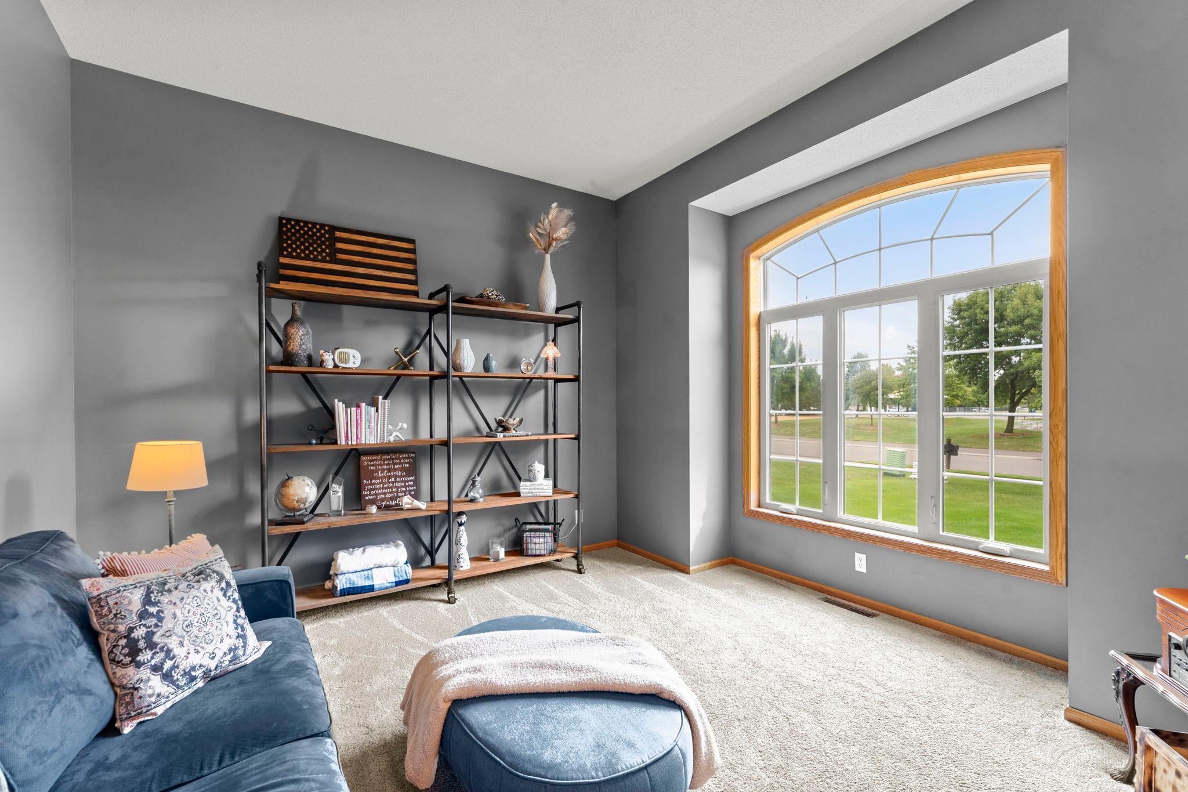
Welcome home to this exceptionally well-maintained property offering the perfect blend of comfort, updates, and convenience. From the maintenance-free siding to the beautifully manicured yard, pride of ownership is evident throughout. Enjoy peaceful pond views from the large deck overlooking the fully fenced backyard, creating the ideal setting for relaxing evenings or entertaining guests. Inside, rich hardwood floors flow through the main living areas, while newer windows, replaced just four years ago, provide energy efficiency and abundant natural light. The main floor office offers flexibility and can easily serve as an additional bedroom to fit your needs. Recent improvements continue throughout the home, including a stunning new gas fireplace that creates a warm and inviting focal point. The recently finished basement adds valuable living space for recreation, entertaining, or family gatherings, and features a bathroom with luxurious heated floors. The heated garage provides year-round comfort and convenience, especially during colder months. Ideally located near shopping, dining, and everyday amenities, with quick access to the freeway and Interstate 94, this home combines meticulous upkeep, thoughtful updates, and an unbeatable location.

Save
Ask
Tour
Hide
Share
Listing Snapshot
Price 
$499,900
Days On Site 
0 Days
Bedrooms 
4
Inside Area (SqFt) 
3,045 sqft
Total Baths 
3
Full Baths 
2
Partial Baths 
1
Lot Size 
0.701 Acres
Year Built 
2002
MLS® Number 
7146626
Status 
Coming Soon
Property Tax 
$6,148
HOA/Condo/Coop Fees 
N/A
Sq Ft Source 
N/A
Friends & Family
Recent Activity
8 hours agoListing updated with changes from the MLS®
9 hours agoListing first seen on site
General Features
Acres 
0.701
Attached Garage 
Yes
Foundation 
Block
Garage 
Yes
Garage Spaces 
3
Land Lease 
No
Levels 
Two
Parking 
AsphaltGarage Door OpenerAttached
Property Sub Type 
Single Family Residence
Sewer 
Public Sewer
SqFt Above 
2224
SqFt Below 
821
SqFt Total 
3524
Water Source 
Public
Zoning 
Residential-Single Family
Interior Features
Appliances 
DishwasherDisposalDryerExhaust FanMicrowaveRangeRefrigeratorWasherWater Softener Owned
Basement 
FullDaylight
Cooling 
Central Air
Fireplace 
Yes
Fireplace Features 
Family RoomGas
Fireplaces 
2
Flooring 
Hardwood
Heating 
Natural GasForced Air
Interior 
Vaulted Ceiling(s)
Laundry Features 
Main Level
Bedroom 
Dimensions - 12x10Level - Main
Bedroom 2 
Dimensions - 15x12Level - Upper
Bedroom 3 
Dimensions - 13x10Level - Upper
Bedroom 4 
Dimensions - 12x10Level - Upper
Bedroom 5 
Dimensions - 12.5x12Level - Lower
Dining Room 
Dimensions - 13x11Level - Main
Family Room 
Dimensions - 22x13Level - Main
Kitchen 
Dimensions - 13x11Level - Main
Laundry 
Dimensions - 17x8Level - Main
Living Room 
Dimensions - 14x13Level - Main
Recreation Room 
Dimensions - 14x20Level - Lower
Save
Ask
Tour
Hide
Share
Exterior Features
Construction Details 
Metal SidingVinyl Siding
Fencing 
FencedChain LinkFull
Patio And Porch 
Deck
Pool Features 
None
Road Frontage 
City Street
Community Features
School District 
885 - St. Michael-Albertville
Township 
Albertville
Roads 
Paved
Schools
School District
885 - St. Michael-Albertville
Elementary School
Unknown
Middle School
Unknown
High School
Unknown
Listing courtesy of RE/MAX Results


Listing information is provided by Participants of the Northstar MLS. IDX information is provided exclusively for personal, non-commercial use, and may not be used for any purpose other than to identify prospective properties consumers may be interested in purchasing. Information is deemed reliable but not guaranteed. Copyright 2026, Northstar MLS.
Last checked: 2026-09-22 03:51 AM UTC

Neighborhood & Commute
Source: Walkscore
Disclosure: Community information and market data powered by Constellation Data Labs. Information is deemed reliable but not guaranteed.
Save
Ask
Tour
Hide
Share