


Find your Place.
Search homes, land, cabins, and lakeshore properties.
5541 Quilley Avenue NEOtsego, MN 55374
Mortgage Calculator
Monthly Payment (Est.)
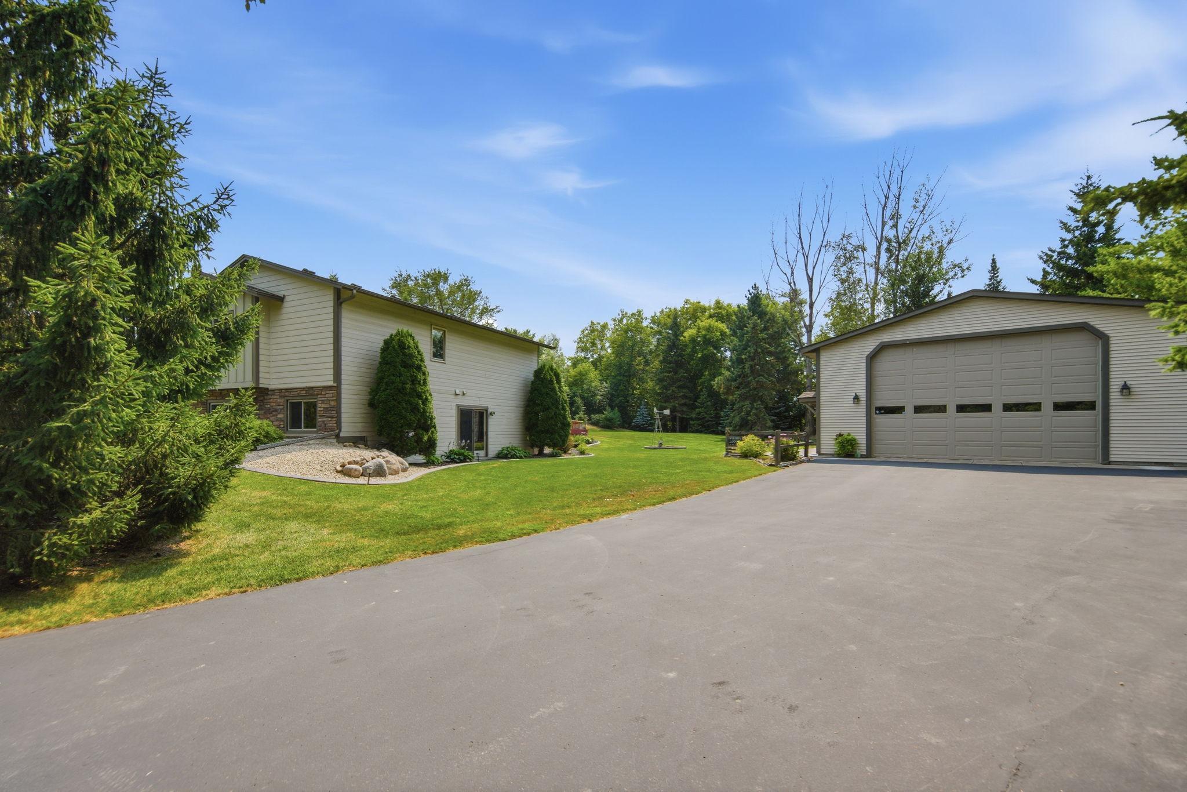
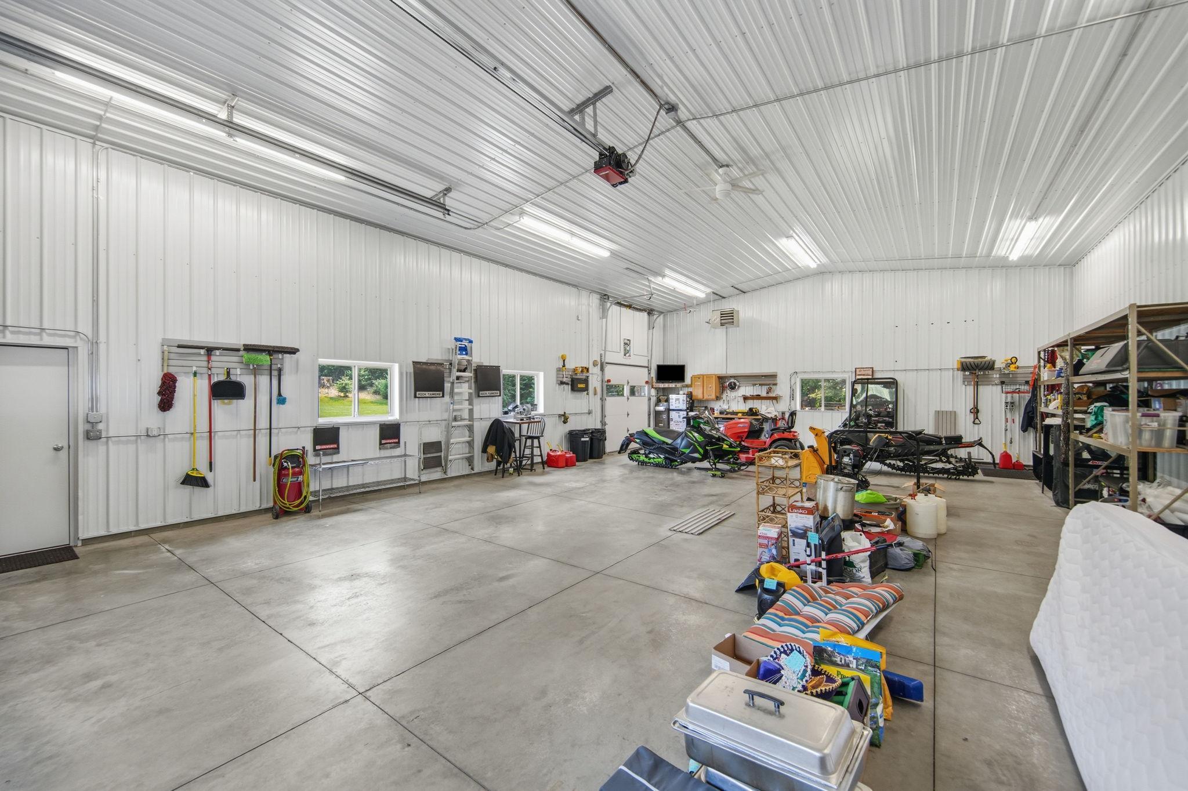
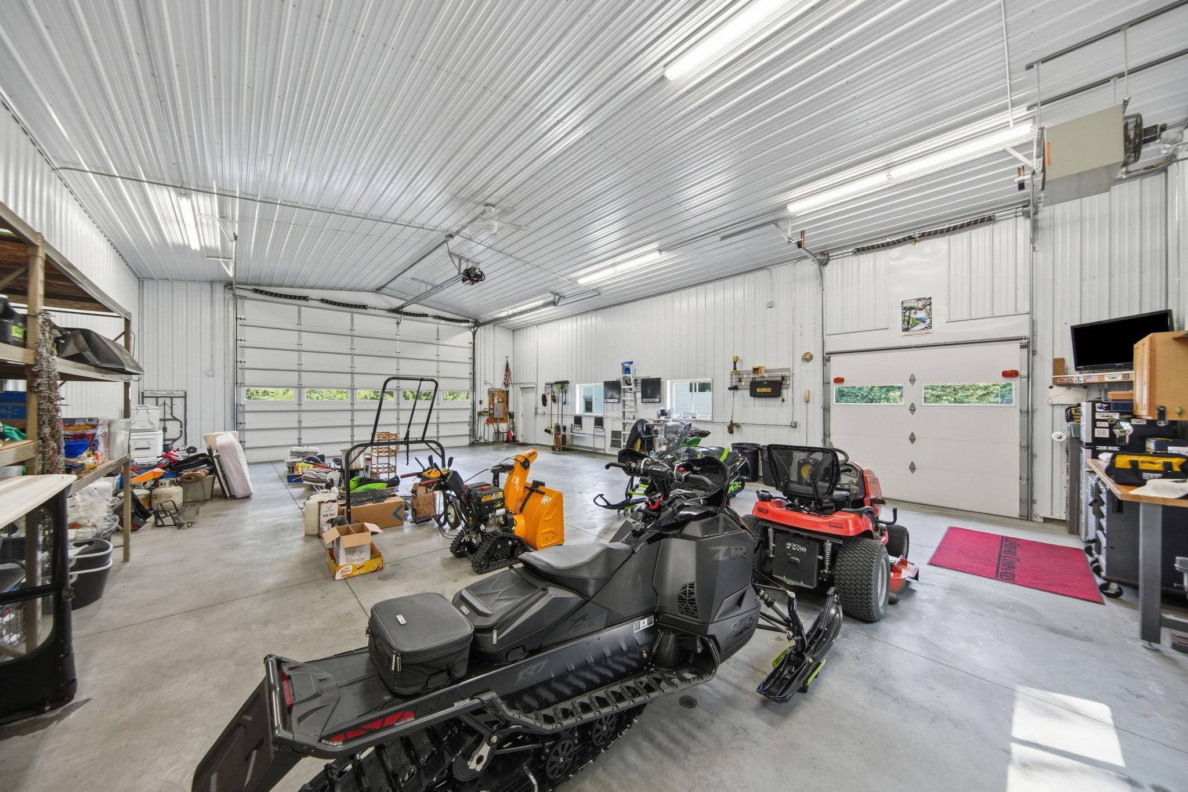
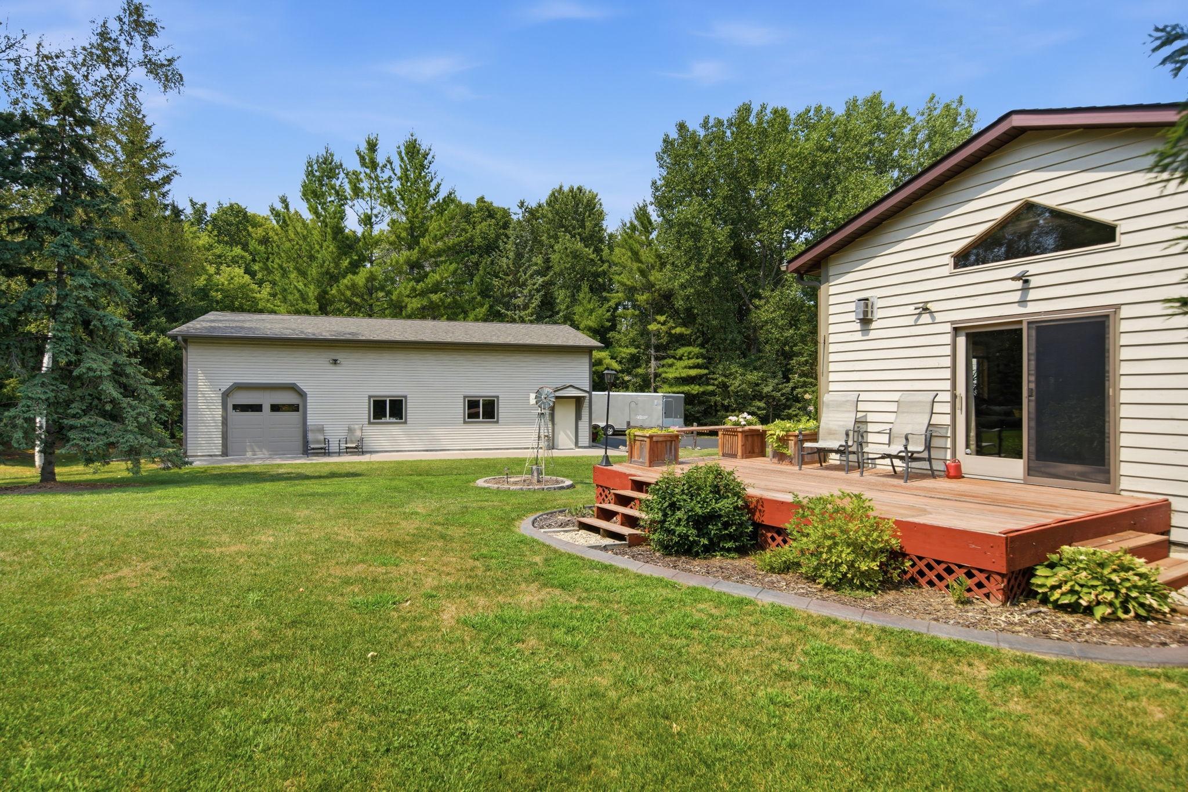
Enter an interest rate to see your estimated monthly payment.Welcome to this spacious and well-maintained four-level split nestled on over an acre of beautifully landscaped grounds, offering the privacy, flexibility, and room to spread out that today's buyers are looking for. A true standout is the impressive 1,500-square-foot heated detached garage featuring water and an oversized 13'6" RV door—perfect for storing an RV, recreational toys, in-home business, or creating the ultimate workshop. Inside, you'll find five bedrooms, multiple living spaces, and a dedicated amusement room, providing plenty of space for family, guests, or hobbies. The bright west-facing living room is filled with natural light from oversized windows and two skylights, while the gas fireplace creates a warm and inviting atmosphere. Both bathrooms have been beautifully updated with custom ceramic tile showers, and the lower-level bath offers the added comfort of in-floor heat. Additional updates include newer flooring and carpet throughout most of the home, a Kinetico dual-station water softener with reverse osmosis drinking water, gutter guards, and extensive landscaping. The attached garage includes a convenient workshop area, adding even more functionality. Outside, enjoy entertaining on the expansive patio just off the detached garage, or relax with your morning coffee on the peaceful east-facing front patio. With its private setting, versatile floor plan, exceptional garage space, and numerous updates, this move-in-ready property offers a rare combination of comfort, convenience, and endless possibilities.
| 3 days ago | Listing updated with changes from the MLS® | |
| 4 days ago | Listing first seen on site |

Listing information is provided by Participants of the Northstar MLS. IDX information is provided exclusively for personal, non-commercial use, and may not be used for any purpose other than to identify prospective properties consumers may be interested in purchasing. Information is deemed reliable but not guaranteed. Copyright 2026, Northstar MLS.
Last checked: 2026-09-22 03:51 AM UTC
Did you know? You can invite friends and family to your search. They can join your search, rate and discuss listings with you.