open menu close menu
Save
Ask
Tour
Hide
Share
$439,900
3 Days On Site

11076 191st Avenue NW
Elk River, MN 55330

For Sale|Single Family Residence|Active
5
Beds
4
Total Baths
2
Full Baths
2
Partial Baths
3,038
SqFt
$145
/SqFt
1988
Built
Subdivision:
Deerfield 3rd Add
County:
Sherburne
Listing courtesy of RE/MAX Results
11076 191st Avenue NW11076 191st Avenue NW11076 191st Avenue NW11076 191st Avenue NW
Save
Ask
Tour
Hide
Share

Mortgage Calculator

Monthly Payment (Est.)

Enter an interest rate to see your estimated monthly payment.
Calculator powered by Showcase IDX, a Constellation1 Company. Copyright ©2026 Information is deemed reliable but not guaranteed.

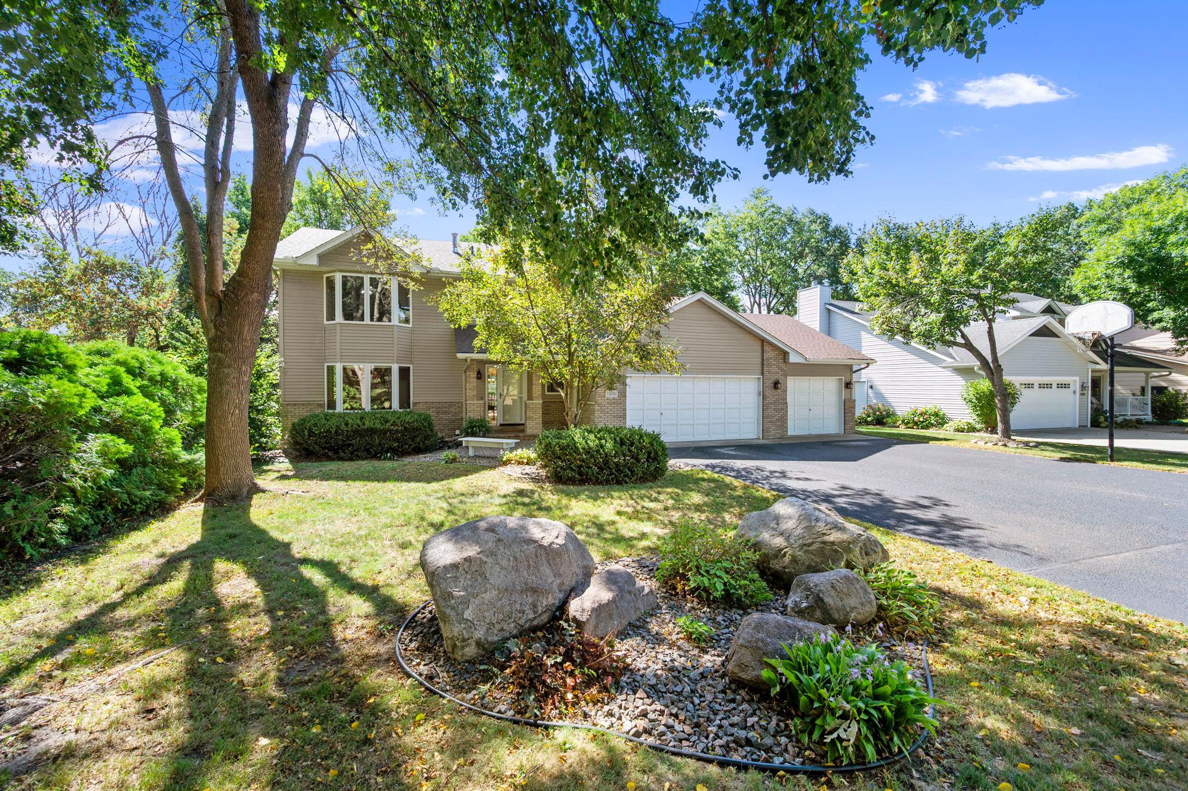
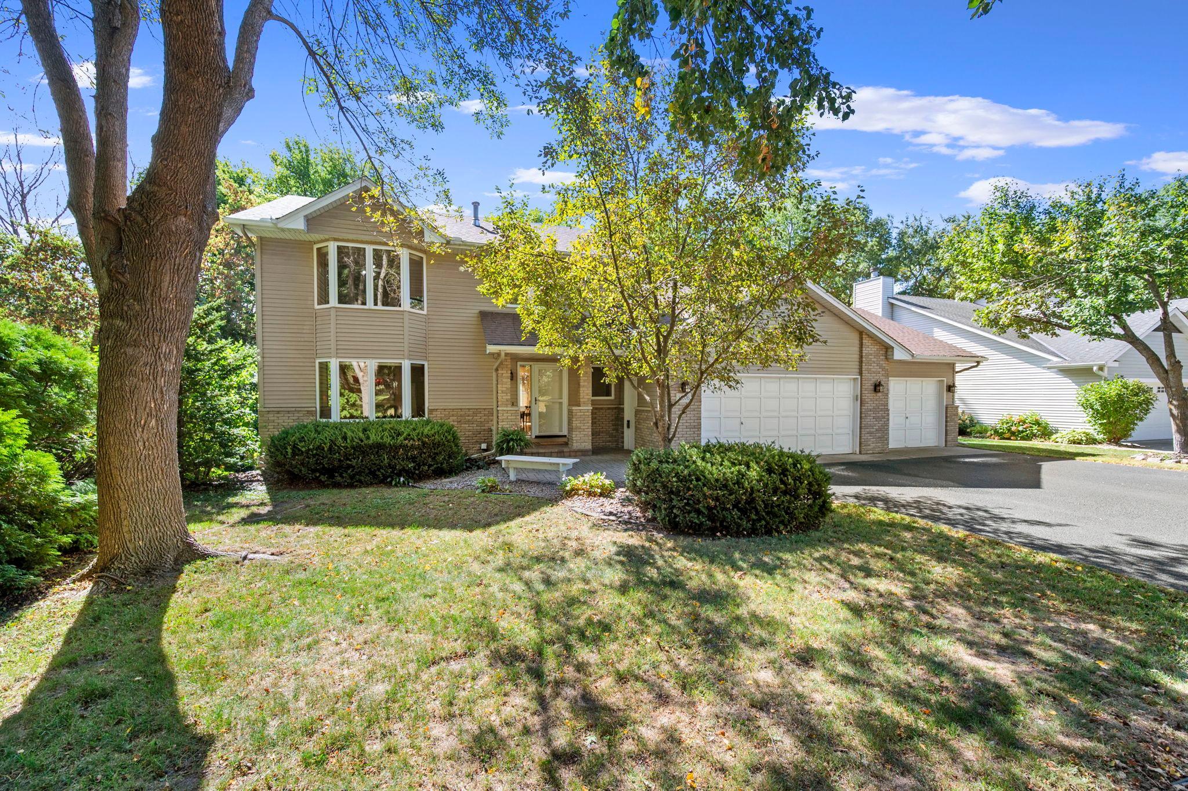
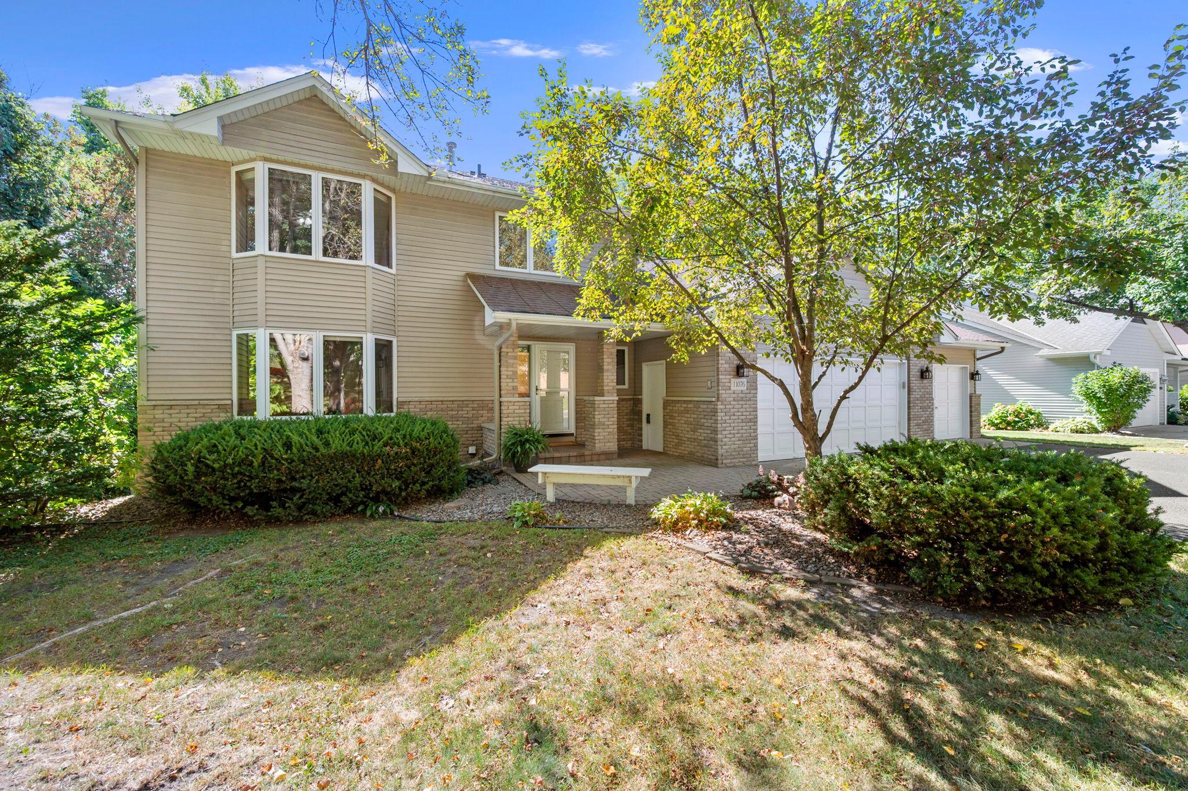
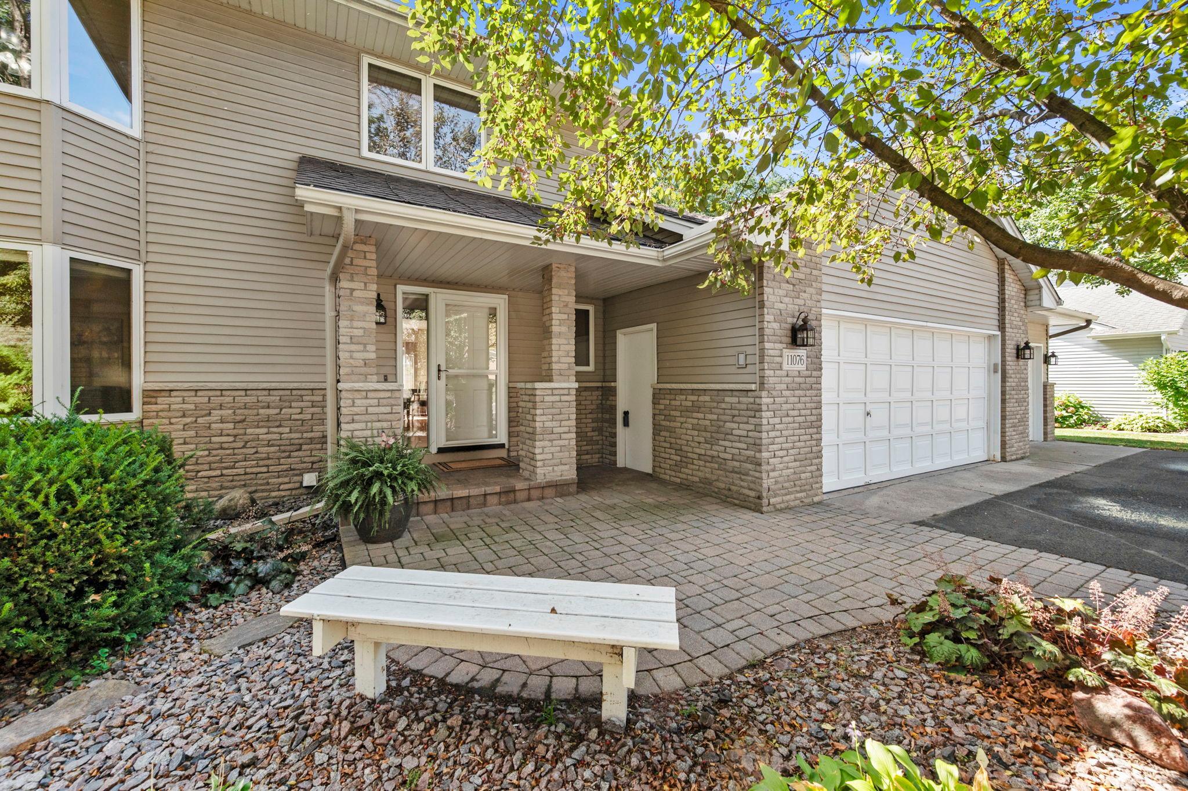
SPACIOUS & MOVE-IN READY! This impressive modified 2-story offers the perfect combination of generous living space, thoughtful updates, and a beautiful wooded setting on a huge .45-acre lot. Built in 1988, this 5-bedroom, 4-bath home features a desirable layout with three bedrooms on one level, including a private primary bedroom with its own bath. The inviting main level features hardwood and tile flooring, fresh paint and new carpet, creating a clean, comfortable feel throughout. The large kitchen offers plenty of workspace and storage, complete with all appliances and a great breakfast bar ideal for casual meals, morning coffee, or gathering with family and friends. The walk-out design opens the home to its spectacular wooded lot, creating an easy connection between indoor and outdoor living. Enjoy the peaceful surroundings from the composite deck or paver patio, while the expansive yard provides plenty of room to relax, entertain, garden, or simply enjoy the privacy of the mature trees. Motor heads, hobbyists, and those needing extra storage for their toys will appreciate the oversized garage, while the true 3-car-wide driveway provides abundant parking for vehicles, trailers, or guests. Durable seamless steel siding, a new A/C, and newer roof add to the home's appeal and peace of mind. Located in the Elk River School District with convenient access to shopping and entertainment, plus an easy route toward Minnesota's northern vacation destinations. This is a home that offers space, privacy, functionality, and a location that makes everyday living and weekend getaways easy. Quick close possible!

Save
Ask
Tour
Hide
Share
Listing Snapshot
Price 
$439,900
Days On Site 
3 Days
Bedrooms 
5
Inside Area (SqFt) 
3,038 sqft
Total Baths 
4
Full Baths 
2
Partial Baths 
2
Lot Size 
0.45 Acres
Year Built 
1988
MLS® Number 
7146485
Status 
Active
Property Tax 
$5,654
HOA/Condo/Coop Fees 
N/A
Sq Ft Source 
N/A
Friends & Family
Recent Activity
3 days agoListing updated with changes from the MLS®
4 days agoListing first seen on site
General Features
Acres 
0.45
Attached Garage 
Yes
Foundation 
Block
Garage 
Yes
Garage Spaces 
3
Land Lease 
No
Levels 
Two
Parking 
AsphaltGarage Door OpenerAttached
Property Sub Type 
Single Family Residence
Sewer 
Public Sewer
SqFt Above 
1965
SqFt Below 
1073
SqFt Total 
3134
Utilities 
Cable Available
Water Source 
Public
Zoning 
Residential-Single Family
Interior Features
Appliances 
DishwasherDisposalDryerExhaust FanGas Water HeaterMicrowaveRangeRefrigeratorWasherWater Softener Owned
Basement 
Walk-Out AccessFinishedFullStorage SpaceDaylight
Cooling 
Ceiling Fan(s)Central Air
Electric 
200+ Amp Service
Fireplace 
Yes
Fireplace Features 
Wood Burning
Fireplaces 
1
Flooring 
Hardwood
Heating 
Natural GasForced Air
Interior 
Breakfast BarEat-in KitchenHis and Hers Closets
Laundry Features 
Gas Dryer HookupLaundry RoomMain LevelSinkWasher Hookup
Bedroom 
Dimensions - 14x15Level - Upper
Bedroom 2 
Dimensions - 15x9Level - Upper
Bedroom 3 
Dimensions - 12x9Level - Upper
Bedroom 4 
Dimensions - 21x12Level - Lower
Bedroom 5 
Dimensions - 21x9Level - Lower
Deck 
Dimensions - 20x14Level - Lower
Dining Room 
Dimensions - 13x12Level - Main
Family Room 
Dimensions - 18x12Level - Lower
Foyer 
Dimensions - 10x12Level - Main
Great Room 
Dimensions - 21x12Level - Main
Kitchen 
Dimensions - 16x12Level - Main
Laundry 
Dimensions - 11x6Level - Main
Living Room 
Dimensions - 15x14Level - Main
Patio 
Dimensions - 18x13Level - Lower
Save
Ask
Tour
Hide
Share
Exterior Features
Construction Details 
FrameStoneSteel Siding
Fencing 
None
Lot Features 
Wooded
Other Structures 
Shed(s)
Patio And Porch 
DeckPatioOther
Pool Features 
None
Road Frontage 
City Street
Roof 
AsphaltShingle
Community Features
School District 
728 - Elk River
Township 
Elk River
Roads 
Paved
Schools
School District
728 - Elk River
Elementary School
Unknown
Middle School
Unknown
High School
Unknown
Listing courtesy of RE/MAX Results


Listing information is provided by Participants of the Northstar MLS. IDX information is provided exclusively for personal, non-commercial use, and may not be used for any purpose other than to identify prospective properties consumers may be interested in purchasing. Information is deemed reliable but not guaranteed. Copyright 2026, Northstar MLS.
Last checked: 2026-09-22 03:51 AM UTC

Neighborhood & Commute
Source: Walkscore
Disclosure: Community information and market data powered by Constellation Data Labs. Information is deemed reliable but not guaranteed.
Save
Ask
Tour
Hide
Share