open menu close menu
Save
Ask
Tour
Hide
Share
$549,000
3 Days On Site

13028 12th Avenue S
Zimmerman, MN 55398

For Sale|Single Family Residence|Active
5
Beds
3
Total Baths
2
Full Baths
1
Partial Bath
2,722
SqFt
$202
/SqFt
2026
Built
County:
Sherburne
Listing courtesy of RE/MAX Results
13028 12th Avenue S13028 12th Avenue S13028 12th Avenue S13028 12th Avenue S
Save
Ask
Tour
Hide
Share

Mortgage Calculator

Monthly Payment (Est.)

Enter an interest rate to see your estimated monthly payment.
Calculator powered by Showcase IDX, a Constellation1 Company. Copyright ©2026 Information is deemed reliable but not guaranteed.

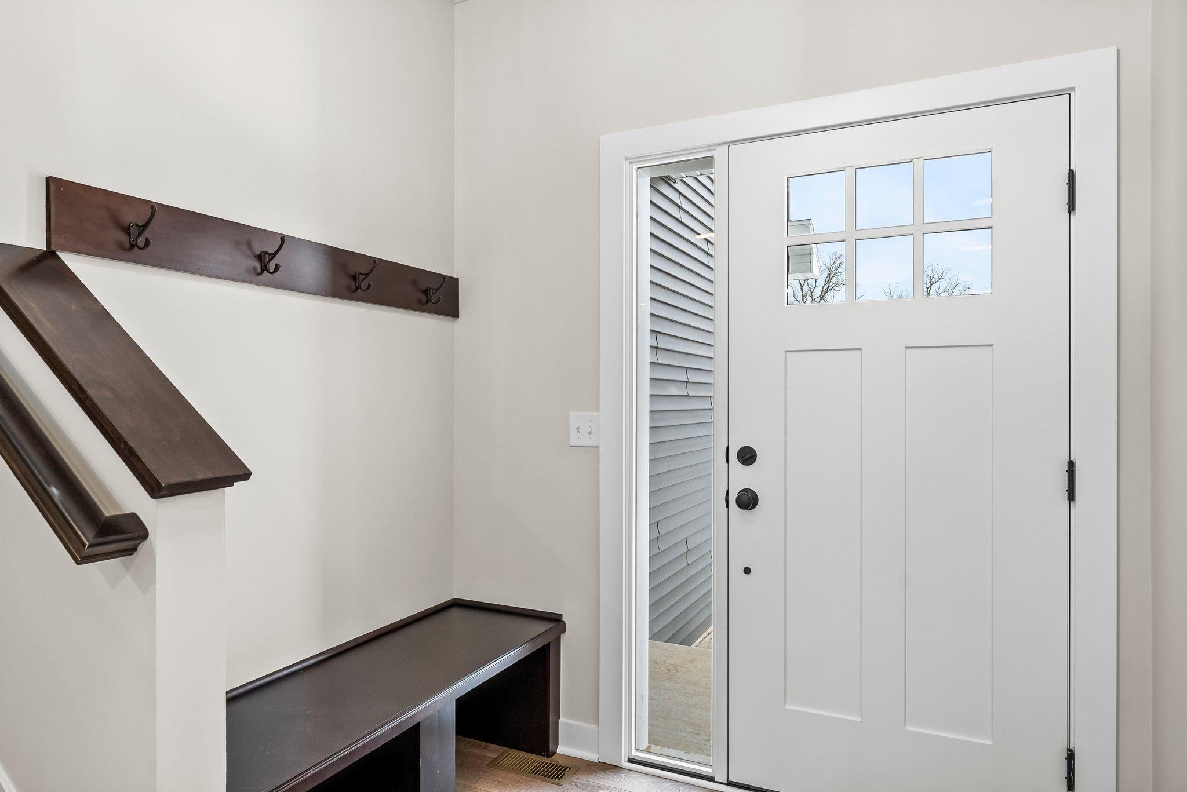
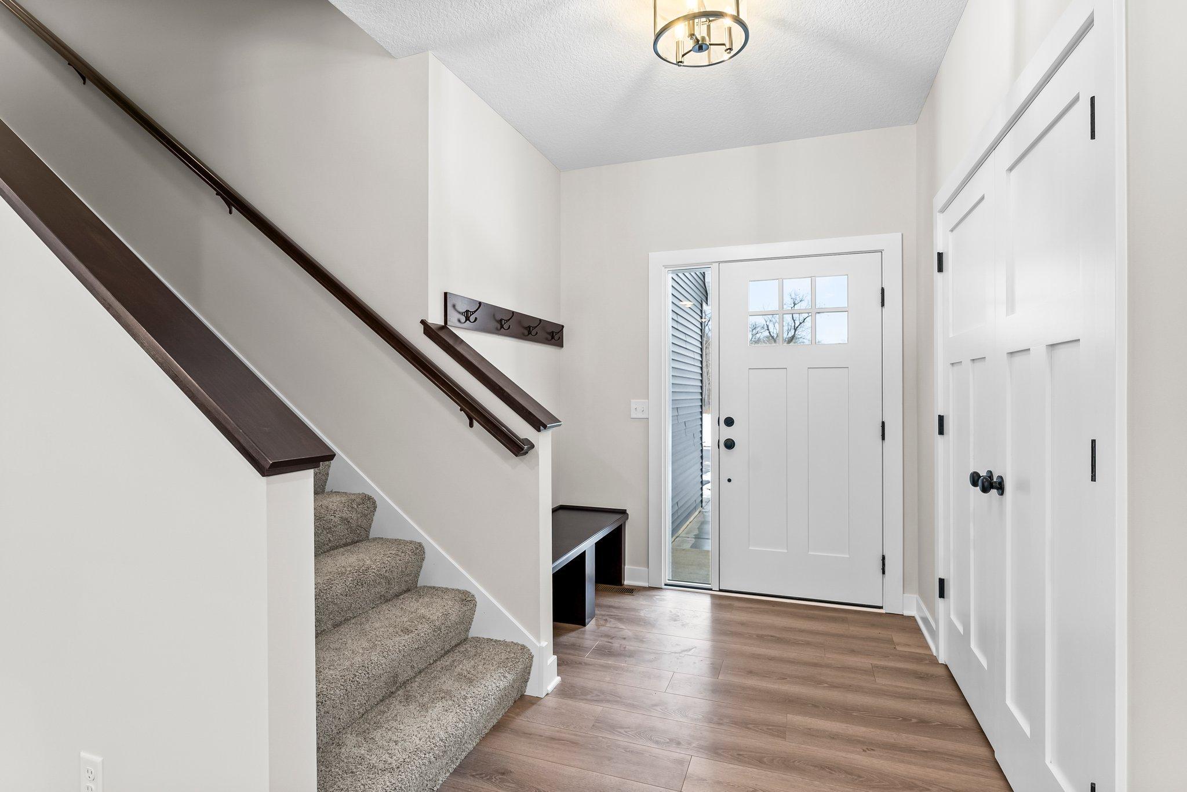
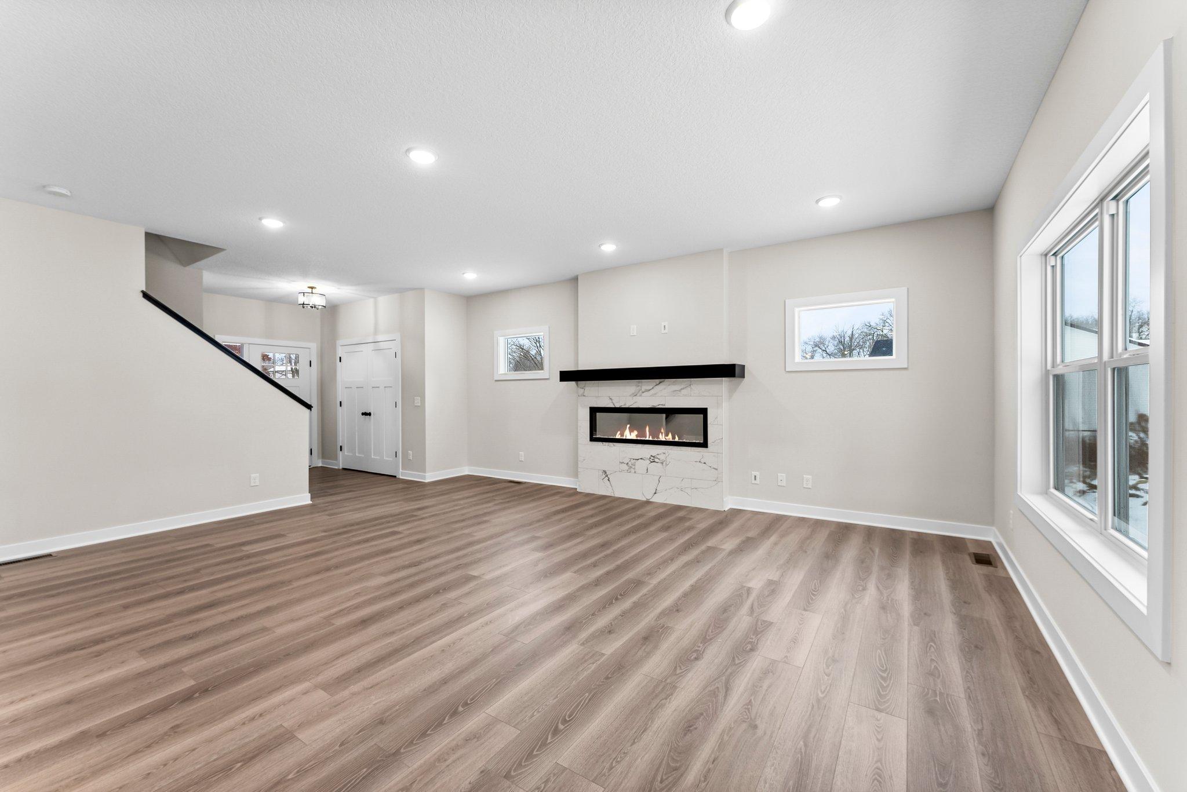
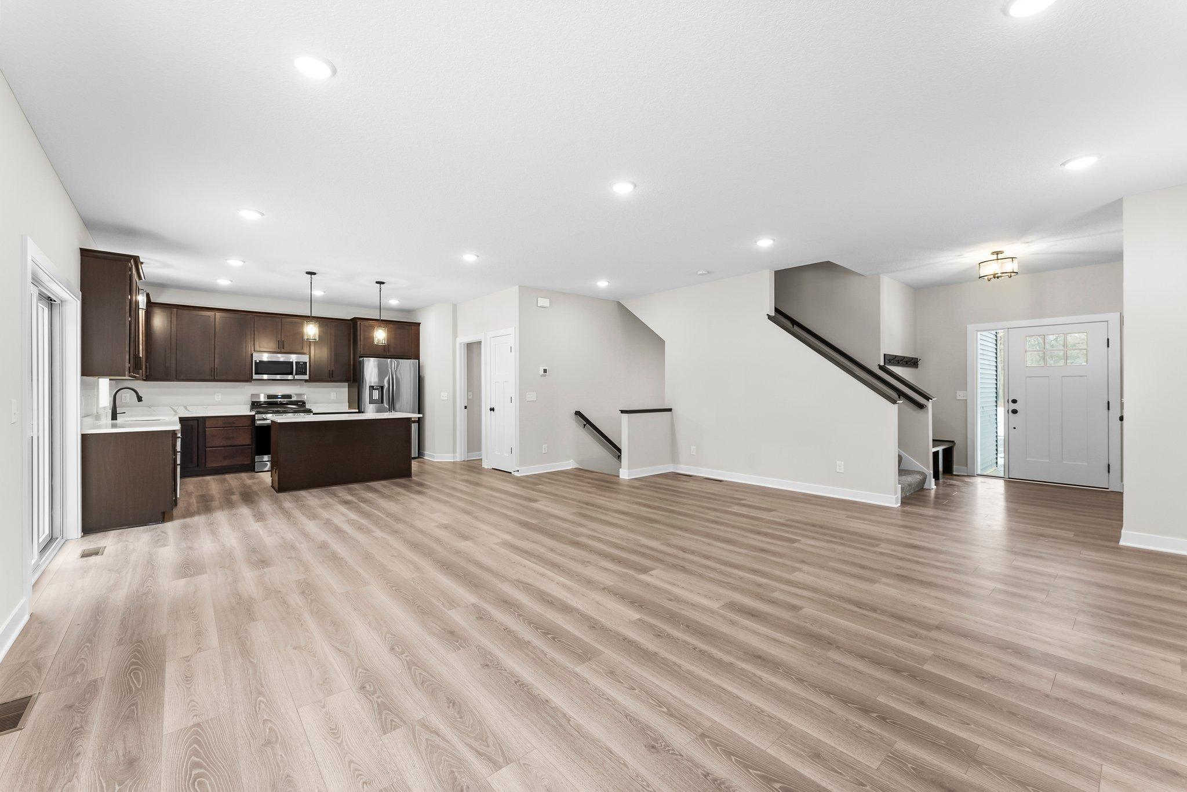
This stunning two-story new construction offers a perfect blend of modern design, functionality, and comfort. The main level features stylish wood laminate flooring in the entry, great room, dining room and kitchen, an inviting electric fireplace, and a kitchen equipped with quartz countertops, a full stainless steel appliance package, and a spacious center island - ideal for everyday living and entertaining. You'll also appreciate the convenient mudroom and half bath just off the garage entry. Upstairs, you'll find five generous bedrooms, including a luxurious owner's suite complete with a private bath and walk-in closet. A laundry room on the upper level adds everyday convenience. The fifth bedroom offers flexible space - perfect for a home office or an additional family room to suit your needs. The unfinished lower level provides excellent potential to expand your living space, with room for a future family room, bedroom, and bathroom. Don't miss this incredible opportunity to own a brand-new home at an affordable price in a great location!

Save
Ask
Tour
Hide
Share
Listing Snapshot
Price 
$549,000
Days On Site 
3 Days
Bedrooms 
5
Inside Area (SqFt) 
2,722 sqft
Total Baths 
3
Full Baths 
2
Partial Baths 
1
Lot Size 
0.25 Acres
Year Built 
2026
MLS® Number 
7146388
Status 
Active
Property Tax 
$500
HOA/Condo/Coop Fees 
N/A
Sq Ft Source 
N/A
Friends & Family
Recent Activity
4 days agoListing updated with changes from the MLS®
4 days agoListing first seen on site
General Features
Acres 
0.25
Attached Garage 
Yes
Garage 
Yes
Garage Spaces 
4
Land Lease 
No
Levels 
Two
Number Of Stories 
2
Parking 
AsphaltGarage Door OpenerAttached
Property Sub Type 
Single Family Residence
Sewer 
Public Sewer
SqFt Above 
2722
SqFt Total 
3750
Water Source 
Public
Zoning 
Residential-Single Family
Interior Features
Appliances 
DishwasherDisposalExhaust FanMicrowaveRangeRefrigeratorStainless Steel Appliance(s)
Basement 
FullSump PumpUnfinishedDaylight
Cooling 
Central Air
Electric 
Circuit Breakers200+ Amp Service
Fireplace 
Yes
Fireplace Features 
ElectricLiving Room
Fireplaces 
1
Flooring 
Hardwood
Heating 
Natural GasForced Air
Interior 
Kitchen IslandWalk-In Closet(s)
Laundry Features 
Laundry RoomUpper Level
Bedroom 
Dimensions - 15x14Level - Upper
Bedroom 2 
Dimensions - 11x14Level - Upper
Bedroom 3 
Dimensions - 11x13Level - Upper
Bedroom 4 
Dimensions - 14x16Level - Upper
Bedroom 5 
Dimensions - 14x17Level - Upper
Great Room 
Level - Main
Kitchen 
Level - Main
Save
Ask
Tour
Hide
Share
Exterior Features
Construction Details 
ConcreteStoneMetal SidingFiber CementVinyl Siding
Fencing 
None
Pool Features 
None
Road Frontage 
City Street
Roof 
Asphalt
Community Features
School District 
728 - Elk River
Township 
Zimmerman
Schools
School District
728 - Elk River
Elementary School
Unknown
Middle School
Unknown
High School
Unknown
Listing courtesy of RE/MAX Results


Listing information is provided by Participants of the Northstar MLS. IDX information is provided exclusively for personal, non-commercial use, and may not be used for any purpose other than to identify prospective properties consumers may be interested in purchasing. Information is deemed reliable but not guaranteed. Copyright 2026, Northstar MLS.
Last checked: 2026-09-22 03:51 AM UTC

Neighborhood & Commute
Source: Walkscore
Disclosure: Community information and market data powered by Constellation Data Labs. Information is deemed reliable but not guaranteed.
Save
Ask
Tour
Hide
Share