open menu close menu
Save
Ask
Tour
Hide
Share
$649,999
3 Days On Site

22146 Johnson Street NW
Elk River, MN 55330

Single Family Residence|Coming Soon
3
Beds
2
Total Baths
1
Full Bath
1
Partial Bath
1,875
SqFt
$347
/SqFt
2022
Built
Subdivision:
Monroe Estates
County:
Sherburne
Listing courtesy of RE/MAX Results
22146 Johnson Street NW22146 Johnson Street NW22146 Johnson Street NW22146 Johnson Street NW
Save
Ask
Tour
Hide
Share

Mortgage Calculator

Monthly Payment (Est.)

Enter an interest rate to see your estimated monthly payment.
Calculator powered by Showcase IDX, a Constellation1 Company. Copyright ©2026 Information is deemed reliable but not guaranteed.

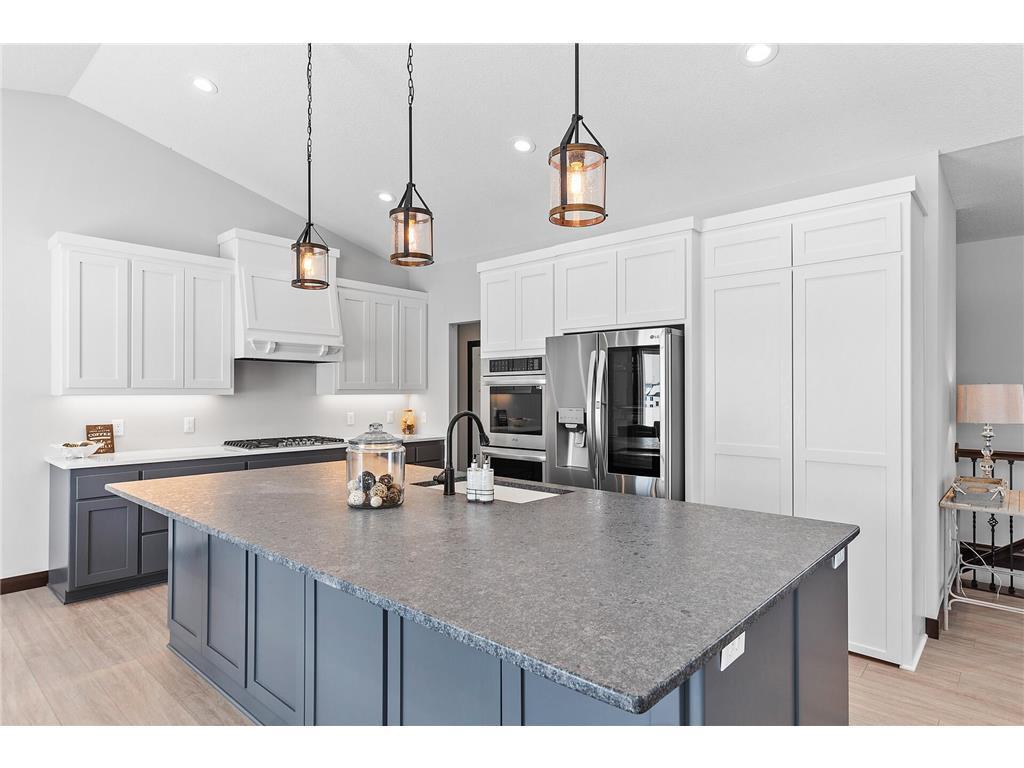
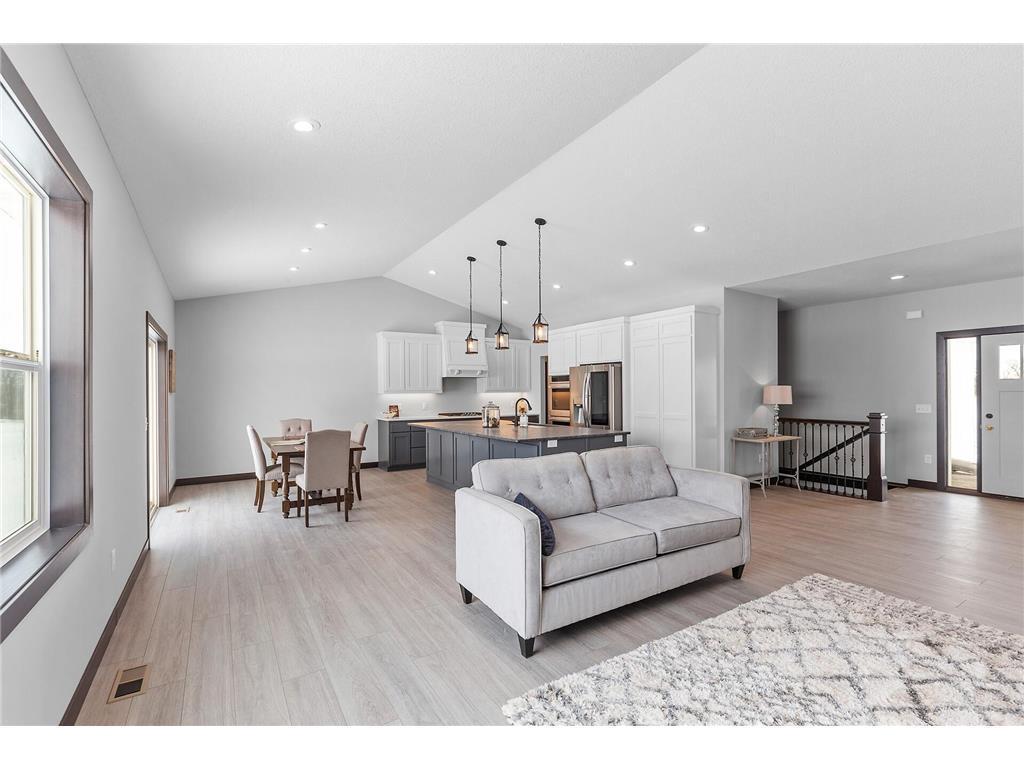
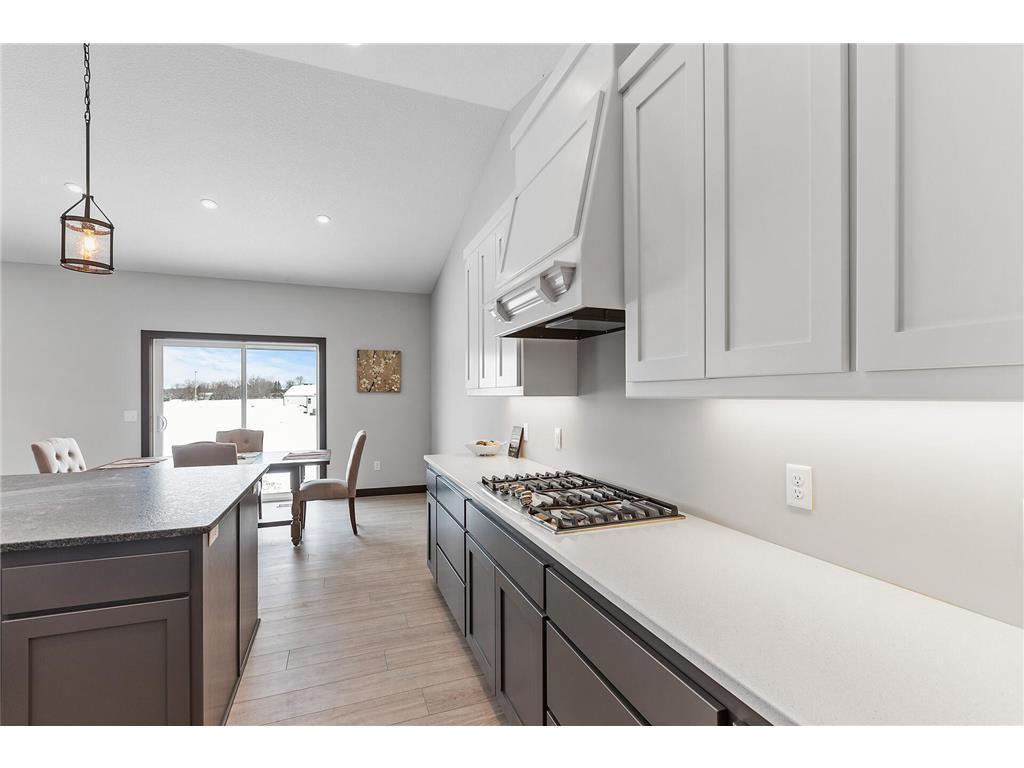
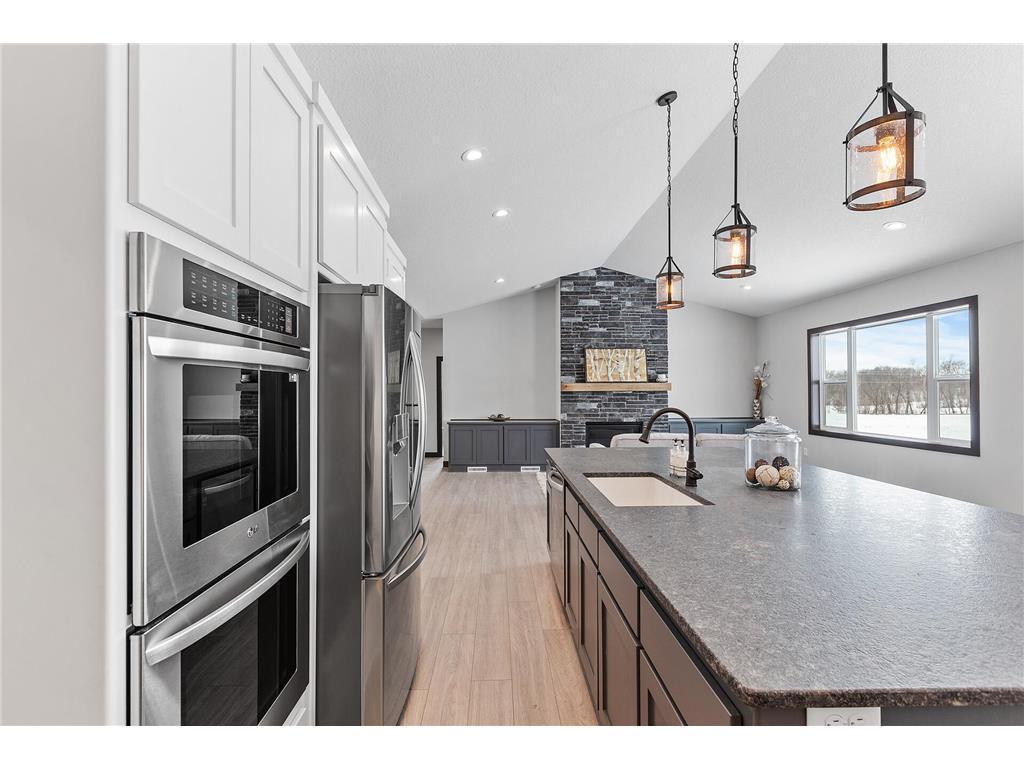
Welcome to 22146 Johnson Street NW in Elk River! Built in 2022, this spacious 3-bedroom, 2-bath rambler sits on approximately 1.5 acres, offering newer construction with plenty of room inside and out. The open-concept main level features a beautiful kitchen with a large center island, granite countertops, double ovens, hidden pantry, and abundant cabinetry, flowing into the dining and living areas with a cozy fireplace. The primary suite includes a private bath, with two additional bedrooms completing the main level. Car enthusiasts and outdoor adventurers will appreciate the oversized 5-stall garage, including one stall perfectly suited for RV storage. The unfinished lower level provides excellent potential to add bedrooms, a bathroom, family room, or recreational space. Outside, enjoy the expansive yard along with a dedicated play area, giving you plenty of space to enjoy the acreage. Conveniently located just minutes from Elk River shopping, dining, schools, and everyday amenities, this property offers the space, storage, and flexibility that are hard to find.

Save
Ask
Tour
Hide
Share
Listing Snapshot
Price 
$649,999
Days On Site 
3 Days
Bedrooms 
3
Inside Area (SqFt) 
1,875 sqft
Total Baths 
2
Full Baths 
1
Partial Baths 
1
Lot Size 
1.5 Acres
Year Built 
2022
MLS® Number 
7146323
Status 
Coming Soon
Property Tax 
$7,094
HOA/Condo/Coop Fees 
N/A
Sq Ft Source 
N/A
Friends & Family
Recent Activity
4 days agoListing updated with changes from the MLS®
4 days agoListing first seen on site
General Features
Acres 
1.5
Attached Garage 
Yes
Foundation 
Block
Garage 
Yes
Garage Spaces 
5
Land Lease 
No
Levels 
One
Number Of Stories 
1
Parking 
AsphaltGarage Door OpenerAttached
Property Condition 
New Construction
Property Sub Type 
Single Family Residence
Sewer 
Private Sewer
SqFt Above 
1875
SqFt Total 
3750
Water Source 
PrivateWell
Zoning 
Residential-Single Family
Interior Features
Appliances 
CooktopDishwasherDouble OvenElectric Water HeaterRefrigerator
Basement 
Walk-Out Access
Cooling 
Central Air
Electric 
200+ Amp Service
Fireplace 
Yes
Fireplace Features 
Gas
Fireplaces 
1
Heating 
PropaneForced AirFireplace(s)
Interior 
Eat-in Kitchen
Laundry Features 
Main Level
Bedroom 
Dimensions - 15.8x14.8Level - Main
Bedroom 2 
Dimensions - 12x12Level - Main
Bedroom 3 
Dimensions - 11.6x11Level - Main
Dining Room 
Dimensions - 12x11Level - Main
Family Room 
Dimensions - 14x14Level - Main
Kitchen 
Dimensions - 12x12Level - Main
Save
Ask
Tour
Hide
Share
Exterior Features
Construction Details 
BlockStoneVinyl Siding
Community Features
School District 
728 - Elk River
Township 
Elk River
Schools
School District
728 - Elk River
Elementary School
Unknown
Middle School
Unknown
High School
Unknown
Listing courtesy of RE/MAX Results


Listing information is provided by Participants of the Northstar MLS. IDX information is provided exclusively for personal, non-commercial use, and may not be used for any purpose other than to identify prospective properties consumers may be interested in purchasing. Information is deemed reliable but not guaranteed. Copyright 2026, Northstar MLS.
Last checked: 2026-09-22 03:51 AM UTC

Neighborhood & Commute
Source: Walkscore
Disclosure: Community information and market data powered by Constellation Data Labs. Information is deemed reliable but not guaranteed.
Save
Ask
Tour
Hide
Share