open menu close menu
Save
Ask
Tour
Hide
Share
$439,999
4 Days On Site

15176 Nutria Street NW Anoka
Ramsey, MN 55303

For Sale|Single Family Residence|Active
3
Beds
3
Total Baths
1
Full Bath
2
Partial Baths
1,719
SqFt
$256
/SqFt
2025
Built
Subdivision:
Northfork Meadows
County:
Anoka
Listing courtesy of National Realty Guild
15176 Nutria Street NW Anoka15176 Nutria Street NW Anoka15176 Nutria Street NW Anoka15176 Nutria Street NW Anoka
Save
Ask
Tour
Hide
Share

Mortgage Calculator

Monthly Payment (Est.)

Enter an interest rate to see your estimated monthly payment.
Calculator powered by Showcase IDX, a Constellation1 Company. Copyright ©2026 Information is deemed reliable but not guaranteed.

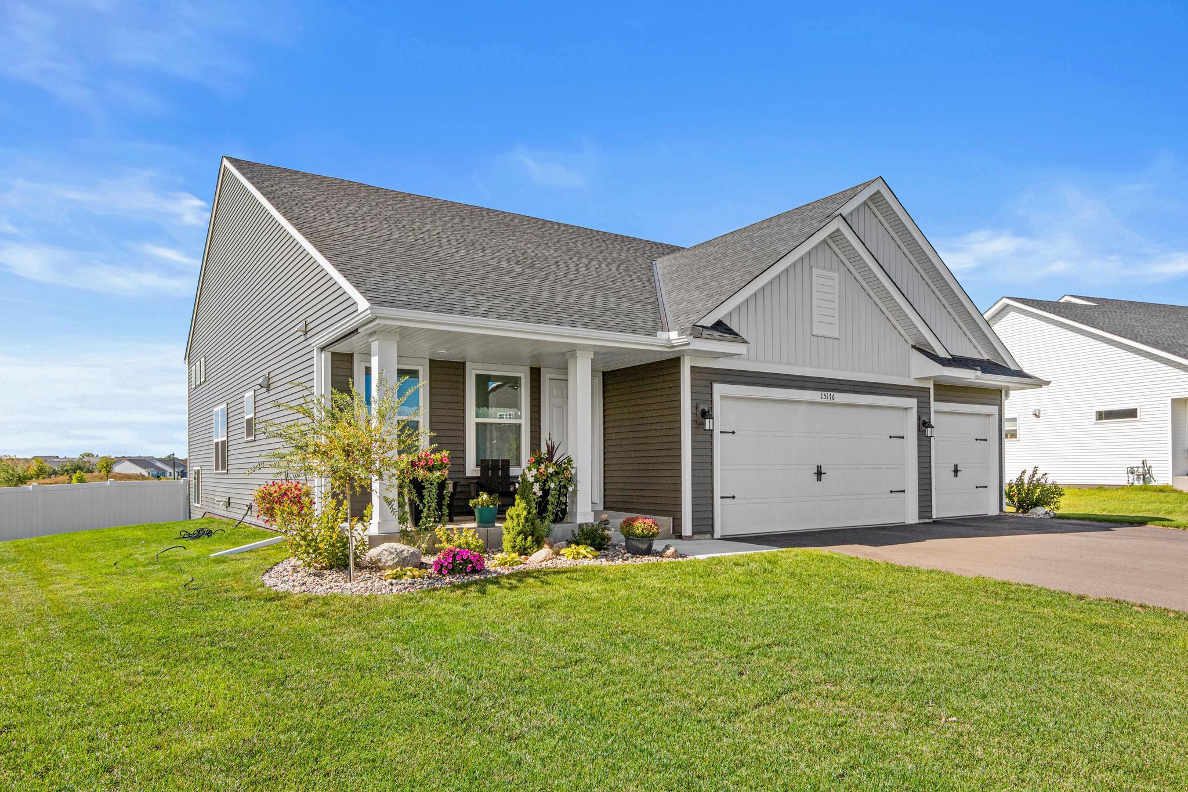
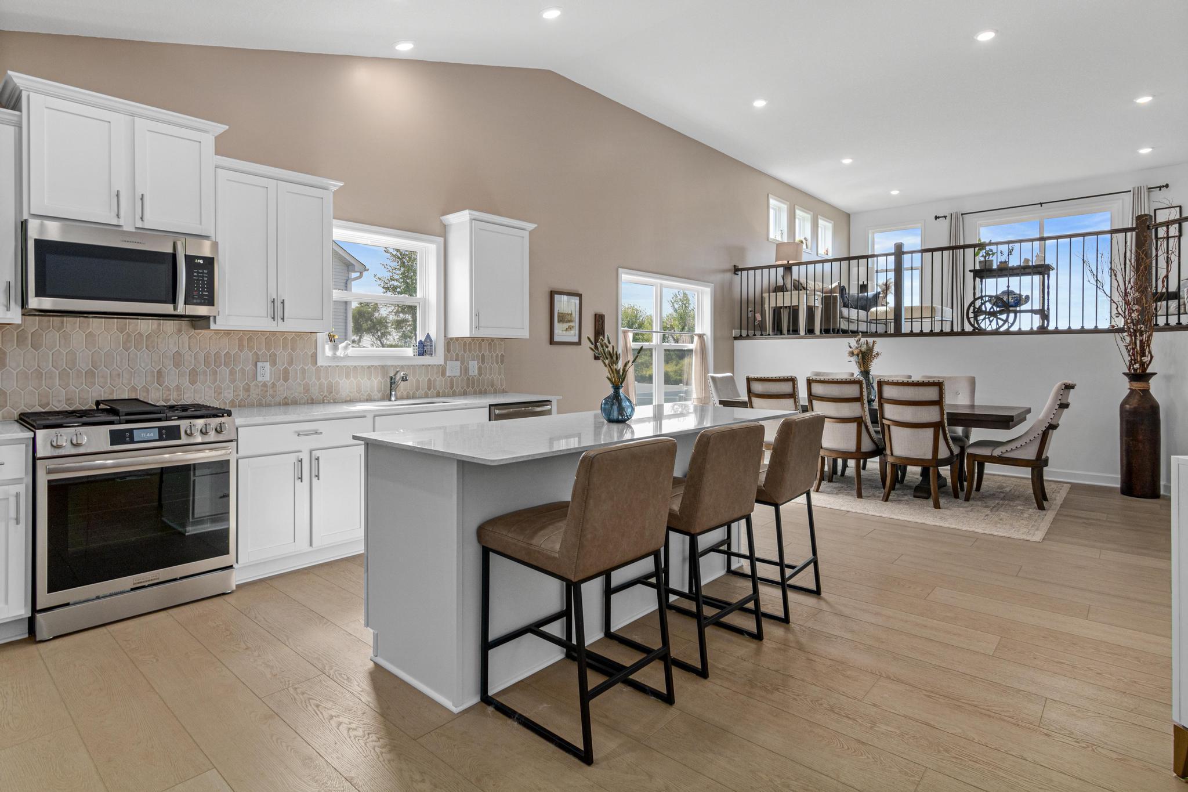
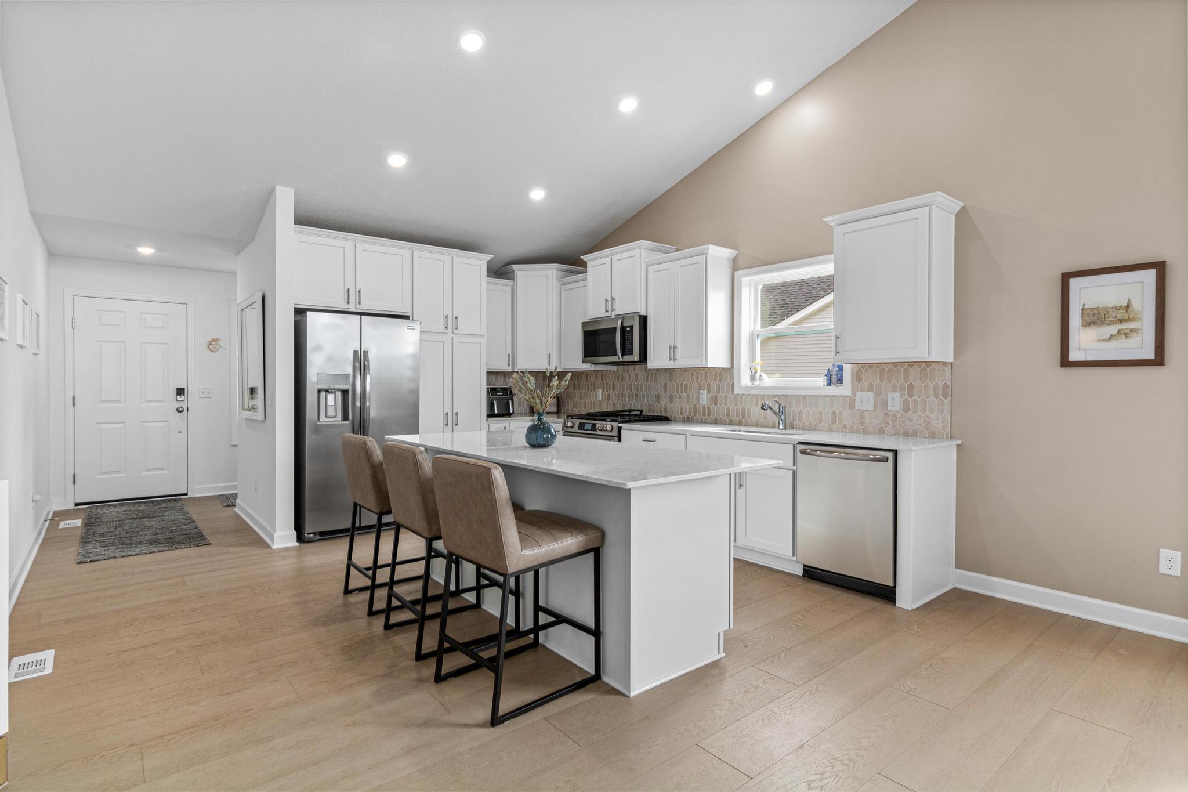
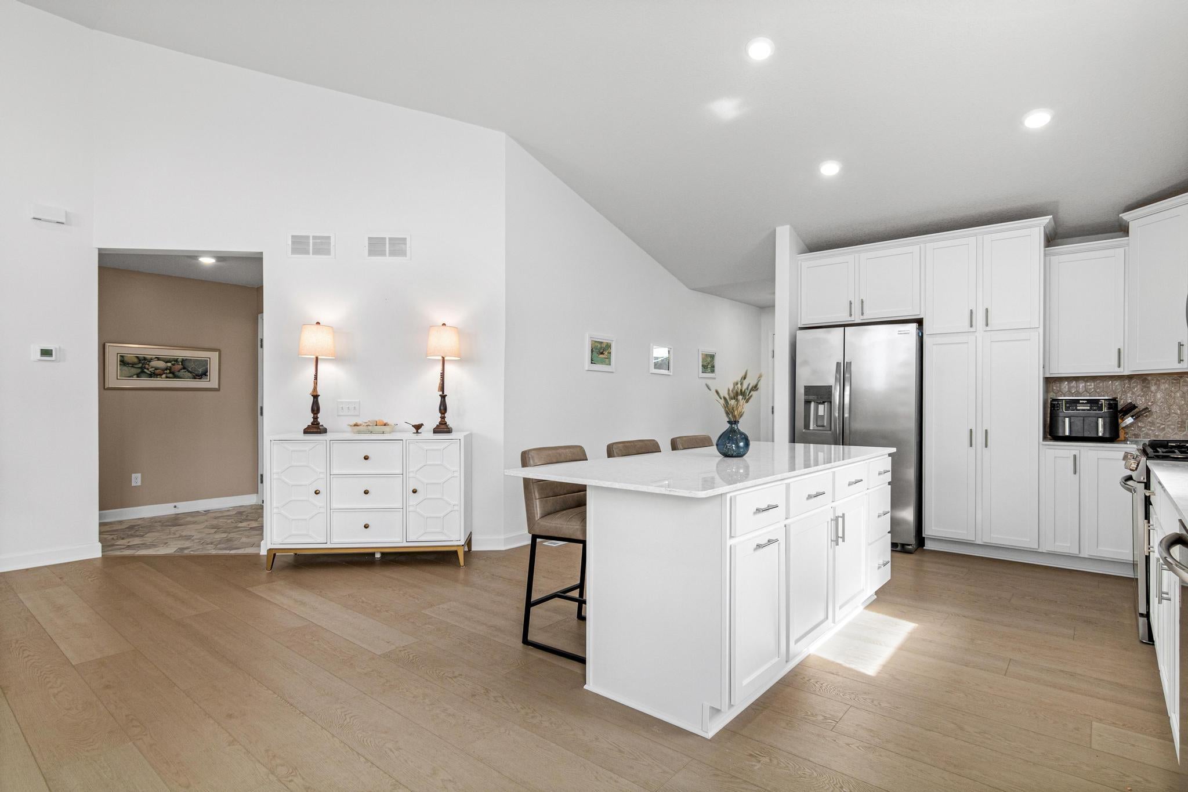
This beautiful, newly built home offers 3 bedrooms and 3 bathrooms in a desirable completed development. The open-concept floor plan features a spacious eat-in kitchen and adjoining dining room, perfect for entertaining family and guests. Need more space? The partially finished lower level is framed and has HVAC completed, giving you a head start on adding another bedroom, bathroom, large entertaining area, with plenty of storage. The home also includes a finished three-car garage and is move-in ready. Enjoy the outdoors in the well maintained landscaped and fenced-in backyard with a new patio overlooking a wetlands area, or relax on the front porch near the landscaped garden. Added features include a maintenance-free fence, gutters, water softener, water purification system, washer, and dryer. Conveniently located near shopping, dining, Elk River, and Coon Rapids, this home also offers easy access to light rail, highways, and the Anoka school system. Make it yours before it™s gone!

Save
Ask
Tour
Hide
Share
Listing Snapshot
Price 
$439,999
Days On Site 
4 Days
Bedrooms 
3
Inside Area (SqFt) 
1,719 sqft
Total Baths 
3
Full Baths 
1
Partial Baths 
2
Lot Size 
0.25 Acres
Year Built 
2025
MLS® Number 
7146103
Status 
Active
Property Tax 
$1,386
HOA/Condo/Coop Fees 
N/A
Sq Ft Source 
N/A
Friends & Family
Recent Activity
13 hours agoListing updated with changes from the MLS®
13 hours agoPrice changed to $439,999
5 days agoListing first seen on site
General Features
Acres 
0.25
Attached Garage 
Yes
Foundation 
Block
Garage 
Yes
Garage Spaces 
3
Land Lease 
No
Levels 
Multi/Split
Parking 
AsphaltGarage Door OpenerAttached
Property Sub Type 
Single Family Residence
Sewer 
Public Sewer
SqFt Above 
1719
SqFt Total 
3438
Water Source 
Public
Zoning 
Residential-Single Family
Interior Features
Appliances 
DishwasherDisposalGas Water HeaterMicrowaveRangeRefrigeratorStainless Steel Appliance(s)Tankless Water HeaterWater Softener OwnedWater Purifier
Basement 
Walk-Out AccessPartially FinishedUnfinished
Cooling 
Central Air
Electric 
200+ Amp Service
Fireplace 
Yes
Fireplace Features 
ElectricFamily Room
Fireplaces 
1
Heating 
Natural GasForced AirFireplace(s)
Interior 
Eat-in KitchenKitchen IslandWalk-In Closet(s)
Laundry Features 
In BasementGas Dryer HookupLower LevelWasher Hookup
Bathroom 
Level - Main
Bedroom 
Dimensions - 11x16Level - Main
Bedroom 2 
Dimensions - 11x11Level - Main
Bedroom 3 
Dimensions - 11x11Level - Main
Dining Room 
Dimensions - 15x13Level - Main
Foyer 
Level - Main
Garage 
Dimensions - 29x23Level - Main
Great Room 
Dimensions - 18x14Level - Main
Kitchen 
Dimensions - 10x14Level - Main
Mud Room 
Level - Main
Primary Bathroom 
Dimensions - 12x19Level - Main
Save
Ask
Tour
Hide
Share
Exterior Features
Construction Details 
Stone
Patio And Porch 
PorchPatio
Pool Features 
None
Road Frontage 
City Street
Roof 
Asphalt
Community Features
School District 
11 - Anoka-Hennepin
Township 
Ramsey
Roads 
Paved
Schools
School District
11 - Anoka-Hennepin
Elementary School
Unknown
Middle School
Unknown
High School
Unknown
Listing courtesy of National Realty Guild


Listing information is provided by Participants of the Northstar MLS. IDX information is provided exclusively for personal, non-commercial use, and may not be used for any purpose other than to identify prospective properties consumers may be interested in purchasing. Information is deemed reliable but not guaranteed. Copyright 2026, Northstar MLS.
Last checked: 2026-09-22 04:40 AM UTC

Neighborhood & Commute
Source: Walkscore
Disclosure: Community information and market data powered by Constellation Data Labs. Information is deemed reliable but not guaranteed.
Save
Ask
Tour
Hide
Share