open menu close menu
Save
Ask
Tour
Hide
Share
$429,000
4 Days On Site

22888 Marie Place
Rogers, MN 55374

For Sale|Single Family Residence|Active
3
Beds
2
Total Baths
1
Full Bath
1
Partial Bath
1,639
SqFt
$262
/SqFt
2022
Built
Subdivision:
Skye Meadows Second Add
County:
Hennepin
Listing courtesy of Edina Realty, Inc.
22888 Marie Place22888 Marie Place22888 Marie Place22888 Marie Place
Save
Ask
Tour
Hide
Share

Mortgage Calculator

Monthly Payment (Est.)

Enter an interest rate to see your estimated monthly payment.
Calculator powered by Showcase IDX, a Constellation1 Company. Copyright ©2026 Information is deemed reliable but not guaranteed.

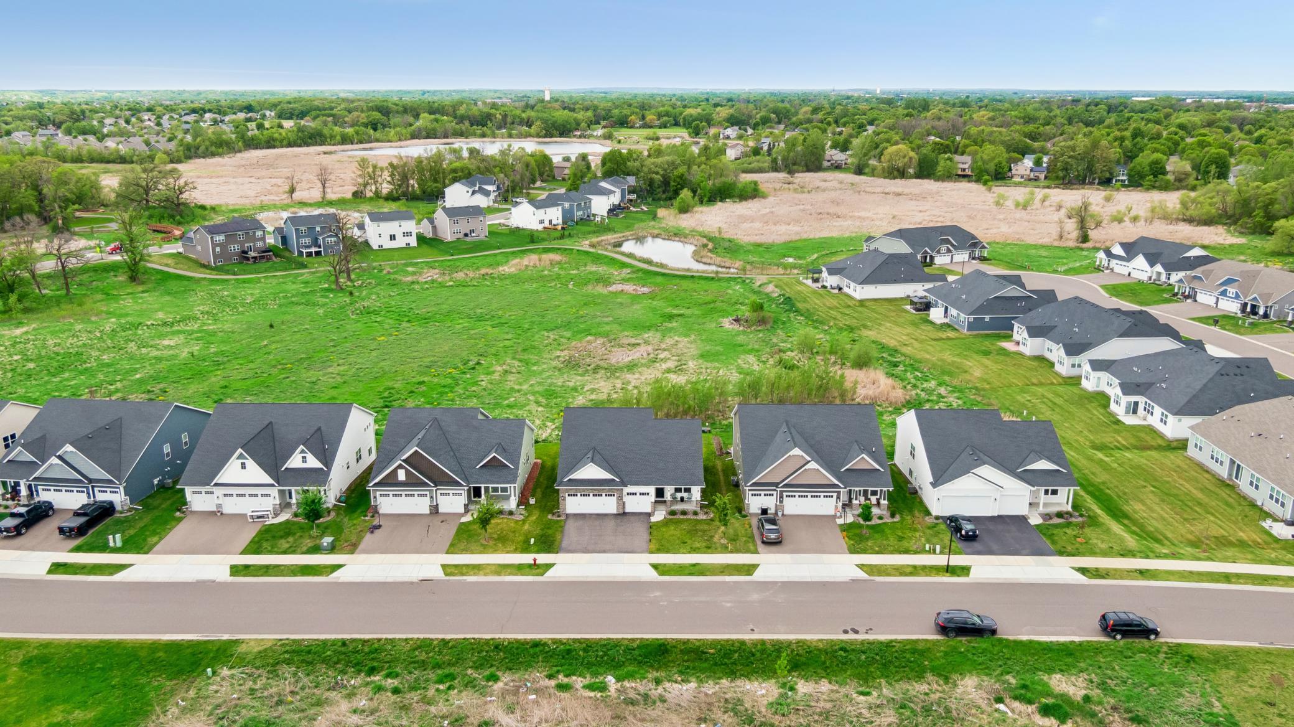
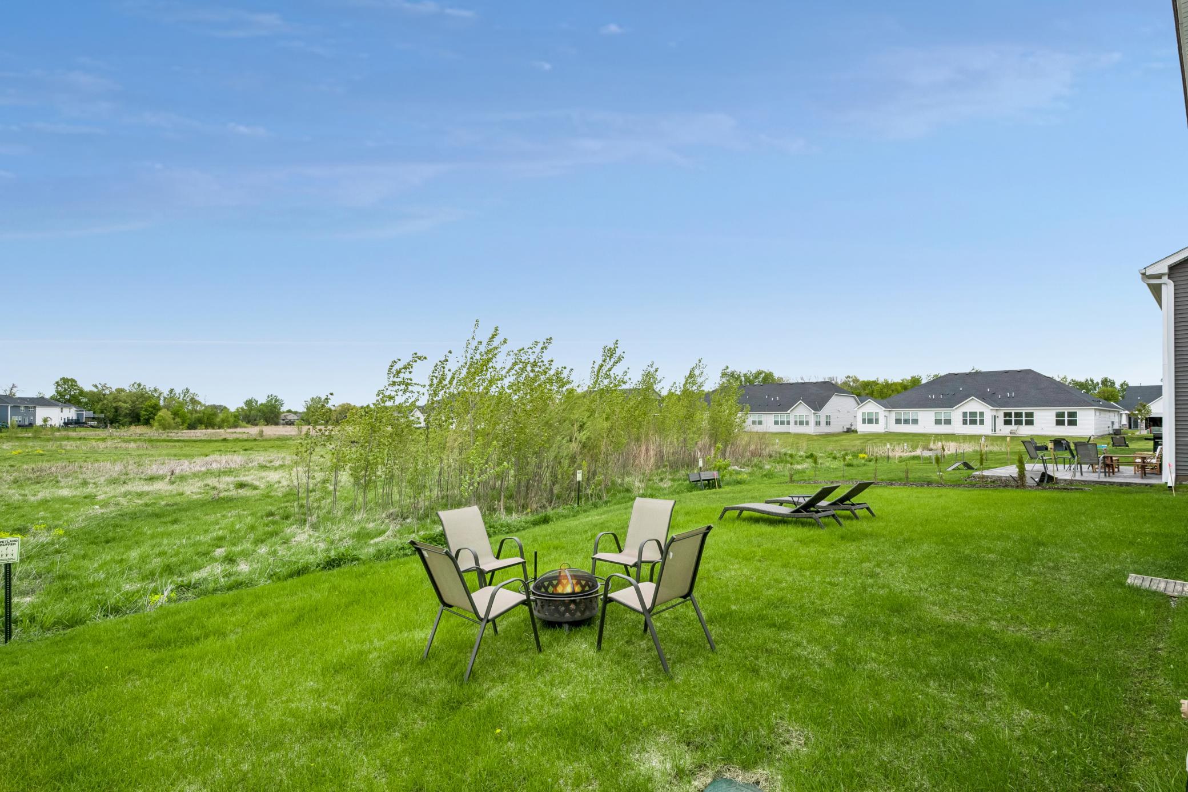
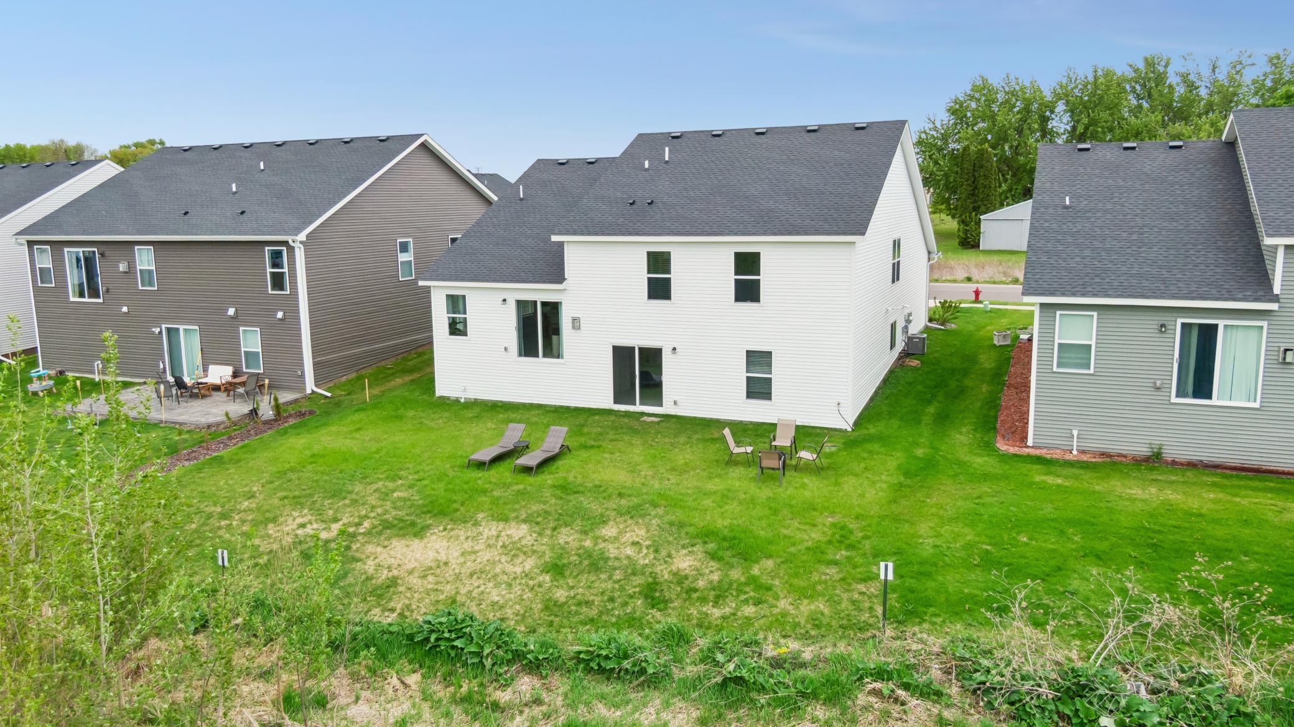
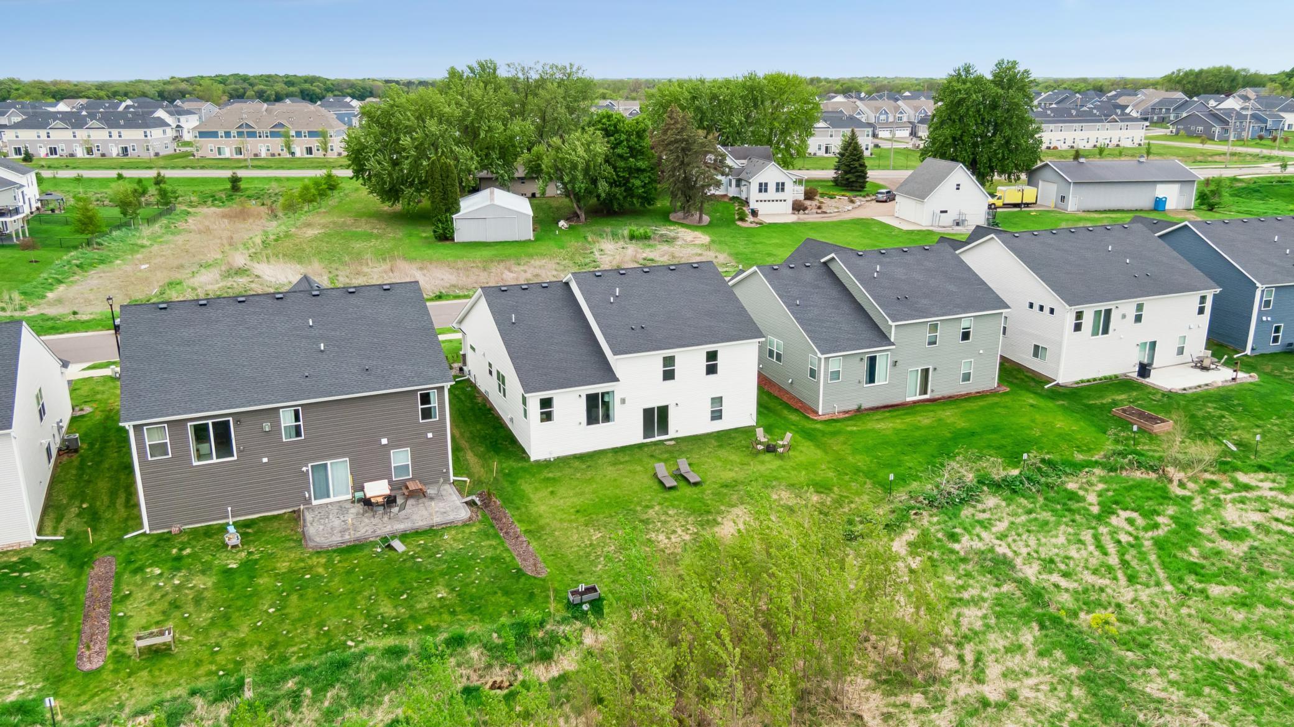
Exceptional home in the highly sought-after Skye Meadows development, perfectly situated on a rare private lot overlooking more than 20 acres of serene green space. Thoughtfully designed with an open and spacious layout, this beautiful home offers the ideal blend of comfort and style. The main level is perfect for both everyday living and entertaining, featuring a private office, functional mudroom, and welcoming open foyer. At the heart of the home, the gorgeous kitchen showcases custom cabinetry, quartz countertops, stainless steel appliances, and a spacious dining area that flows seamlessly into the sun-drenched living room, highlighted by a stunning stone fireplace. Upstairs, you’ll find three generously sized bedrooms, including a fabulous owner’s suite complete with a large walk-in closet and beautifully appointed bath. The unfinished walkout lower level offers an additional 840 square feet, ready for your personal touch and future expansion, while opening to a private backyard. Ideally located near parks, lakes, trails, shopping, dining, and award-winning schools, this is a home you’ll be proud to call your own.

Save
Ask
Tour
Hide
Share
Listing Snapshot
Price 
$429,000
Days On Site 
4 Days
Bedrooms 
3
Inside Area (SqFt) 
1,639 sqft
Total Baths 
2
Full Baths 
1
Partial Baths 
1
Lot Size 
0.17 Acres
Year Built 
2022
MLS® Number 
7146097
Status 
Active
Property Tax 
$5,393
HOA/Condo/Coop Fees 
$33 monthly
Sq Ft Source 
N/A
Friends & Family
Recent Activity
4 days agoListing updated with changes from the MLS®
5 days agoListing first seen on site
General Features
Acres 
0.17
Attached Garage 
Yes
Garage 
Yes
Garage Spaces 
3
Land Lease 
No
Levels 
Multi/Split
Parking 
AsphaltGarage Door OpenerAttached
Property Sub Type 
Single Family Residence
Sewer 
Public Sewer
SqFt Above 
1639
SqFt Total 
2478
Water Source 
Public
Zoning 
Residential-Single Family
Interior Features
Appliances 
DishwasherDisposalDryerENERGY STAR Qualified AppliancesGas Water HeaterMicrowaveRangeRefrigeratorStainless Steel Appliance(s)Washer
Basement 
Walk-Out AccessFullSump PumpUnfinishedDaylight
Cooling 
Central Air
Electric 
150 Amp Service
Fireplace 
Yes
Fireplace Features 
GasLiving RoomStone
Fireplaces 
1
Heating 
Natural GasForced Air
Interior 
Kitchen IslandWalk-In Closet(s)
Laundry Features 
In BasementGas Dryer HookupLower LevelWasher Hookup
Bedroom 
Dimensions - 14x14Level - Upper
Bedroom 2 
Dimensions - 12x12Level - Upper
Bedroom 3 
Dimensions - 13x10Level - Upper
Dining Room 
Dimensions - 16x8Level - Main
Foyer 
Dimensions - 5x10Level - Main
Kitchen 
Dimensions - 12x10Level - Main
Living Room 
Dimensions - 16x14Level - Main
Office 
Dimensions - 10x10Level - Main
Porch 
Dimensions - 15x6Level - Main
Save
Ask
Tour
Hide
Share
Exterior Features
Construction Details 
ConcreteFrameStoneVinyl Siding
Fencing 
None
Patio And Porch 
PorchFront Porch
Pool Features 
None
Road Frontage 
City Street
Roof 
Asphalt
Community Features
Association Fee 
$99.0
Association Fee Frequency 
Quarterly
School District 
728 - Elk River
Township 
Rogers
Roads 
Paved
Schools
School District
728 - Elk River
Elementary School
Unknown
Middle School
Unknown
High School
Unknown
Listing courtesy of Edina Realty, Inc.


Listing information is provided by Participants of the Northstar MLS. IDX information is provided exclusively for personal, non-commercial use, and may not be used for any purpose other than to identify prospective properties consumers may be interested in purchasing. Information is deemed reliable but not guaranteed. Copyright 2026, Northstar MLS.
Last checked: 2026-09-22 04:35 AM UTC

Neighborhood & Commute
Source: Walkscore
Disclosure: Community information and market data powered by Constellation Data Labs. Information is deemed reliable but not guaranteed.
Save
Ask
Tour
Hide
Share