open menu close menu
Save
Ask
Tour
Hide
Share
$550,000
4 Days On Site

14645 54th Street NE
Saint Michael, MN 55376

For Sale|Single Family Residence|Active
3
Beds
2
Total Baths
2
Full Baths
2,600
SqFt
$212
/SqFt
1976
Built
County:
Wright
Listing courtesy of Keller Williams Classic Rlty NW
14645 54th Street NE14645 54th Street NE14645 54th Street NE14645 54th Street NE
Save
Ask
Tour
Hide
Share

Mortgage Calculator

Monthly Payment (Est.)

Enter an interest rate to see your estimated monthly payment.
Calculator powered by Showcase IDX, a Constellation1 Company. Copyright ©2026 Information is deemed reliable but not guaranteed.

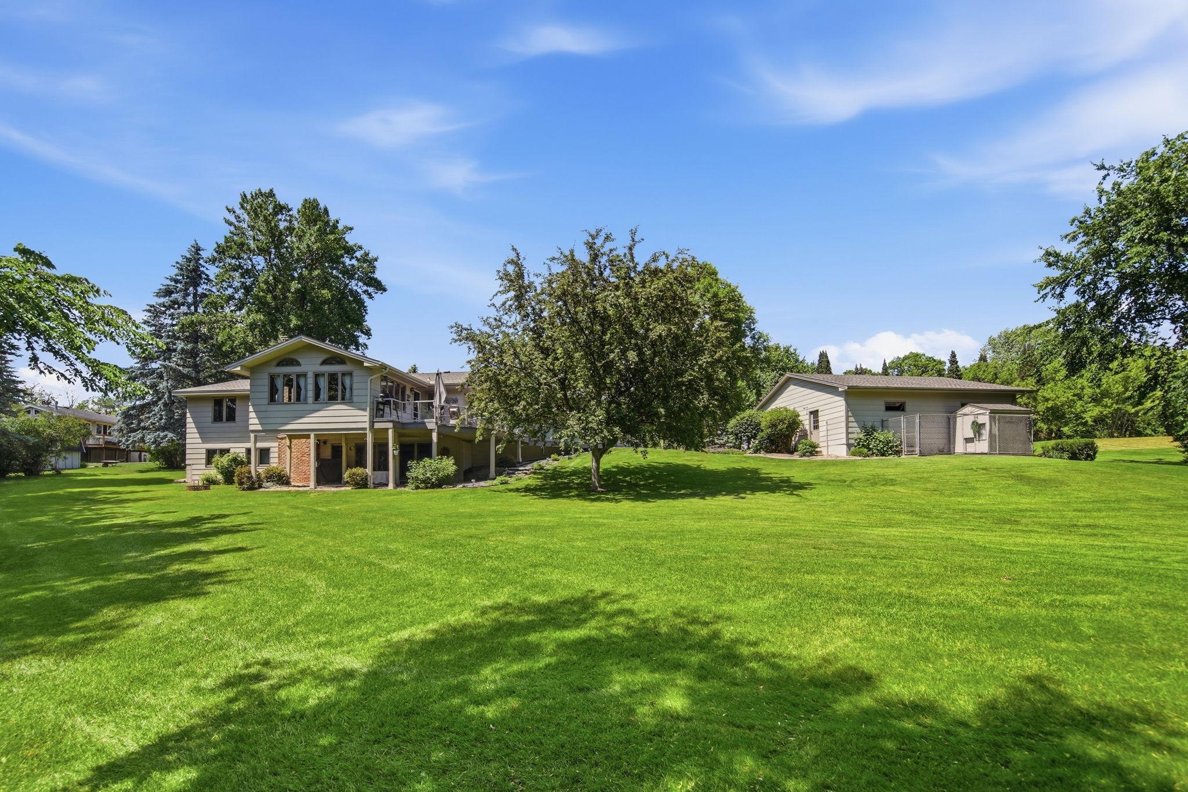
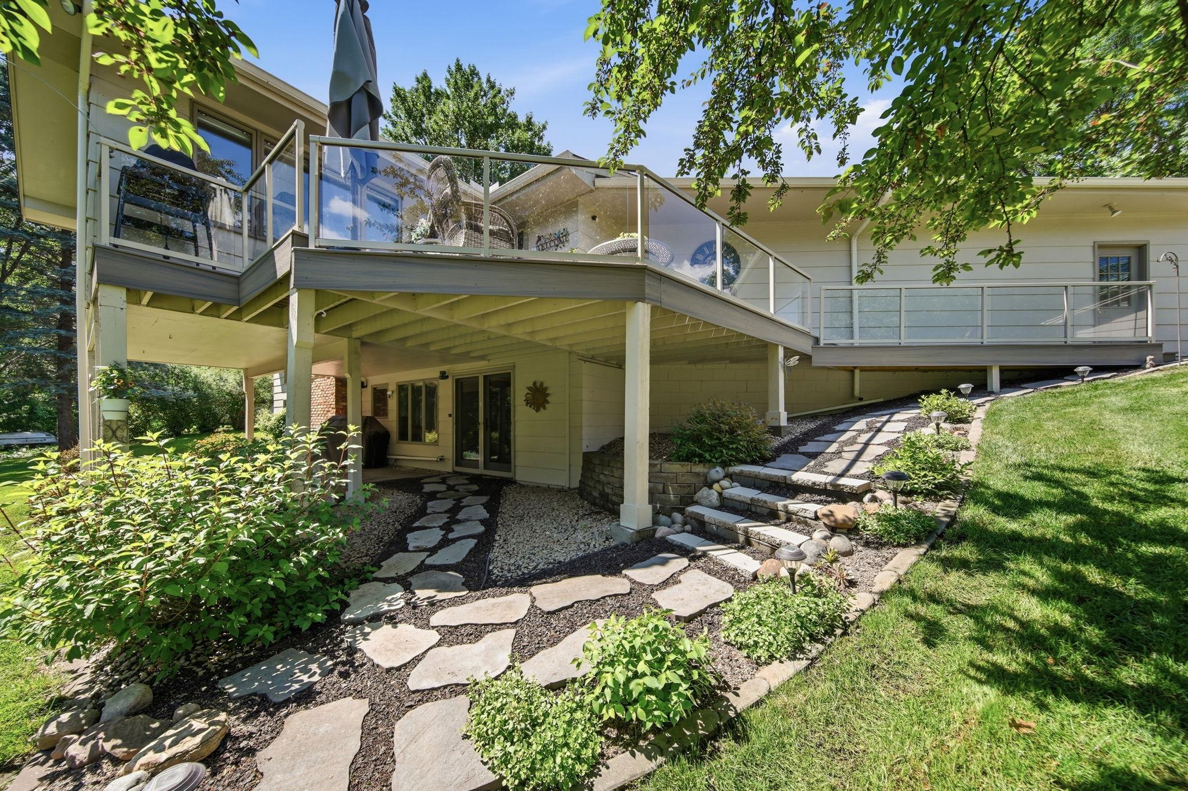
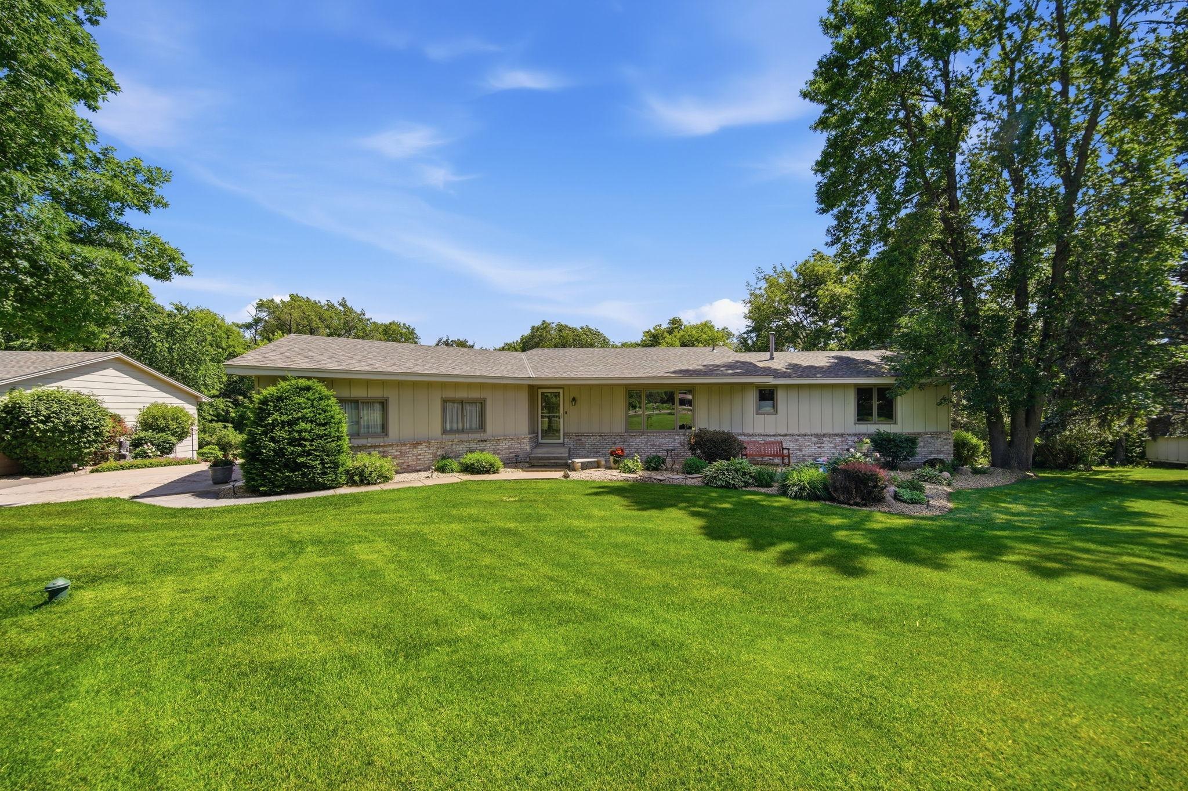
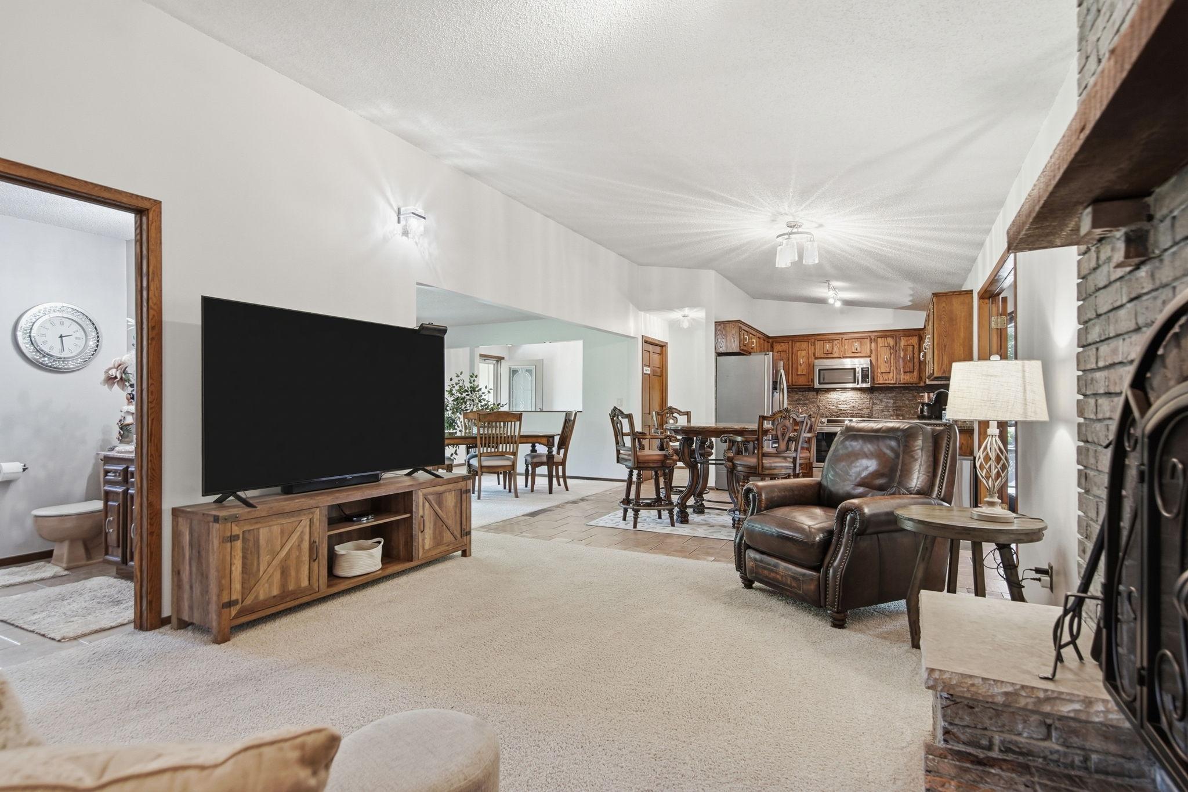
Welcome to this beautifully maintained walkout rambler, tucked away on a quiet cul-de-sac in St. Michael and set on more than an acre of professionally landscaped grounds. Surrounded by mature trees and picturesque views, this property offers the perfect balance of privacy and convenience. The inviting four-season porch is the perfect place to relax in every season, while the maintenance-free deck overlooks the peaceful backyard, creating an ideal setting for morning coffee or evening gatherings. Inside, you'll find comfortable, well-designed living spaces with plenty of room to entertain. The finished walkout lower level features a spacious family room, a cozy gas fireplace, and an impressive bar area perfect for hosting family and friends. Thoughtful updates throughout the home include a beautifully renovated main-level bathroom, new front bay and kitchen windows, a new refrigerator and stove with a 2-year warranty, new French door leading to the walkout lower level, a new roof, and a new asphalt driveway. Car enthusiasts, hobbyists, or anyone needing extra storage will appreciate the attached two-car garage along with the detached three-car garage, offering exceptional space for vehicles, toys, and projects. Located in a quiet, friendly neighborhood, this home delivers the peaceful feel of country living while remaining just minutes from shopping, dining, parks, and everything St. Michael has to offer.

Save
Ask
Tour
Hide
Share
Listing Snapshot
Price 
$550,000
Days On Site 
4 Days
Bedrooms 
3
Inside Area (SqFt) 
2,600 sqft
Total Baths 
2
Full Baths 
2
Partial Baths 
N/A
Lot Size 
1.104 Acres
Year Built 
1976
MLS® Number 
7145950
Status 
Active
Property Tax 
$1,964.1
HOA/Condo/Coop Fees 
N/A
Sq Ft Source 
N/A
Friends & Family
Recent Activity
4 days agoListing updated with changes from the MLS®
5 days agoListing first seen on site
General Features
Acres 
1.104
Attached Garage 
Yes
Foundation 
Block
Garage 
Yes
Garage Spaces 
5
Land Lease 
No
Levels 
One
Number Of Stories 
1
Parking 
AsphaltConcreteGarage Door OpenerAttached
Property Sub Type 
Single Family Residence
Sewer 
Private Sewer
SqFt Above 
1300
SqFt Below 
1300
SqFt Total 
2600
Water Source 
PrivateWell
Zoning 
Residential-Single Family
Interior Features
Appliances 
DishwasherDryerMicrowaveRangeRefrigeratorWasher
Basement 
Walk-Out AccessFinished
Cooling 
Ceiling Fan(s)Central Air
Fireplace 
Yes
Fireplace Features 
Family RoomGasWood BurningRecreation Room
Fireplaces 
2
Heating 
Natural GasForced Air
Interior 
Eat-in KitchenVaulted Ceiling(s)Wet Bar
Laundry Features 
Lower LevelLaundry Room
Bar/Wet Bar Room 
Dimensions - 16x12Level - Lower
Bedroom 
Dimensions - 17x12Level - Main
Bedroom 2 
Dimensions - 13x12Level - Main
Bedroom 3 
Dimensions - 16x12Level - Lower
Dining Room 
Dimensions - 12x7Level - Main
Family Room 
Dimensions - 32x12Level - Lower
Four Season Porch 
Dimensions - 17x15Level - Main
Great Room 
Dimensions - 16x13Level - Main
Kitchen 
Dimensions - 13x10Level - Main
Living Room 
Dimensions - 17x12Level - Main
Save
Ask
Tour
Hide
Share
Exterior Features
Construction Details 
Cement Siding
Other Structures 
Shed(s)Garage(s)Kennel/Dog Run
Patio And Porch 
DeckPatio
Roof 
Asphalt
Community Features
School District 
728 - Elk River
Township 
Saint Michael
Schools
School District
728 - Elk River
Elementary School
Unknown
Middle School
Unknown
High School
Unknown
Listing courtesy of Keller Williams Classic Rlty NW


Listing information is provided by Participants of the Northstar MLS. IDX information is provided exclusively for personal, non-commercial use, and may not be used for any purpose other than to identify prospective properties consumers may be interested in purchasing. Information is deemed reliable but not guaranteed. Copyright 2026, Northstar MLS.
Last checked: 2026-09-22 04:35 AM UTC

Neighborhood & Commute
Source: Walkscore
Disclosure: Community information and market data powered by Constellation Data Labs. Information is deemed reliable but not guaranteed.
Save
Ask
Tour
Hide
Share