open menu close menu
Save
Ask
Tour
Hide
Share
$235,000
4 Days On Site

327 11th Street S
Sauk Rapids, MN 56379

Single Family Residence|Coming Soon
2
Beds
2
Total Baths
1
Full Bath
1
Partial Bath
912
SqFt
$258
/SqFt
1943
Built
Subdivision:
Sweets Add To Sauk Rapids
County:
Benton
Listing courtesy of Better Way Real Estate
327 11th Street S327 11th Street S327 11th Street S327 11th Street S
Save
Ask
Tour
Hide
Share

Mortgage Calculator

Monthly Payment (Est.)

Enter an interest rate to see your estimated monthly payment.
Calculator powered by Showcase IDX, a Constellation1 Company. Copyright ©2026 Information is deemed reliable but not guaranteed.

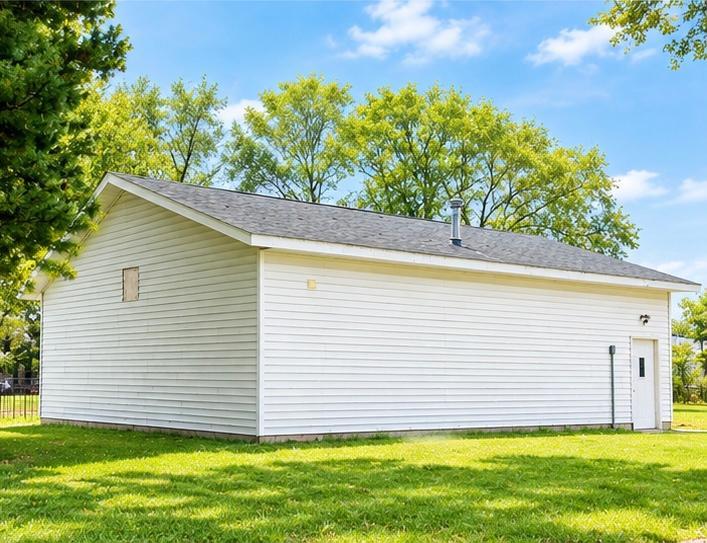
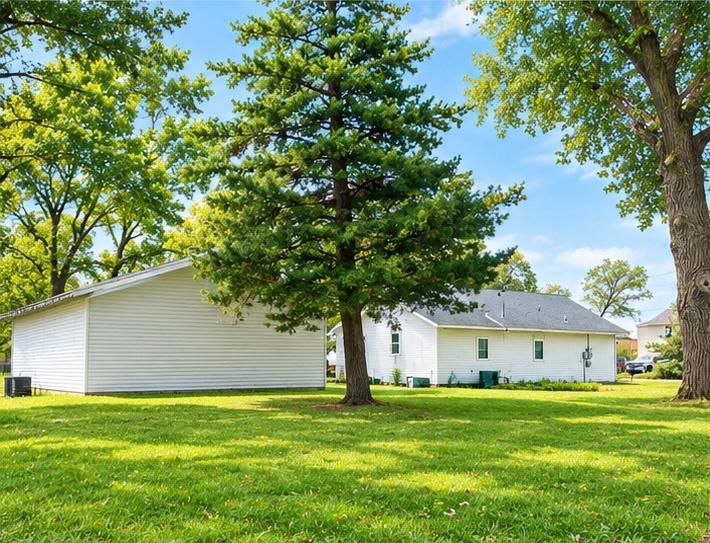
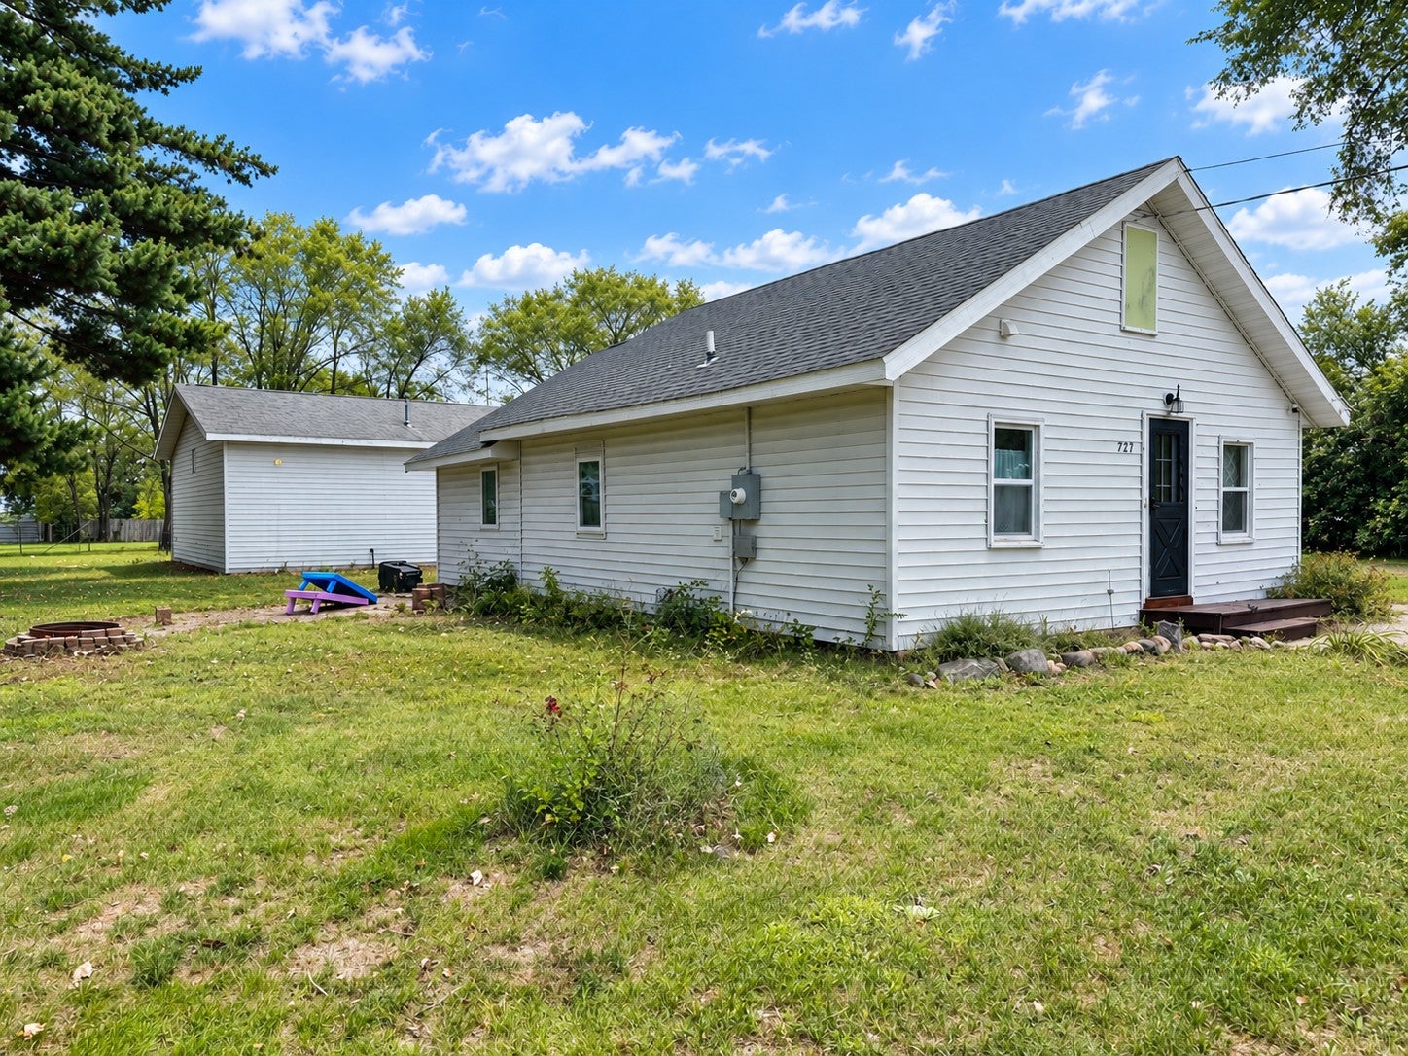
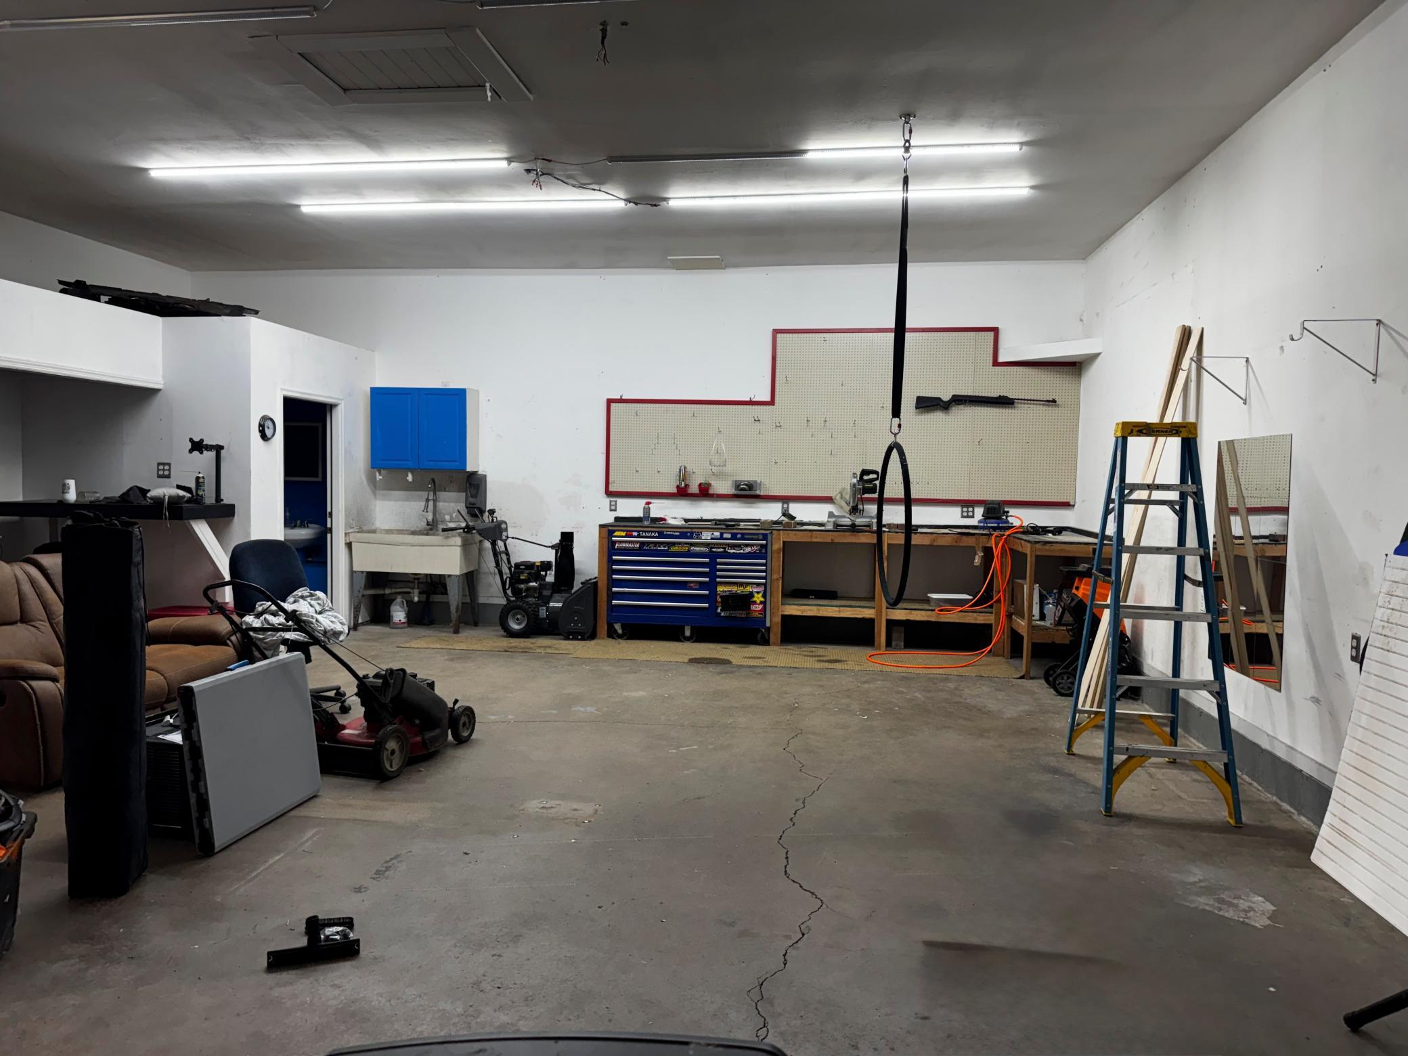
Charming One-Level Home on Nearly half an acre! Enjoy comfortable one-level living on a spacious lot surrounded by mature trees. This inviting home features two bedrooms and one full bath, with newer flooring and updated windows adding to its appeal. A standout feature is the oversized 28’ x 32’ garage, offering plenty of room for vehicles, hobbies, storage, or a workshop. The garage also includes a convenient half bath. This is a great bonus for projects and entertaining. An additional storage shed provides even more space for tools, equipment, and outdoor items. Located close to shopping, grocery stores, and everyday conveniences. This property offers a spacious setting while keeping you close to everything you need. A great opportunity for those looking for easy one-level living with ample garage and storage space!

Save
Ask
Tour
Hide
Share
Listing Snapshot
Price 
$235,000
Days On Site 
4 Days
Bedrooms 
2
Inside Area (SqFt) 
912 sqft
Total Baths 
2
Full Baths 
1
Partial Baths 
1
Lot Size 
0.482 Acres
Year Built 
1943
MLS® Number 
7145885
Status 
Coming Soon
Property Tax 
$1,980
HOA/Condo/Coop Fees 
N/A
Sq Ft Source 
N/A
Friends & Family
Recent Activity
4 days agoListing updated with changes from the MLS®
4 days agoListing first seen on site
General Features
Acres 
0.482
Foundation 
Block
Garage 
Yes
Garage Spaces 
2
Land Lease 
No
Levels 
One
Number Of Stories 
1
Parking 
Heated GarageGarage
Property Sub Type 
Single Family Residence
Sewer 
Public Sewer
SqFt Above 
912
SqFt Total 
1162
Water Source 
Public
Zoning 
Residential-Single Family
Interior Features
Appliances 
DryerRangeRefrigeratorWasher
Basement 
None
Cooling 
Window Unit(s)
Heating 
Natural GasForced Air
Interior 
Breakfast Bar
Bedroom 
Dimensions - 11'x9'Level - Main
Bedroom 2 
Dimensions - 10'x9'Level - Main
Foyer 
Dimensions - 7'x6'Level - Main
Kitchen 
Dimensions - 20'x11'Level - Main
Save
Ask
Tour
Hide
Share
Exterior Features
Construction Details 
Vinyl Siding
Other Structures 
Shed(s)
Community Features
School District 
47 - Sauk Rapids-Rice
Township 
Sauk Rapids
Schools
School District
47 - Sauk Rapids-Rice
Elementary School
Unknown
Middle School
Unknown
High School
Unknown
Listing courtesy of Better Way Real Estate


Listing information is provided by Participants of the Northstar MLS. IDX information is provided exclusively for personal, non-commercial use, and may not be used for any purpose other than to identify prospective properties consumers may be interested in purchasing. Information is deemed reliable but not guaranteed. Copyright 2026, Northstar MLS.
Last checked: 2026-09-22 04:35 AM UTC

Neighborhood & Commute
Source: Walkscore
Disclosure: Community information and market data powered by Constellation Data Labs. Information is deemed reliable but not guaranteed.
Save
Ask
Tour
Hide
Share