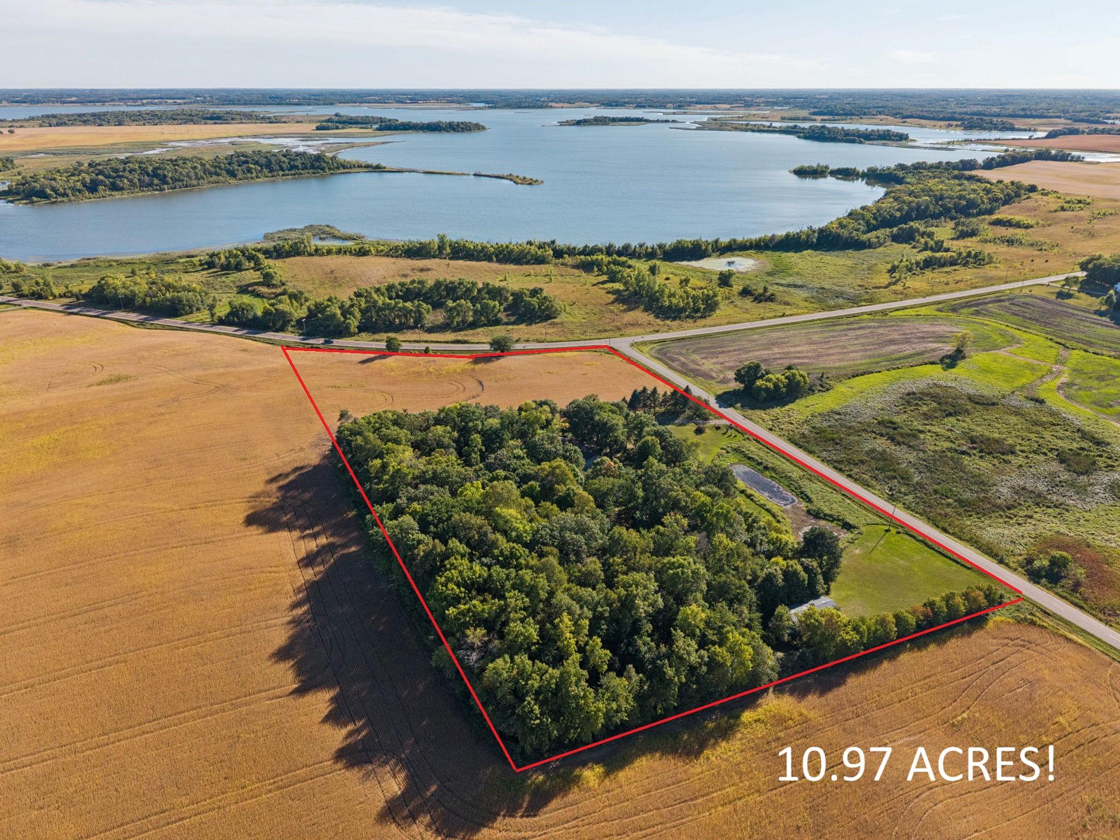
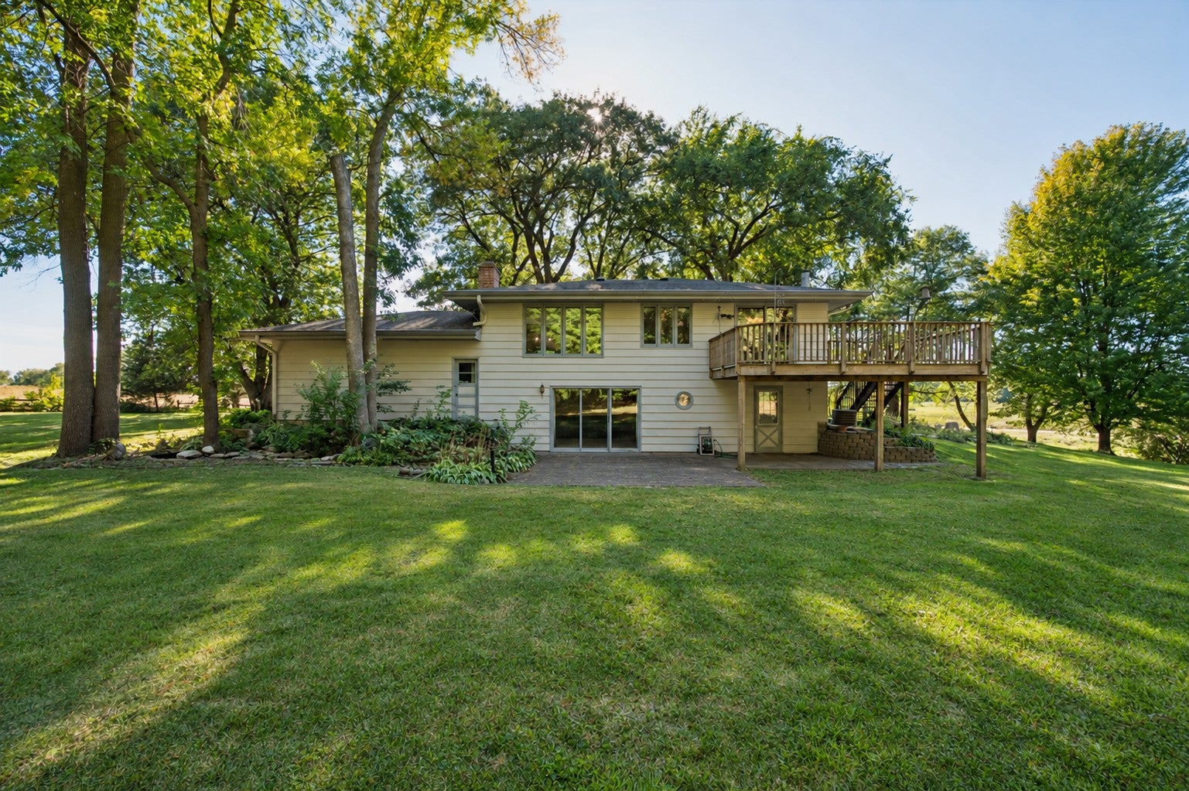
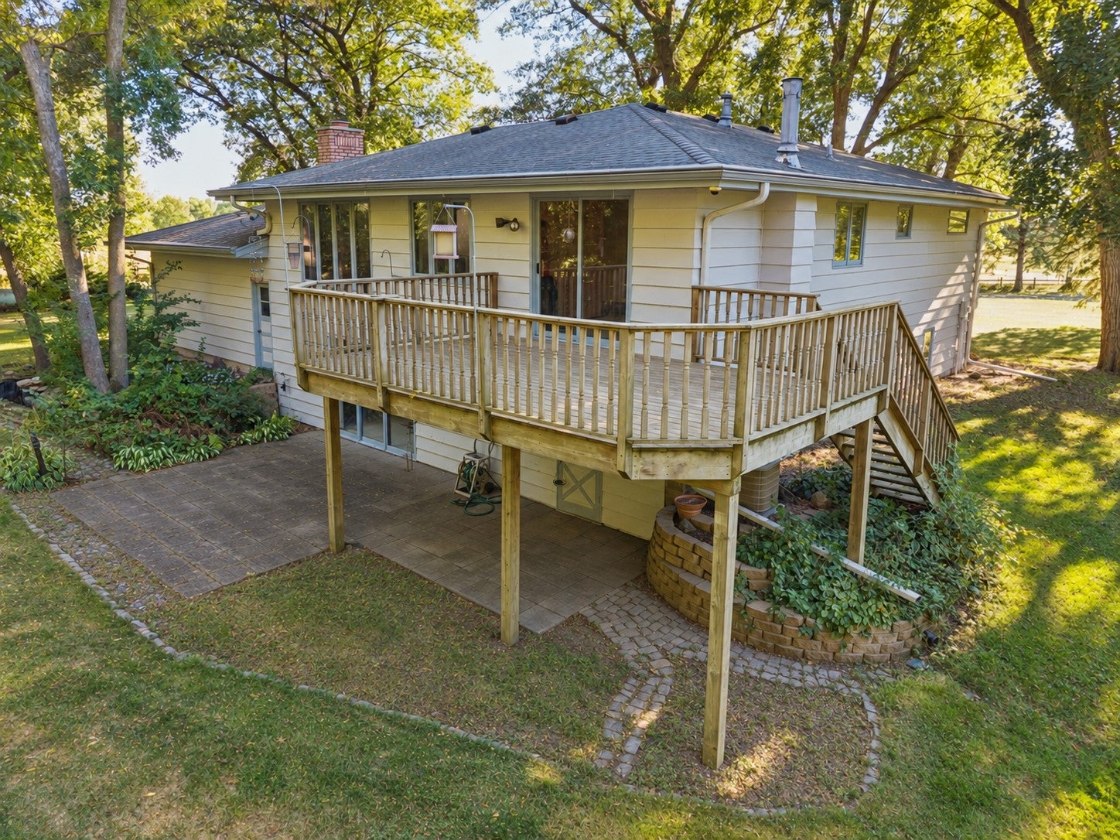
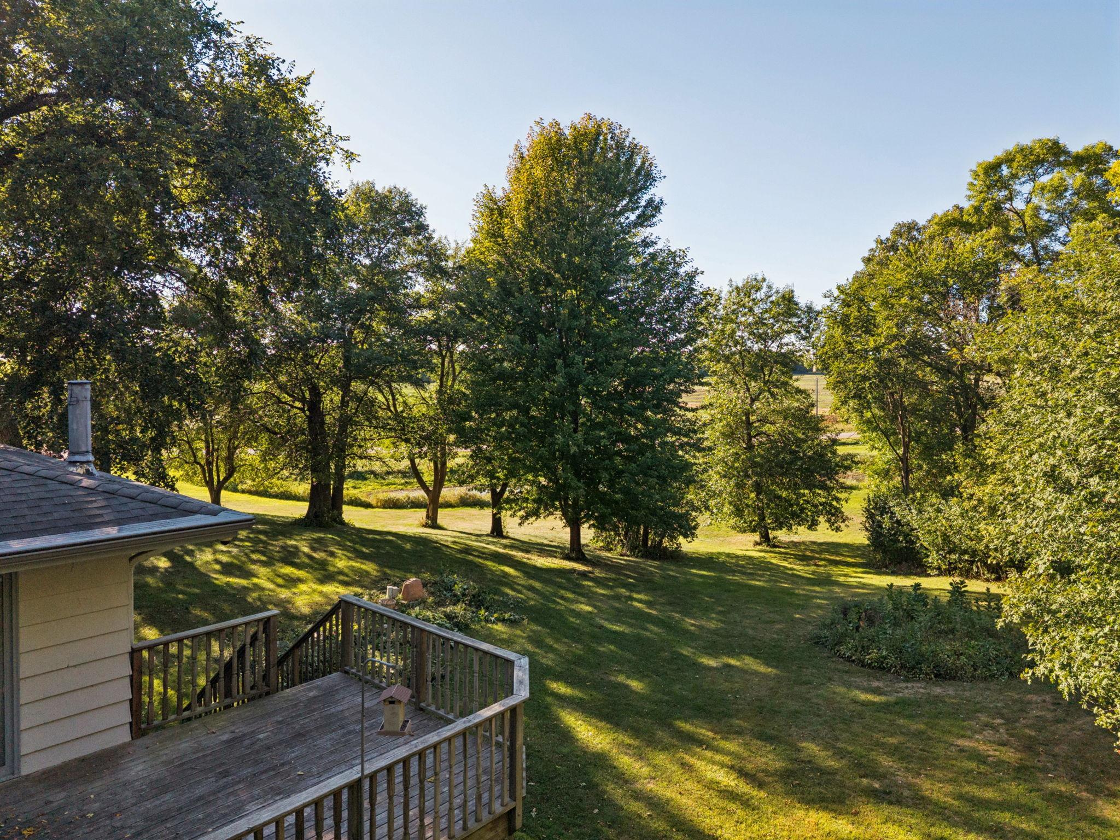
This is the one you’ve been waiting for! Set on almost 11 beautiful acres, this well-built, one-owner home offers privacy, space and endless possibilities. A paved driveway lined with mature pines leads to a park-like setting with roughly half open field and half mature woods. Bring the animals, plant the garden, hunt, or create your own private homestead! The home has been lovingly cared for and offers the chance to preserve its craftsmanship or update it to your style. Outside you’ll find a 24x45 pole barn with concrete floor, an additional outbuilding that was once used as a stable and could easily serve that purpose again or make a great workshop, plus a storage shed and charming greenhouse. Conveniently located between St. Michael and Monticello, across from Pelican Lake!
Save
Ask
Tour
Hide
Share
Listing Snapshot
Price
$699,900
Days On Site
3 Days
Bedrooms
5
Inside Area (SqFt)
2,816 sqft
Total Baths
2
Full Baths
1
Partial Baths
1
Lot Size
10.97 Acres
Year Built
1973
MLS® Number
7145866
Status
Active
Property Tax
$5,402
HOA/Condo/Coop Fees
N/A
Sq Ft Source
N/A
Friends & Family
React
Comment
Invite
No Comments Yet
Did you know? You can invite friends and family to your search. They can join your search, rate and discuss listings with you.
Recent Activity
3 days ago
Listing updated with changes from the MLS®
4 days ago
Listing first seen on site
General Features
Acres
10.97
Attached Garage
Yes
Foundation
Block
Garage
Yes
Garage Spaces
6
Land Lease
No
Levels
Multi/Split
Parking
AsphaltGarage Door OpenerAttachedGarage
Property Sub Type
Single Family Residence
Sewer
Septic Tank
SqFt Above
1408
SqFt Below
1408
SqFt Total
2816
Water Source
PrivateWell
Zoning
Residential-Single Family
Interior Features
Basement
Walk-Out AccessBlockFinishedFull
Cooling
Central Air
Fireplace
Yes
Fireplace Features
Family RoomGas
Fireplaces
1
Heating
PropaneForced Air
Interior
Breakfast Bar
Laundry Features
Lower LevelLaundry Room
Bathroom
Dimensions - 7.5x11Level - Upper
Bedroom
Dimensions - 11x15Level - Upper
Bedroom 2
Dimensions - 11x12Level - Upper
Bedroom 3
Dimensions - 10x12Level - Upper
Bedroom 4
Dimensions - 11x10Level - Lower
Bedroom 5
Dimensions - 11x16.5Level - Lower
Deck
Dimensions - 20x20Level - Upper
Dining Room
Dimensions - 12x13Level - Upper
Foyer
Dimensions - 5.5x6.5Level - Main
Kitchen
Dimensions - 13x8Level - Upper
Laundry
Dimensions - 10.5x20Level - Lower
Living Room
Dimensions - 19x23Level - Upper
Patio
Dimensions - 18x25Level - Lower
Recreation Room
Dimensions - 14x23Level - Lower
Save
Ask
Tour
Hide
Share
Exterior Features
Construction Details
Fiber Cement
Lot Features
WoodedWetlands
Other Structures
Shed(s)GreenhouseWorkshopStable(s)
Patio And Porch
DeckPatio
Roof
Asphalt
Community Features
School District
885 - St. Michael-Albertville
Township
Monticello
Horse Allowed
Yes
Schools
School District
885 - St. Michael-Albertville
Elementary School
Unknown
Middle School
Unknown
High School
Unknown
Listing courtesy of Luke Real Estate
Listing information is provided by Participants of the Northstar MLS. IDX information is provided exclusively for personal, non-commercial use, and may not be used for any purpose other than to identify prospective properties consumers may be interested in purchasing. Information is deemed reliable but not guaranteed. Copyright 2026, Northstar MLS.
Last checked: 2026-09-22 03:51 AM UTC
Neighborhood & Commute
Source: Walkscore
Disclosure: Community information and market data powered by Constellation Data Labs. Information is deemed reliable but not guaranteed.




Did you know? You can invite friends and family to your search. They can join your search, rate and discuss listings with you.