


Find your Place.
Search homes, land, cabins, and lakeshore properties.
16950 77th Street SEBecker, MN 55308
Mortgage Calculator
Monthly Payment (Est.)
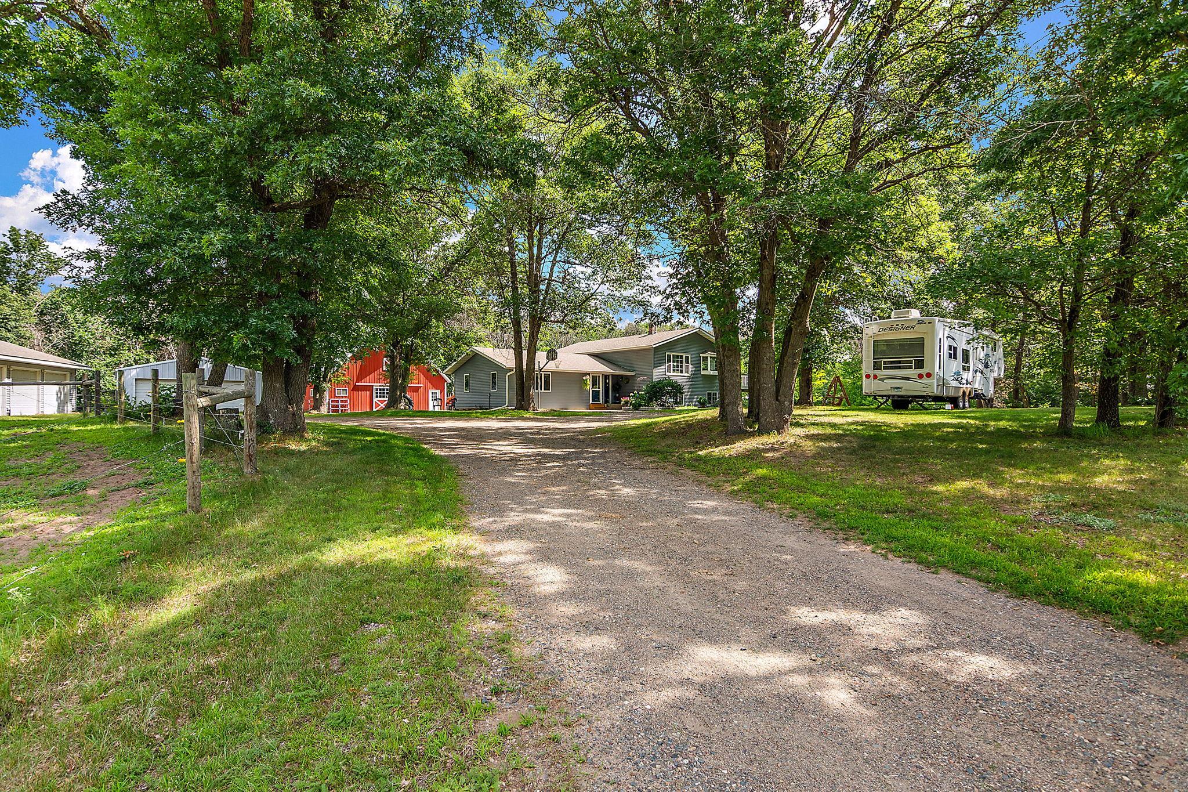
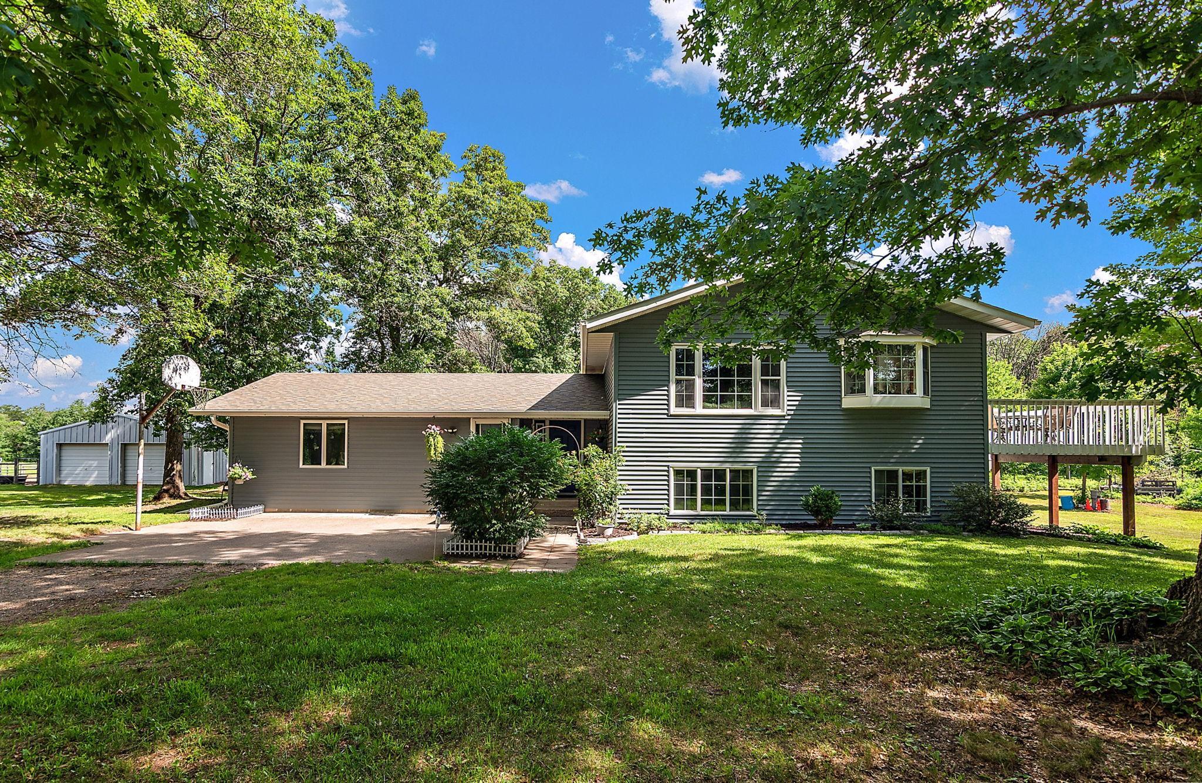
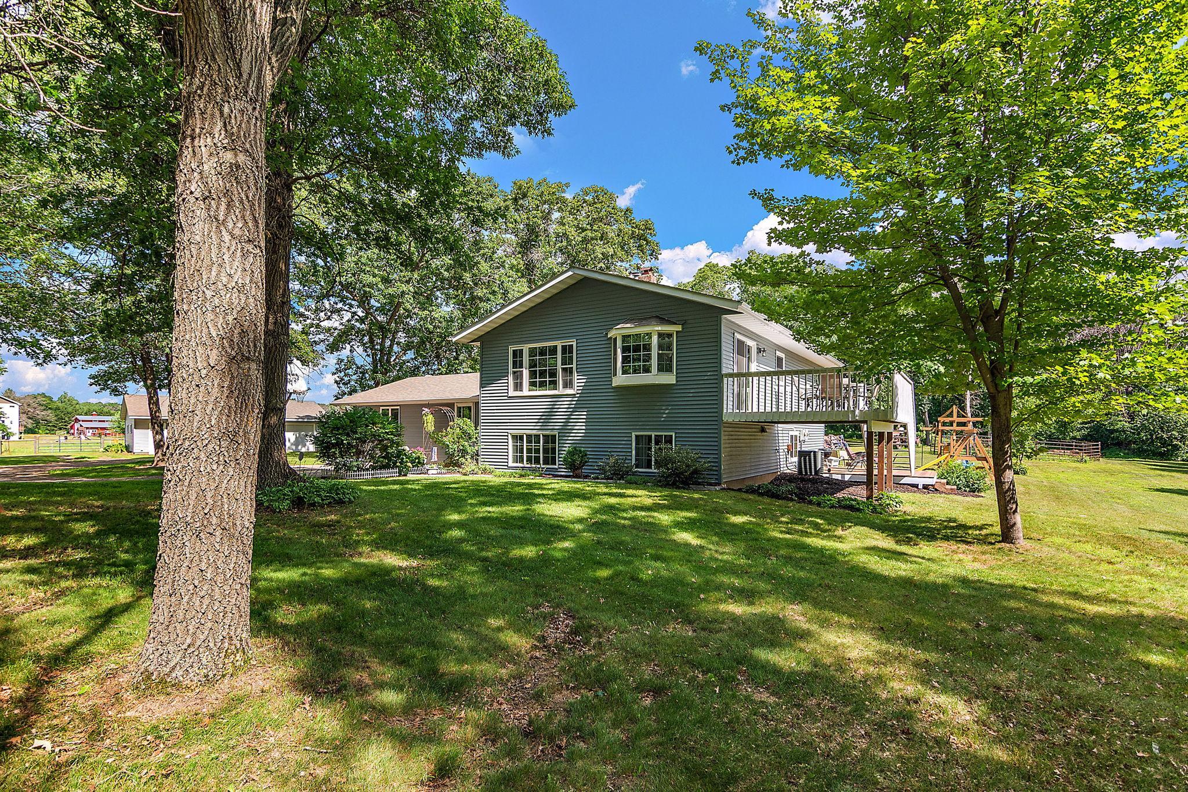
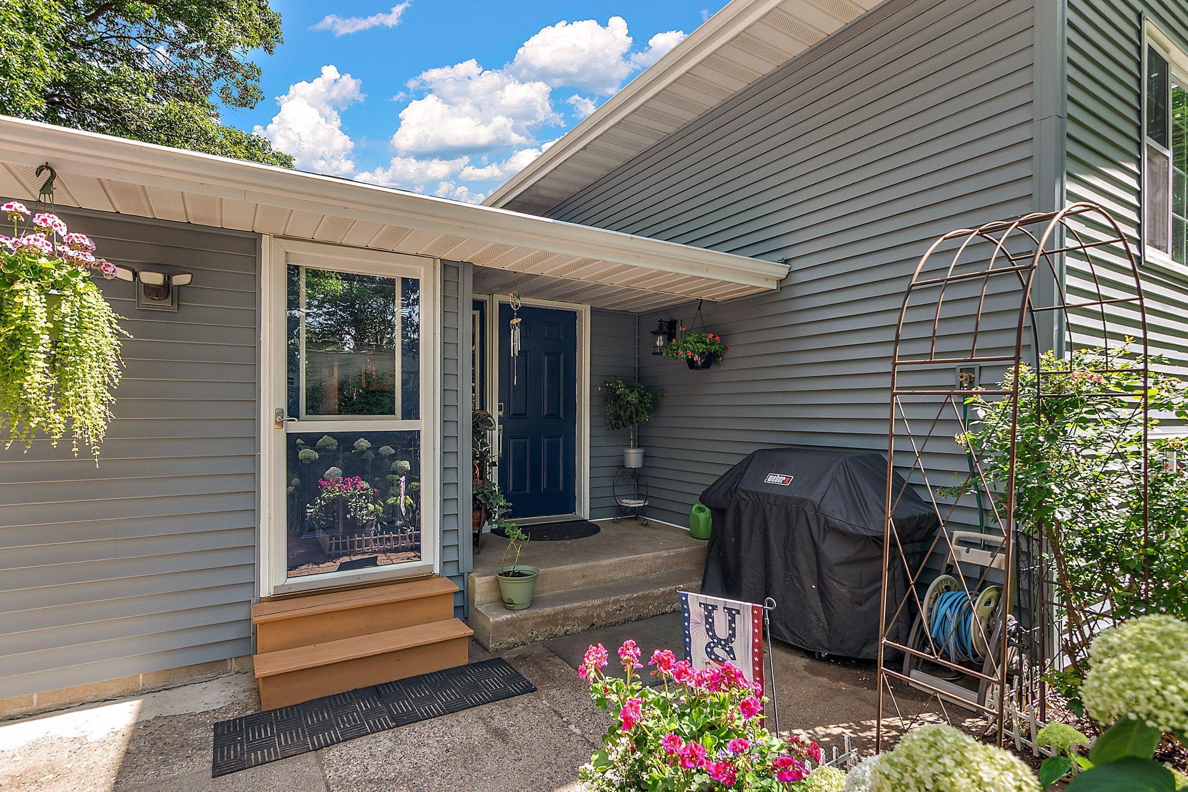
Enter an interest rate to see your estimated monthly payment.Country Living & Horse Property on 4.65 Acres in Becker, MN! Welcome to this unique Becker acreage property offering 4 bedrooms, 2 bathrooms, and 4.65 acres of space to enjoy country living at its finest! This three-level split home offers a versatile floor plan, a beautifully remodeled kitchen, multiple outdoor living spaces, and an impressive collection of outbuildings designed to accommodate horses, hobbies, work, and storage. The heart of the home is the full kitchen remodel completed in 2015, featuring an impressive 8-foot island with granite countertops, perfect for gathering, entertaining, and everyday living. The main floors feature beautiful white oak hardwood flooring, adding warmth and character throughout the home. Outside you can enjoy the upper deck and lower deck patio, providing multiple spaces to relax and take in the peaceful acreage surroundings. The former attached garage has been converted into a versatile flex room, currently used by the owner as a work and music room. This additional space offers endless possibilities for a home office, studio, hobby room, or creative workspace. Numerous updates add to the appeal, including roof and siding in 2022, a 2018 septic system, updated windows from 2005–2015, a 2015 slider door, and a 2010 HVAC system. The dishwasher and stove were replaced in 2015, washer and dryer in 2011, and water heater in 2017. Horse enthusiasts will appreciate the 2018-built 4-stall horse barn, measuring 36x36, complete with two pastures and an attached paddock area. The barn features a hydrant, electric hot water heater, hot and cold spigots, and additional spigots outside the pump room. The 4 stalls have electrical outlets, and three fans provide added convenience. 11x10 heated tack room, 8x11 wash bay with hot/cold spigots, 11x4.5 heated pump room with laundry sink and 100x60 horse exercise area. The property also offers an impressive collection of detached outbuildings, including a 3-car insulated detached garage measuring 40x26, a 2-car detached garage measuring 26x27, and an 8x10 horse shelter in the paddock. With room for vehicles, equipment, storage, and hobbies, this property offers the flexibility to suit a variety of needs. Whether you're looking for acreage, a horse property, space for hobbies, or a home with room to grow, this Becker property offers a rare combination of land, versatility, and country charm. Come explore all that this unique property has to offer.
| 15 hours ago | Listing updated with changes from the MLS® | |
| yesterday | Status changed to Active | |
| 5 days ago | Listing first seen on site |

Listing information is provided by Participants of the Northstar MLS. IDX information is provided exclusively for personal, non-commercial use, and may not be used for any purpose other than to identify prospective properties consumers may be interested in purchasing. Information is deemed reliable but not guaranteed. Copyright 2026, Northstar MLS.
Last checked: 2026-09-22 04:35 AM UTC