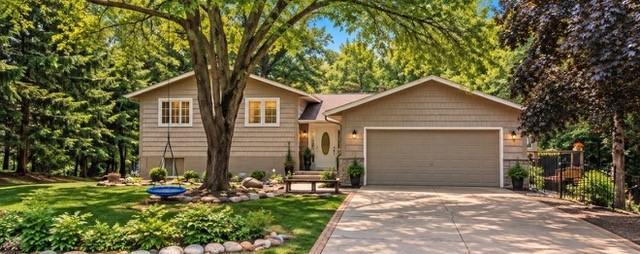
YOUR PRIVATE RETREAT IN ELK RIVER! Nestled on 2.39 beautifully wooded acres in the sought-after Brentwood neighborhood, this 4-bedroom, 3-bath home offers an incredible combination of space, privacy and convenience. Step outside to your own backyard oasis featuring a large in-ground pool, expansive deck and gorgeous wooded acreage with plenty of room and possibilities for the future.
Inside, you’ll love the spacious open-concept kitchen and living area, perfect for entertaining, plus a relaxing porch overlooking the property. A 3-car garage and large concrete driveway provide plenty of parking and storage.
Enjoy the peaceful feel of acreage living while being just moments from Elk River shopping, dining and amenities, with quick access to Hwy 169 for an easy commute toward the Twin Cities or a weekend getaway up north.
2.39 ACRES + IN-GROUND POOL + 4 BEDROOMS + 3 BATHS + 3-CAR GARAGE + PRIME ELK RIVER LOCATION! Come see everything this unique property has to offer!
Save
Ask
Tour
Hide
Share
Listing Snapshot
Price
$520,000
Days On Site
4 Days
Bedrooms
4
Inside Area (SqFt)
3,129 sqft
Total Baths
3
Full Baths
2
Partial Baths
1
Lot Size
2.39 Acres
Year Built
1985
MLS® Number
7145818
Status
Coming Soon
Property Tax
$6,542
HOA/Condo/Coop Fees
N/A
Sq Ft Source
N/A
Friends & Family
React
Comment
Invite
No Comments Yet
Did you know? You can invite friends and family to your search. They can join your search, rate and discuss listings with you.
Recent Activity
4 days ago
Listing updated with changes from the MLS®
5 days ago
Listing first seen on site
General Features
Acres
2.39
Attached Garage
Yes
Foundation
Block
Garage
Yes
Garage Spaces
3
Land Lease
No
Levels
Multi/Split
Parking
ConcreteGarage Door OpenerUndergroundAttached
Property Sub Type
Single Family Residence
Sewer
Septic Tank
SqFt Above
1536
SqFt Below
1593
SqFt Total
3129
Water Source
PrivateWell
Zoning
Residential-Single Family
Interior Features
Appliances
DishwasherDryerHumidifierGas Water HeaterMicrowaveRangeRefrigeratorWasherWater Softener Owned
Basement
FinishedFull
Cooling
Central Air
Electric
Circuit Breakers
Fireplace
Yes
Fireplace Features
GasWood Burning
Fireplaces
2
Flooring
Hardwood
Heating
Natural GasForced Air
Interior
Kitchen IslandWalk-In Closet(s)
Laundry Features
Electric Dryer HookupLaundry Room
Window Features
Skylight(s)
Bedroom
Dimensions - 14x11Level - Upper
Bedroom 2
Dimensions - 14x11Level - Upper
Bedroom 3
Dimensions - 10x10Level - Upper
Bedroom 4
Dimensions - 15x13Level - Lower
Deck
Dimensions - 12x14Level - Main
Dining Room
Dimensions - 13x10Level - Main
Exercise Room
Dimensions - 10x13Level - Lower
Family Room
Dimensions - 23x18Level - Lower
Four Season Porch
Dimensions - 13x12Level - Main
Kitchen
Dimensions - 11x15Level - Main
Laundry
Dimensions - 5x14Level - Lower
Living Room
Dimensions - 18x14Level - Main
Office
Dimensions - 11x16Level - Lower
Workshop
Dimensions - 10x20Level - Lower
Save
Ask
Tour
Hide
Share
Exterior Features
Construction Details
FrameStoneMetal SidingVinyl Siding
Fencing
Wood
Lot Features
Wooded
Other Structures
Shed(s)
Patio And Porch
DeckPorchOtherScreenedSide Porch
Pool Features
Heated
Road Frontage
City Street
Roof
Asphalt
Windows/Doors
Skylight(s)
Community Features
School District
728 - Elk River
Township
Elk River
Schools
School District
728 - Elk River
Elementary School
Unknown
Middle School
Unknown
High School
Unknown
Listing courtesy of RE/MAX Results
Listing information is provided by Participants of the Northstar MLS. IDX information is provided exclusively for personal, non-commercial use, and may not be used for any purpose other than to identify prospective properties consumers may be interested in purchasing. Information is deemed reliable but not guaranteed. Copyright 2026, Northstar MLS.
Last checked: 2026-09-22 04:40 AM UTC
Neighborhood & Commute
Source: Walkscore
Disclosure: Community information and market data powered by Constellation Data Labs. Information is deemed reliable but not guaranteed.




Did you know? You can invite friends and family to your search. They can join your search, rate and discuss listings with you.