


Find your Place.
Search homes, land, cabins, and lakeshore properties.
Save
Ask
Tour
Hide
$549,900
New Listing
500 Hickman DriveSauk Centre, MN 56378
For Sale|Single Family Residence|Active
3
Beds
3
Total Baths
2
Full Baths
1
Partial Bath
3,124
SqFt
$176
/SqFt
1974
Built
Subdivision:
James B Hendryx Add
County:
Stearns
Listing courtesy of Keller Williams Select Realty
Save
Ask
Tour
Hide
Mortgage Calculator
Monthly Payment (Est.)
Enter an interest rate to see your estimated monthly payment.Calculator powered by Showcase IDX, a Constellation1 Company. Copyright ©2026 Information is deemed reliable but not guaranteed.
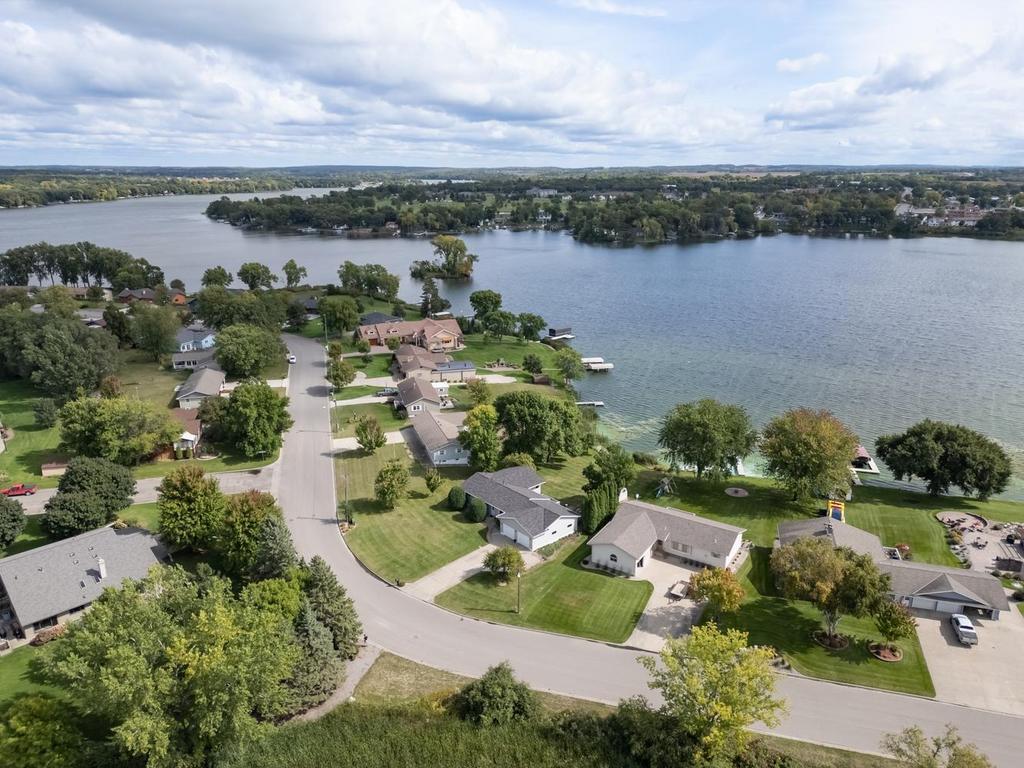
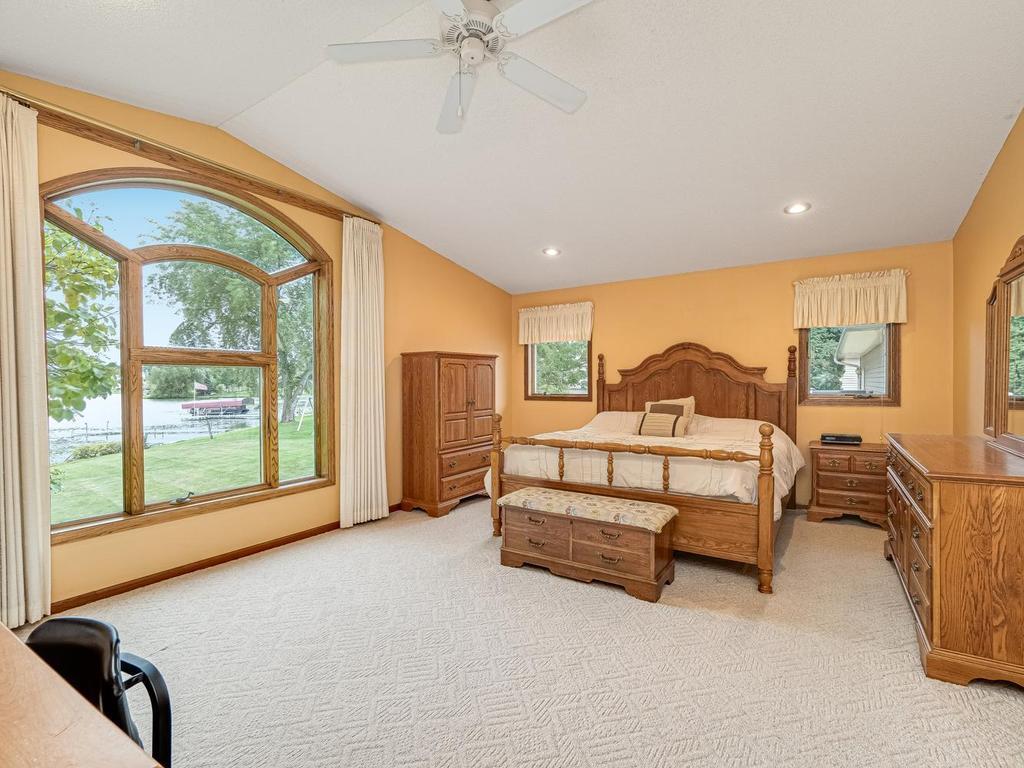
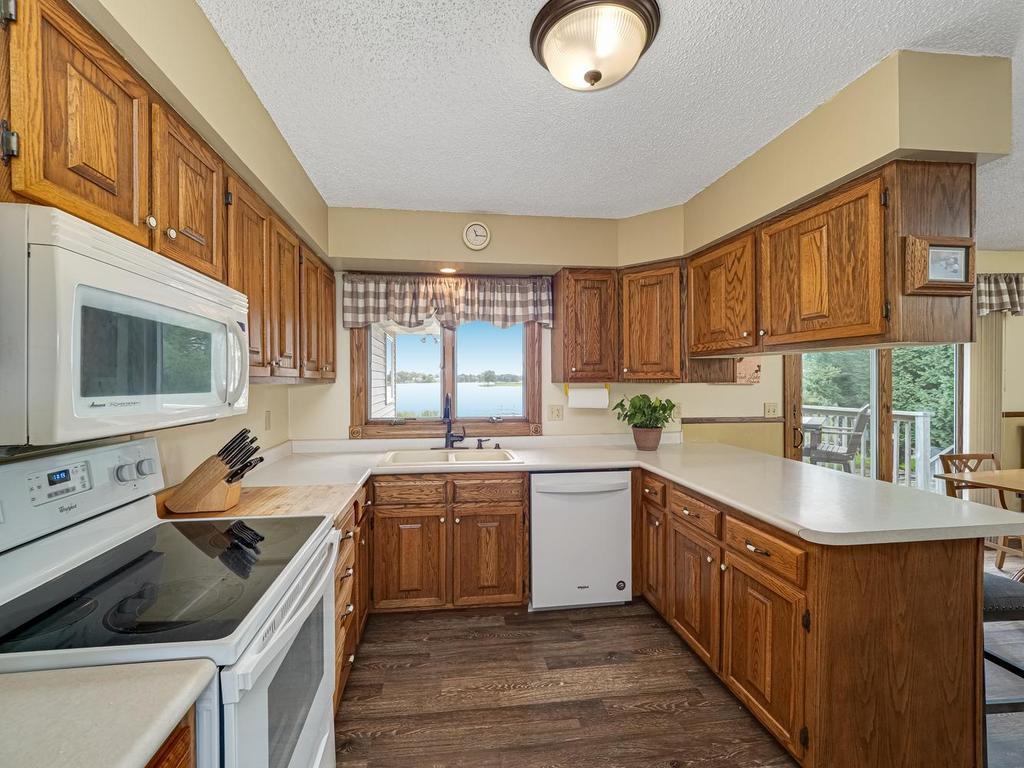
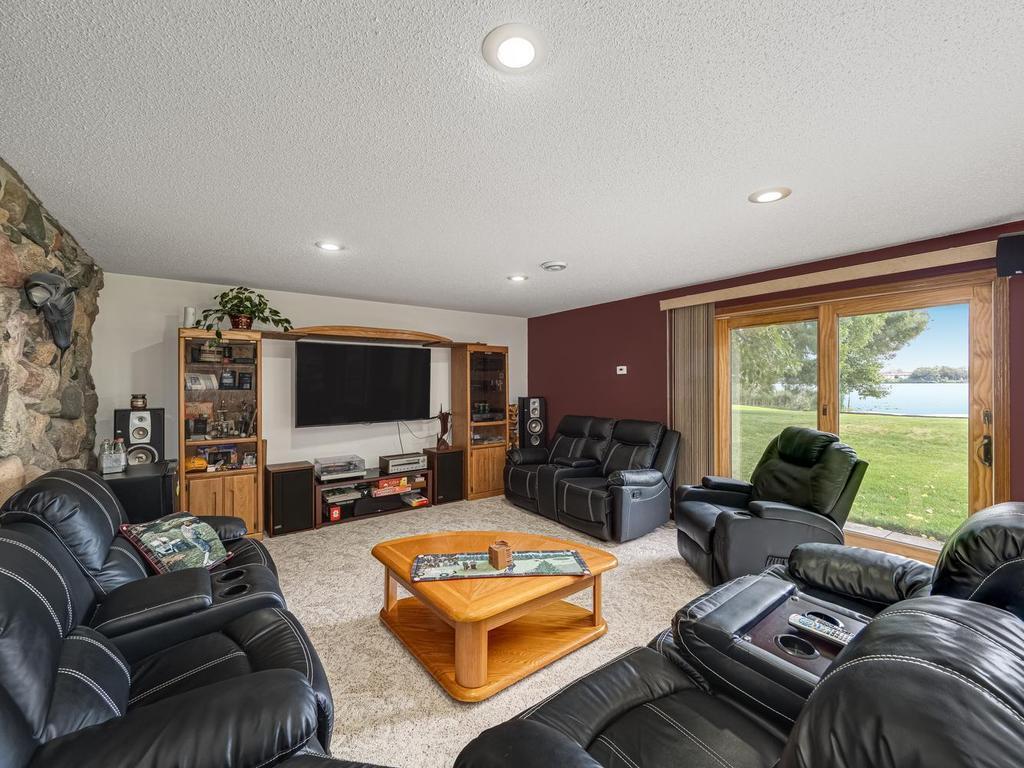
That's life with 101 feet of lake frontage — this walk-out rambler sits on a level .48-acre lot with the water right in your backyard. Start mornings on the deck with your coffee, watch the light dance across 2,126-acre Big Sauk Lake, and let the sunset tell you when it's time to slow down. Inside, it's open and easy. The large primary suite is your retreat, and the finished walk-out basement gives everyone room to spread out — with doors that lead straight to the lake. The oversized two-stall garage swallows kayaks, fishing gear, and everything in between. Come see it for yourself, You'll want to stay for the sunset.
Save
Ask
Tour
Hide
Listing Snapshot
Price
$549,900
Days On Site
0 Days
Bedrooms
3
Inside Area (SqFt)
3,124 sqft
Total Baths
3
Full Baths
2
Partial Baths
1
Lot Size
0.54 Acres
Year Built
1974
MLS® Number
7145710
Status
Active
Property Tax
$6,880
HOA/Condo/Coop Fees
N/A
Sq Ft Source
N/A
Friends & Family
Recent Activity
| 3 hours ago | Listing updated with changes from the MLS® | |
| 9 hours ago | Listing first seen on site |
General Features
Acres
0.54
Attached Garage
Yes
Foundation
Block
Garage
Yes
Garage Spaces
3
Land Lease
No
Levels
One
Number Of Stories
1
Parking
AsphaltStorageAttachedGarage
Property Sub Type
Single Family Residence
Sewer
Public Sewer
SqFt Above
1590
SqFt Below
1534
SqFt Total
1534
Utilities
Underground Utilities
Water Source
Public
Zoning
Residential-Single Family
Interior Features
Appliances
DishwasherDryerMicrowaveRangeRefrigeratorWasherWater Softener Owned
Basement
Walk-Out AccessFinishedStorage SpaceDaylight
Cooling
Central Air
Electric
Circuit Breakers200+ Amp Service
Heating
Natural GasBaseboardForced Air
Interior
Breakfast BarEat-in KitchenVaulted Ceiling(s)Walk-In Closet(s)
Laundry Features
Electric Dryer HookupLaundry RoomSinkWasher Hookup
Save
Ask
Tour
Hide
Exterior Features
Construction Details
FrameSteel Siding
Lot Features
Waterfront
Patio And Porch
DeckPatio
Road Frontage
City Street
Roof
Asphalt
View
CityBayCity LightsLake
Waterfront
Yes
Waterfront Features
Lake Front
Waterview
CityBayCity LightsLake
Community Features
School District
743 - Sauk Centre
Township
Sauk Centre
Schools
School District
743 - Sauk Centre
Elementary School
Unknown
Middle School
Unknown
High School
Unknown
Listing courtesy of Keller Williams Select Realty

Listing information is provided by Participants of the Northstar MLS. IDX information is provided exclusively for personal, non-commercial use, and may not be used for any purpose other than to identify prospective properties consumers may be interested in purchasing. Information is deemed reliable but not guaranteed. Copyright 2026, Northstar MLS.
Last checked: 2026-09-22 05:36 AM UTC
Listing information is provided by Participants of the Northstar MLS. IDX information is provided exclusively for personal, non-commercial use, and may not be used for any purpose other than to identify prospective properties consumers may be interested in purchasing. Information is deemed reliable but not guaranteed. Copyright 2026, Northstar MLS.
Last checked: 2026-09-22 05:36 AM UTC
Neighborhood & Commute
Source: Walkscore
Disclosure: Community information and market data powered by Constellation Data Labs. Information is deemed reliable but not guaranteed.
Save
Ask
Tour
Hide