open menu close menu
Save
Ask
Tour
Hide
Share
$105,000
5 Days On Site

91 Joymar Circle
Saint Cloud, MN 56301

For Sale|Single Family Residence|Active
5
Beds
2
Total Baths
1
Full Bath
1
Partial Bath
2,048
SqFt
$51
/SqFt
2001
Built
County:
Stearns
Listing courtesy of Intersate 1 LLC
91 Joymar Circle91 Joymar Circle91 Joymar Circle91 Joymar Circle
Save
Ask
Tour
Hide
Share

Mortgage Calculator

Monthly Payment (Est.)

Enter an interest rate to see your estimated monthly payment.
Calculator powered by Showcase IDX, a Constellation1 Company. Copyright ©2026 Information is deemed reliable but not guaranteed.

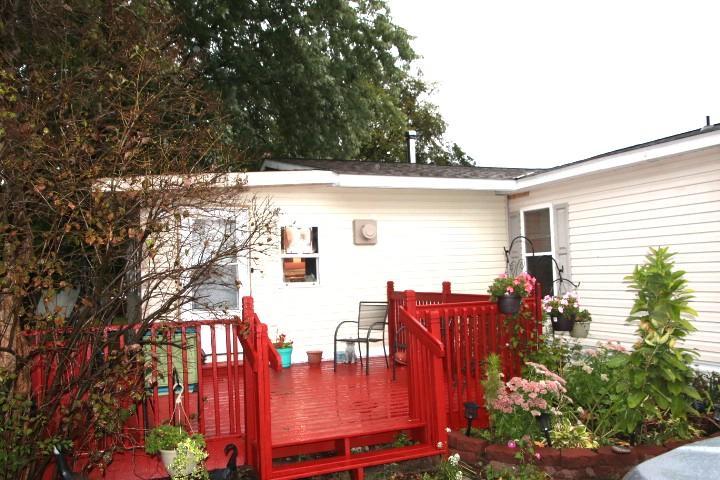
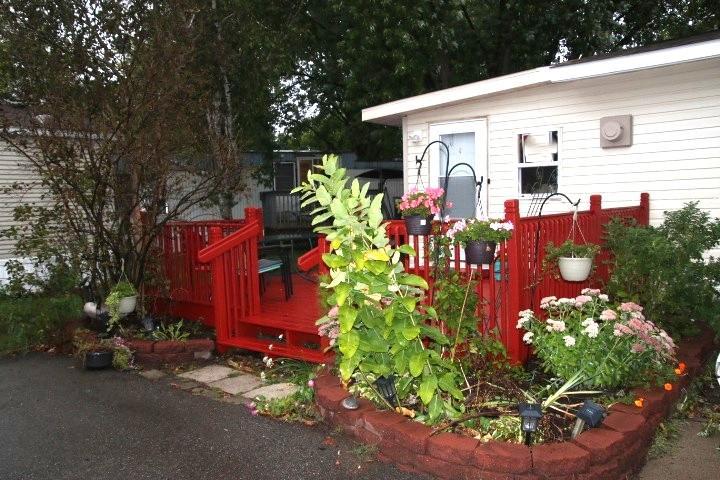
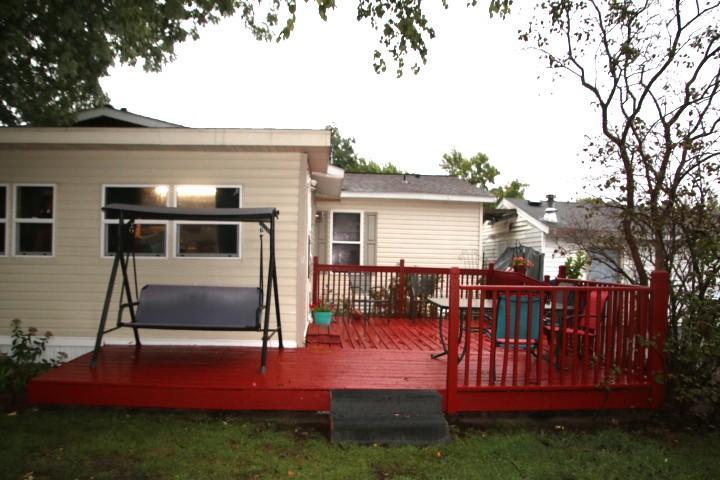
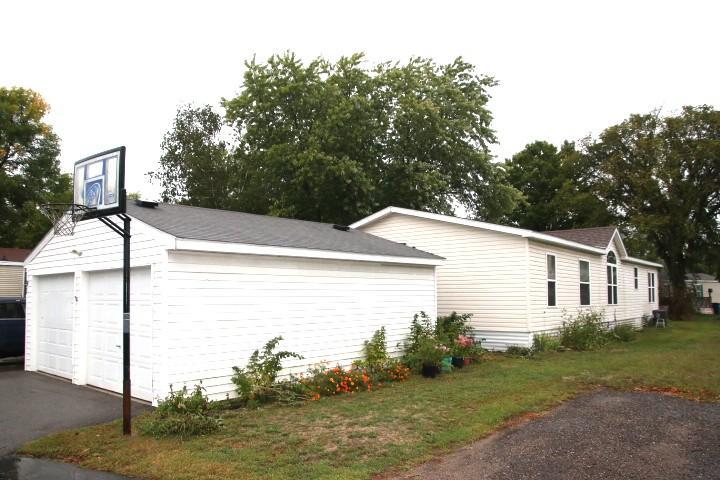
Come and check out this amazingly spacious home priced to sell quick, with huge potential and several remarkable upgrades! This property has plenty of parking and a beautiful front deck perfect for entertaining guests! Boasting vaulted ceilings, amazing knotty pine woodwork, a wood stove, 5 bedrooms, tons of natural light, plenty of cabinets and pantry space, main floor bathroom with walk in jetted tub, and the primary bedroom set up with its own private 3/4 bath with walk in shower, this property makes it a must see! Bonus features include an amazing 2 car heated garage, 1 shed for extra storage, and beautiful landscaping! There are several improvements added as well and will be provided upon request! This house had already been appraised at $104,000 with all new flooring in 2025 and had a brand new water softener installed in the spring of 2026! So don’t miss out on this turn key gem and schedule your appointments today! *Please note that some of these images have been altered for aesthetic purposes. The modifications include [specific alterations to remove personal property items from the photos, cropping and color correction only].

Save
Ask
Tour
Hide
Share
Listing Snapshot
Price 
$105,000
Days On Site 
5 Days
Bedrooms 
5
Inside Area (SqFt) 
2,048 sqft
Total Baths 
2
Full Baths 
1
Partial Baths 
1
Lot Size 
N/A
Year Built 
2001
MLS® Number 
7145678
Status 
Active
Property Tax 
$212
HOA/Condo/Coop Fees 
N/A
Sq Ft Source 
N/A
Friends & Family
Recent Activity
4 days agoListing updated with changes from the MLS®
5 days agoListing first seen on site
General Features
Foundation 
BlockOther
Garage 
Yes
Garage Spaces 
2
Land Lease 
Yes
Lease Amount 
$699.0
Levels 
One
Number Of Stories 
1
Parking 
AsphaltHeated GarageOpenGarage
Property Sub Type 
Single Family Residence
Sewer 
Septic TankShared Septic
SqFt Above 
2048
SqFt Total 
2048
Zoning 
Residential-Single Family
Interior Features
Appliances 
DishwasherMicrowaveRangeRefrigeratorTankless Water HeaterWater Softener Owned
Basement 
None
Cooling 
Ceiling Fan(s)Central Air
Electric 
100 Amp Service
Heating 
Natural GasForced AirWood Stove
Interior 
Vaulted Ceiling(s)Walk-In Closet(s)
Laundry Features 
Electric Dryer HookupLaundry RoomMain LevelWasher Hookup
Bathroom 
Dimensions - 10'6"x7'9"Level - Main
Bedroom 
Dimensions - 13'4"x13'Level - Main
Bedroom 2 
Dimensions - 10'9"x10'6"Level - Main
Bedroom 3 
Dimensions - 10'6"x9'4"Level - Main
Bedroom 4 
Dimensions - 13'1"x10'Level - Main
Bedroom 5 
Dimensions - 10'x9'4"Level - Main
Dining Room 
Dimensions - 11'6"x10'9"Level - Main
Kitchen 
Dimensions - 13'4"x9'3"Level - Main
Living Room 
Dimensions - 17'6"x15'Level - Main
Recreation Room 
Dimensions - 24'x19'Level - Main
Sun Room 
Dimensions - 11'x9'3"Level - Main
Save
Ask
Tour
Hide
Share
Exterior Features
Construction Details 
FrameVinyl Siding
Fencing 
None
Lot Features 
Irregular LotZero Lot Line
Other Structures 
Shed(s)
Patio And Porch 
DeckPorchRear Porch
Roof 
AsphaltShingle
Community Features
School District 
742 - St. Cloud
Township 
Saint Cloud
Roads 
Paved
Schools
School District
742 - St. Cloud
Elementary School
Unknown
Middle School
Unknown
High School
Unknown
Listing courtesy of Intersate 1 LLC


Listing information is provided by Participants of the Northstar MLS. IDX information is provided exclusively for personal, non-commercial use, and may not be used for any purpose other than to identify prospective properties consumers may be interested in purchasing. Information is deemed reliable but not guaranteed. Copyright 2026, Northstar MLS.
Last checked: 2026-09-22 04:35 AM UTC

Neighborhood & Commute
Source: Walkscore
Disclosure: Community information and market data powered by Constellation Data Labs. Information is deemed reliable but not guaranteed.
Save
Ask
Tour
Hide
Share