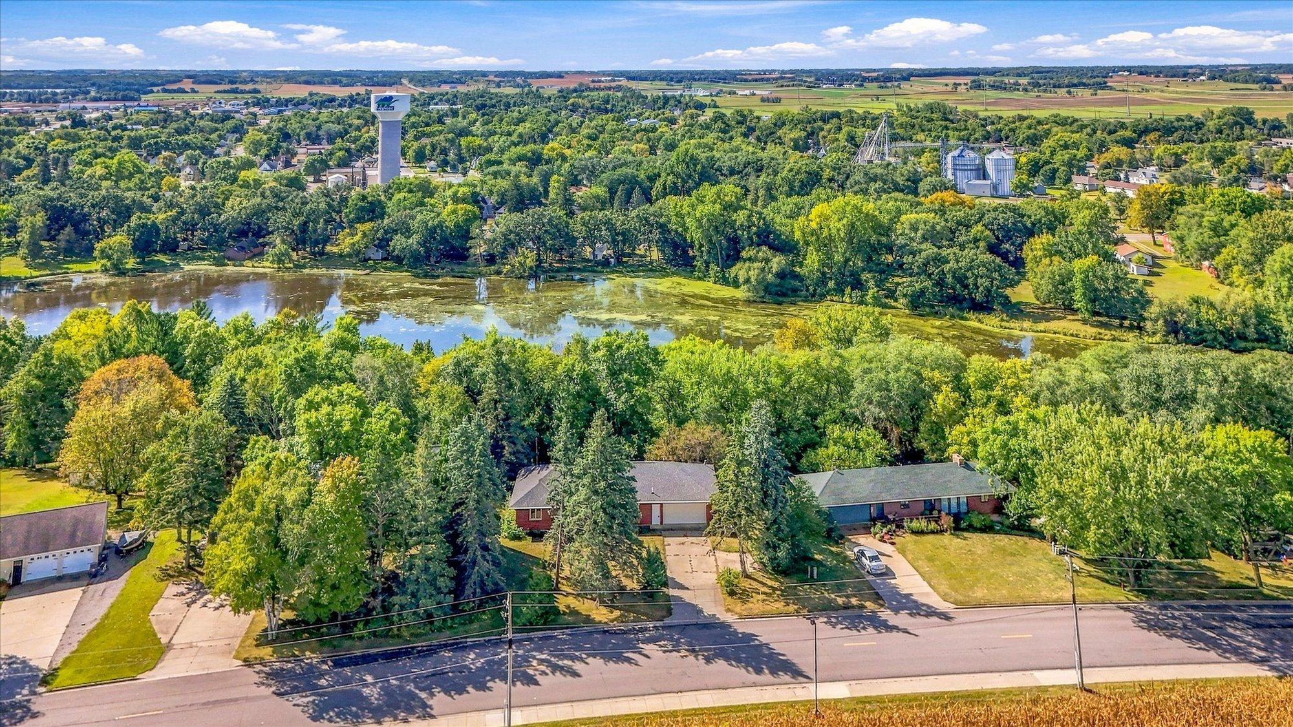
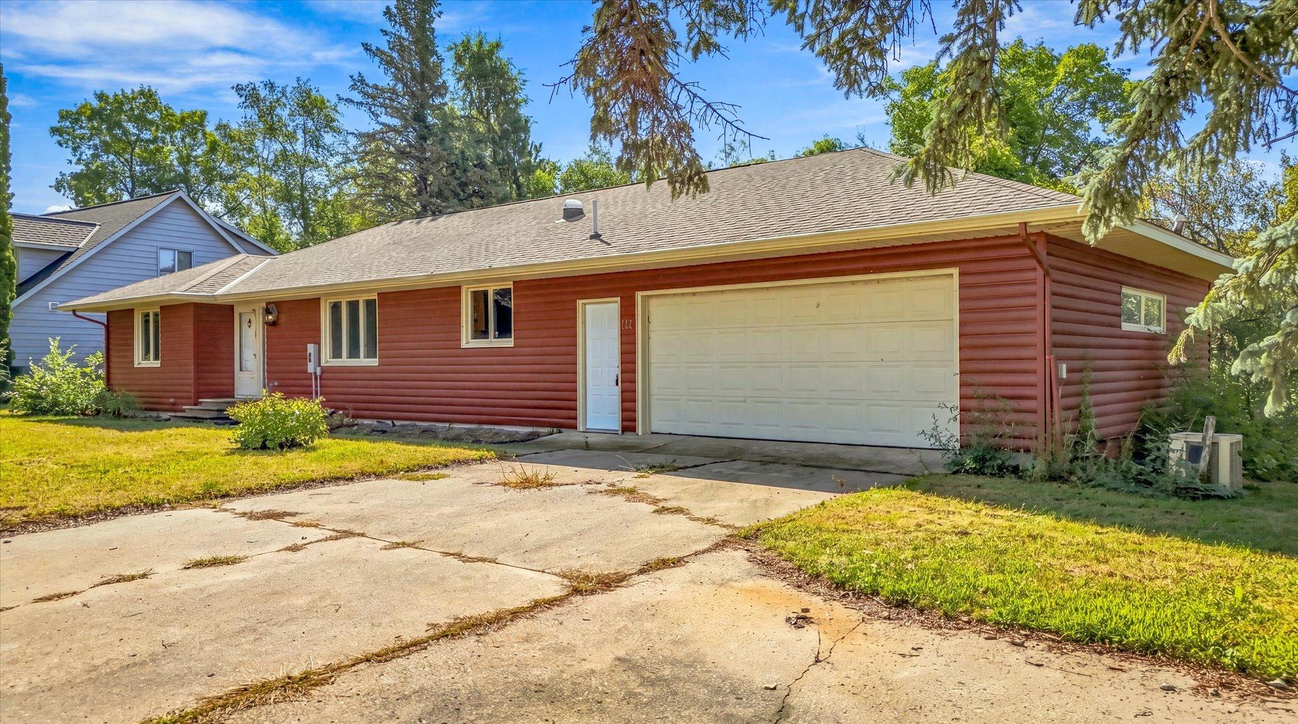
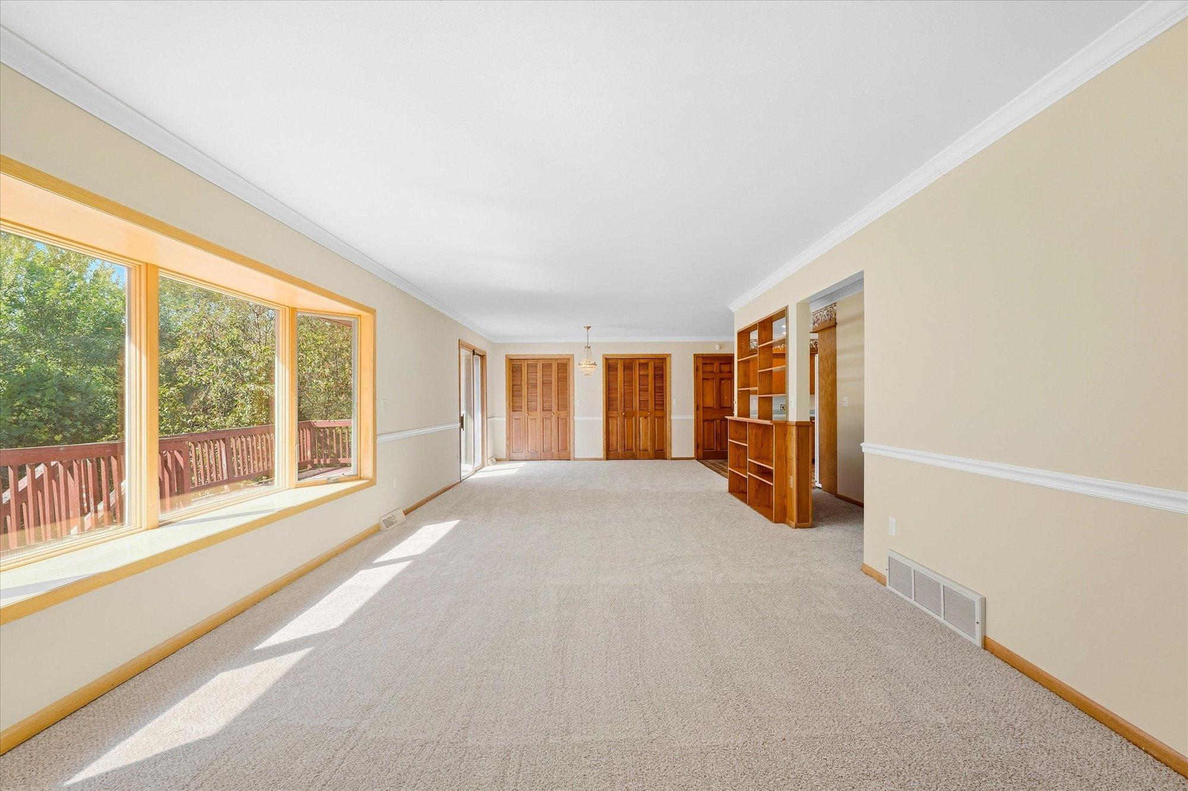
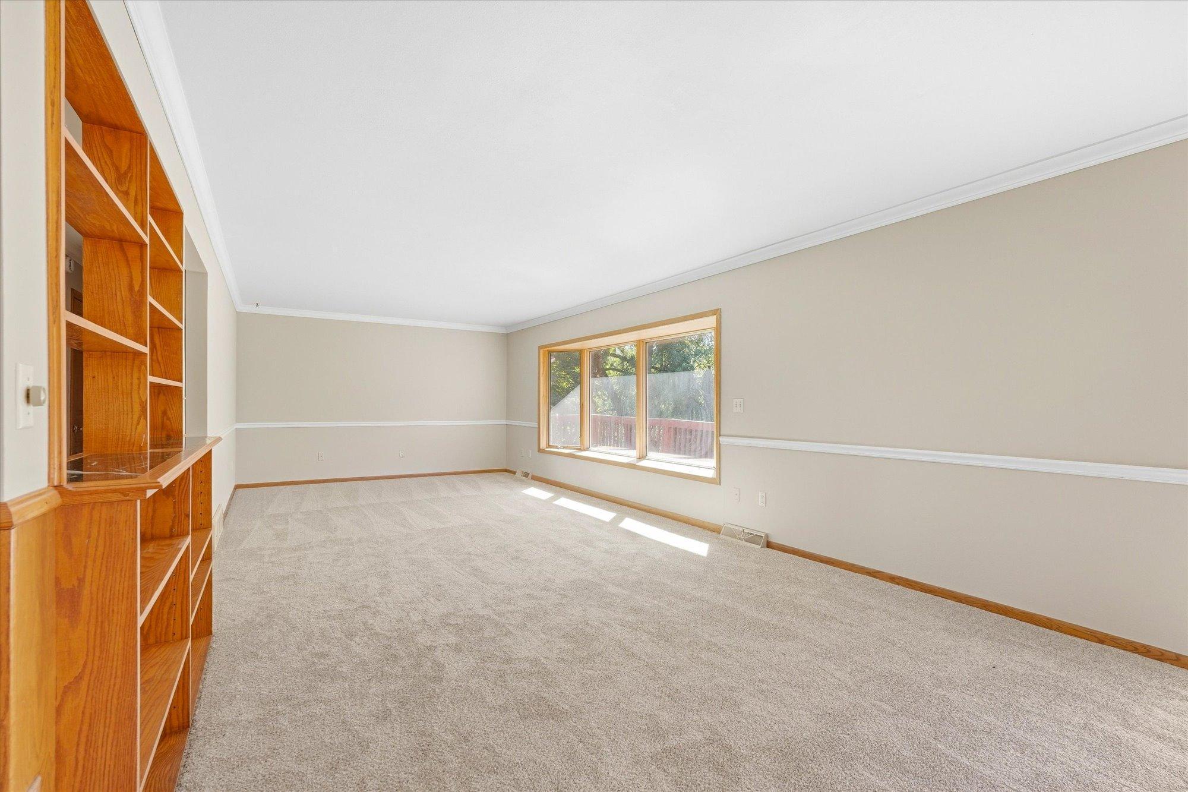
A wooded .85-acre setting along the Sauk River gives this 5-bedroom rambler a sense of space both inside and out. Fresh paint and all new carpet create an updated feel throughout, while the large main-level living room is filled with natural light. The spacious kitchen offers plenty of room for cooking, gathering, and everyday use, with three bedrooms also located on the main level. Downstairs, the walk-out lower level adds two additional bedrooms, a dedicated office, and a massive storage room. Off the back of the home, a deck with stairs provides easy access to the private backyard, where mature trees create a well-established setting. The attached 2-car garage is heated and insulated for added year-round use. A brand-new water heater and a furnace installed in 2025 add two more notable updates.
Save
Ask
Tour
Hide
Share
Listing Snapshot
Price
$315,000
Days On Site
0 Days
Bedrooms
5
Inside Area (SqFt)
2,415 sqft
Total Baths
2
Full Baths
2
Partial Baths
N/A
Lot Size
0.85 Acres
Year Built
1969
MLS® Number
7145658
Status
Coming Soon
Property Tax
$3,804
HOA/Condo/Coop Fees
N/A
Sq Ft Source
N/A
Friends & Family
React
Invite
Recent Activity
8 hours ago
Listing updated with changes from the MLS®
8 hours ago
Listing first seen on site
General Features
Acres
0.85
Attached Garage
Yes
Foundation
Block
Garage
Yes
Garage Spaces
2
Land Lease
No
Levels
One
Number Of Stories
1
Parking
ConcreteHeated GarageStorageAttached
Property Sub Type
Single Family Residence
Security
Security System
Sewer
Public Sewer
SqFt Above
1510
SqFt Below
905
SqFt Total
3000
Water Source
Public
Zoning
Shoreline,Residential-Single Family
Interior Features
Appliances
DishwasherDryerElectric Water HeaterMicrowaveRangeRefrigeratorWasherWater Softener Owned
Basement
Walk-Out AccessFinishedFullStorage Space
Cooling
Ceiling Fan(s)Central Air
Electric
100 Amp Service
Flooring
Hardwood
Heating
Natural GasForced Air
Spa
Yes
Bedroom
Dimensions - 15x12Level - Main
Bedroom 2
Dimensions - 10x11Level - Main
Bedroom 3
Dimensions - 12x13Level - Main
Bedroom 4
Dimensions - 12x14Level - Lower
Bedroom 5
Dimensions - 12x13Level - Lower
Deck
Level - Main
Dining Room
Dimensions - 13x11Level - Main
Family Room
Dimensions - 11x26Level - Lower
Kitchen
Dimensions - 15x14Level - Main
Laundry
Dimensions - 12x16Level - Lower
Living Room
Dimensions - 13x24Level - Main
Office
Dimensions - 12x8Level - Lower
Storage
Dimensions - 24x13Level - Lower
Utility Room
Dimensions - 12x16Level - Lower
Save
Ask
Tour
Hide
Share
Exterior Features
Construction Details
FrameSteel Siding
Fencing
None
Lot Features
Waterfront
Patio And Porch
DeckPatio
Spa
Yes
Waterfront
Yes
Waterfront Features
River Front
Community Features
School District
740 - Melrose
Township
Melrose
Schools
School District
740 - Melrose
Elementary School
Unknown
Middle School
Unknown
High School
Unknown
Listing courtesy of Kris Lindahl Real Estate
Listing information is provided by Participants of the Northstar MLS. IDX information is provided exclusively for personal, non-commercial use, and may not be used for any purpose other than to identify prospective properties consumers may be interested in purchasing. Information is deemed reliable but not guaranteed. Copyright 2026, Northstar MLS.
Last checked: 2026-09-22 03:46 AM UTC
Neighborhood & Commute
Source: Walkscore
Disclosure: Community information and market data powered by Constellation Data Labs. Information is deemed reliable but not guaranteed.