This is it!
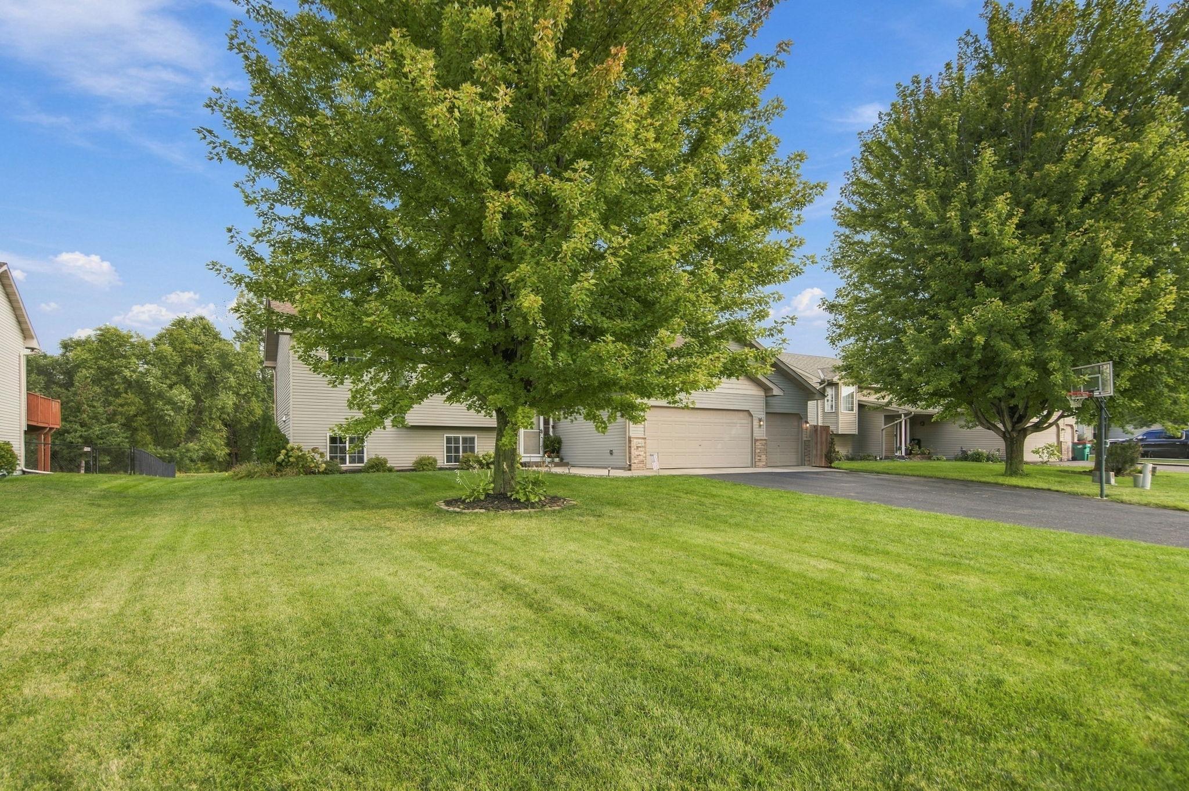
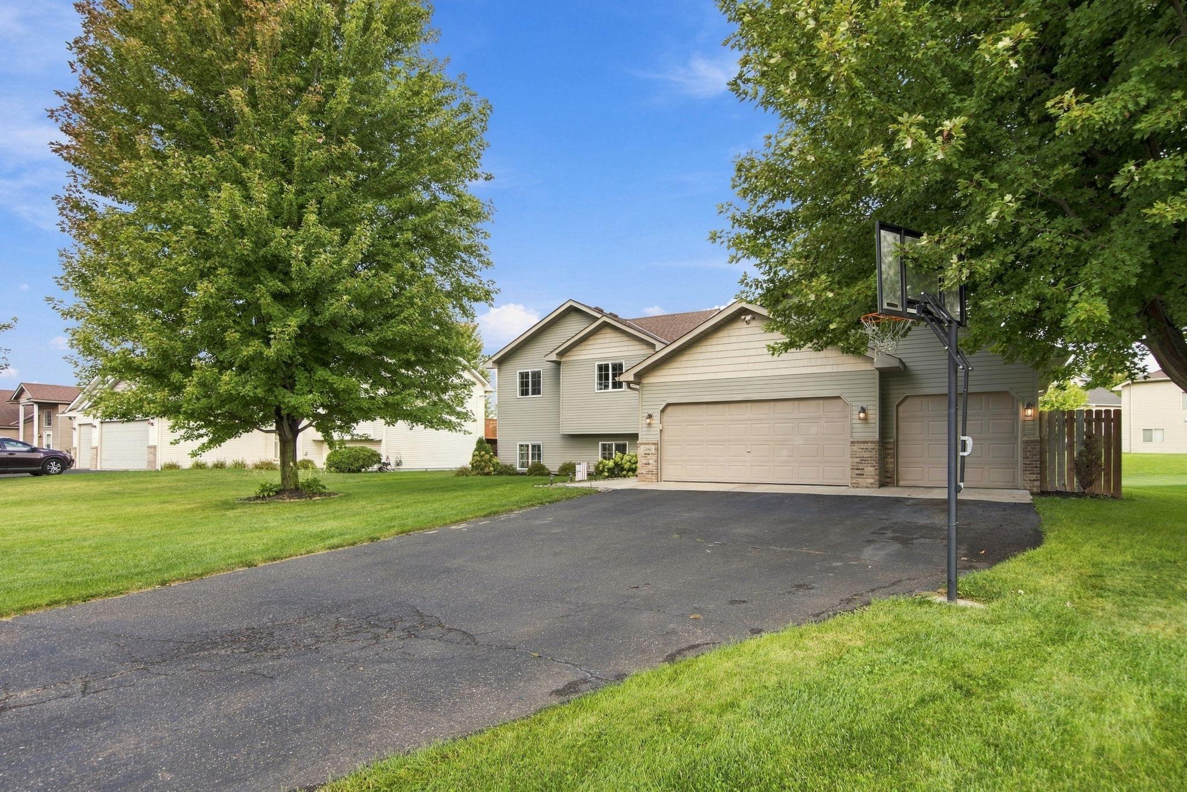
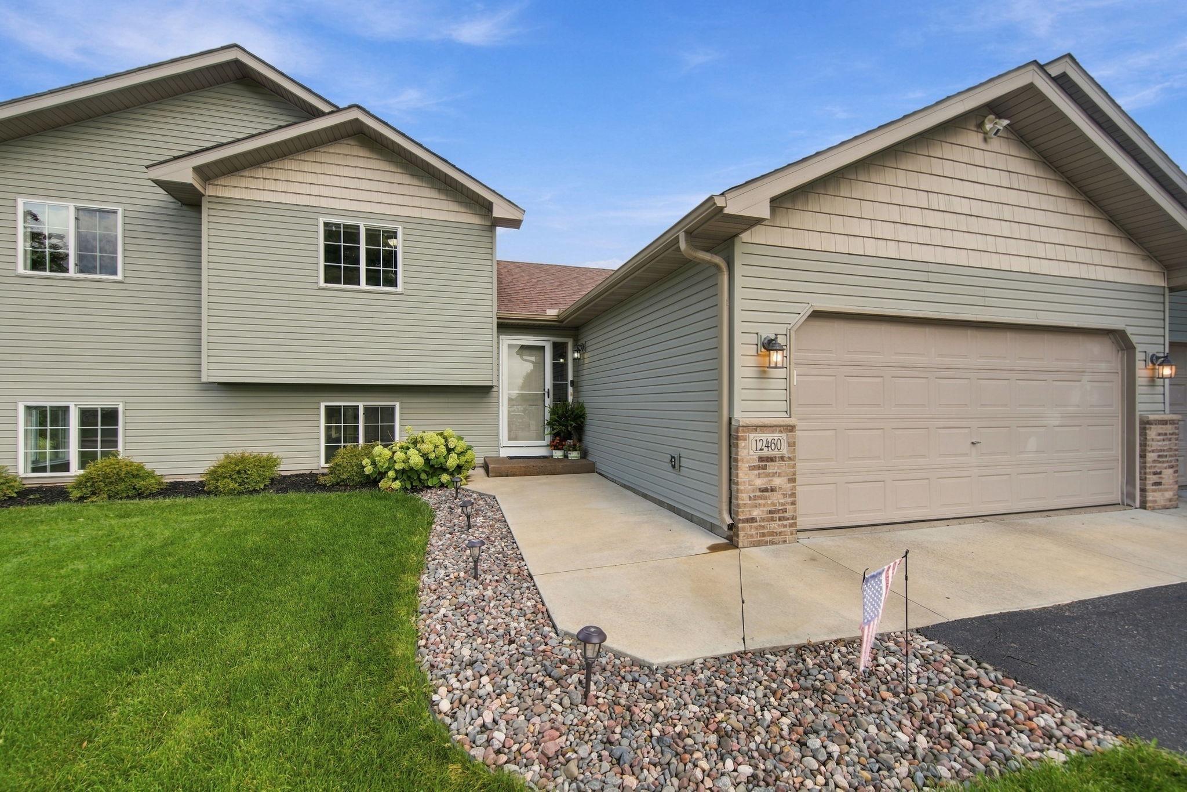
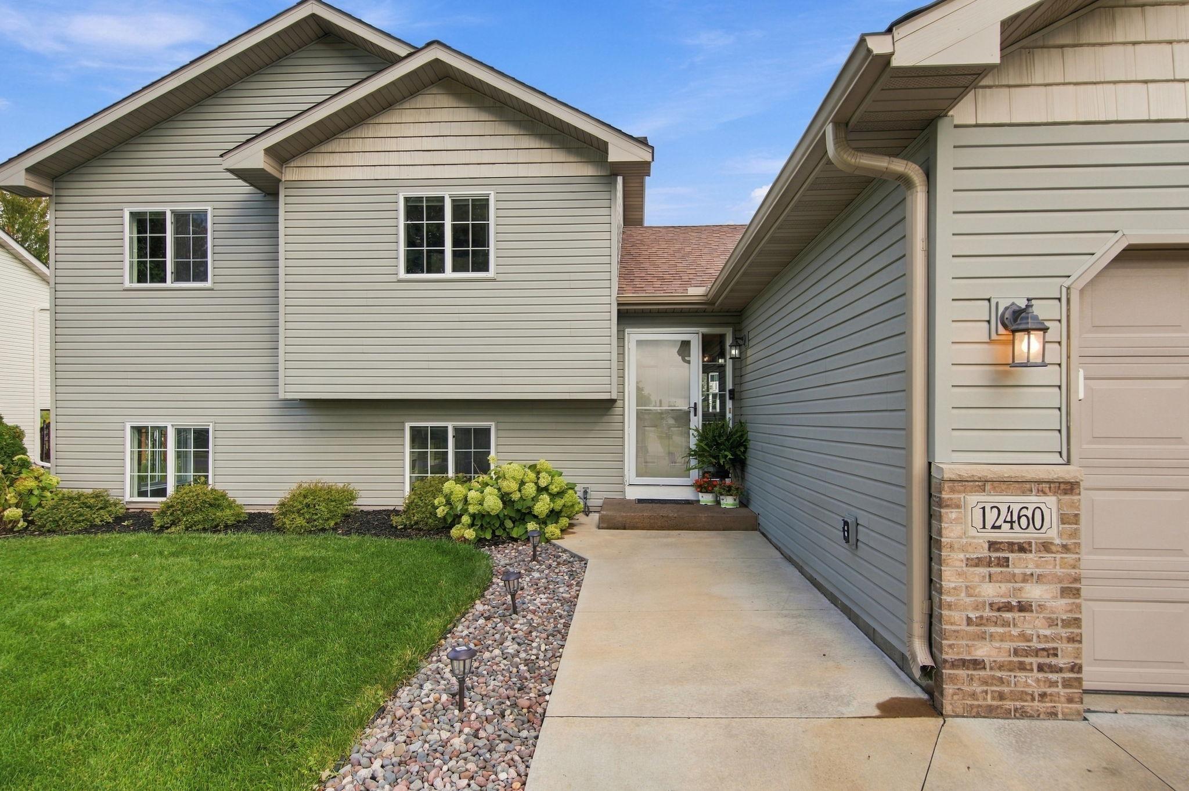
This Charming home has space, flexibility, and room for everyone.
The main level features a beautiful kitchen, dining area, living room, deck, and a three-car garage.
Head upstairs to find three full bedrooms and a full bath.
The lower level offers another bedroom, a huge family room that opens to a versatile flex room. Use it as a workout area, home office, study space—or whatever fits your lifestyle. You’ll also find a full bath and laundry room with all the HVAC on this level.
And then there’s the basement…
The largest bedroom in the home awaits, tucked away for privacy and featuring a sitting area, plus a walk-in closet.
A whole lot of home in one incredible package!
And to give you even more peace of mind, this home comes with a 14-month home warranty.
Let’s make this your new home! See supplements for home extras and updates!
Save
Ask
Tour
Hide
Share
Listing Snapshot
Price
$414,900
Days On Site
4 Days
Bedrooms
5
Inside Area (SqFt)
2,218 sqft
Total Baths
2
Full Baths
2
Partial Baths
N/A
Lot Size
N/A
Year Built
2006
MLS® Number
7145593
Status
Active
Property Tax
$3,742
HOA/Condo/Coop Fees
N/A
Sq Ft Source
N/A
Friends & Family
React
Comment
Invite
No Comments Yet
Did you know? You can invite friends and family to your search. They can join your search, rate and discuss listings with you.
Recent Activity
19 hours ago
Listing updated with changes from the MLS®
24 hours ago
Status changed to Active
4 days ago
Listing first seen on site
General Features
Attached Garage
Yes
Foundation
Block
Garage
Yes
Garage Spaces
3
Land Lease
No
Levels
Two
Parking
AsphaltGarage Door OpenerAttached
Property Sub Type
Single Family Residence
Sewer
Public Sewer
SqFt Above
1230
SqFt Below
988
SqFt Total
2868
Water Source
Public
Zoning
Residential-Single Family
Interior Features
Appliances
CooktopDishwasherDisposalDryerGas Water HeaterMicrowaveRangeRefrigeratorStainless Steel Appliance(s)WasherWater Softener RentedWater Purifier
Electric Dryer HookupLower LevelLaundry RoomSinkWasher Hookup
Bedroom
Dimensions - 14 X 14Level - Upper
Bedroom 2
Dimensions - 12 X 11Level - Upper
Bedroom 3
Dimensions - 11 X 11Level - Upper
Bedroom 4
Dimensions - 13 X 10Level - Main
Bedroom 5
Dimensions - 20 X 15Level - Lower
Deck
Dimensions - 16 X 12Level - Main
Dining Room
Dimensions - 11 X 10Level - Main
Family Room
Dimensions - 16 X 14Level - Lower
Flex Room
Dimensions - 10 X 09Level - Lower
Kitchen
Dimensions - 13 X 10Level - Main
Laundry
Dimensions - 9 X 12Level - Lower
Living Room
Dimensions - 19 X 13Level - Main
Save
Ask
Tour
Hide
Share
Exterior Features
Construction Details
BlockBrickStoneVinyl Siding
Fencing
Chain LinkInvisiblePartial
Patio And Porch
DeckPatio
Pool Features
None
Road Frontage
City Street
Roof
Asphalt
Community Features
School District
728 - Elk River
Township
Otsego
Schools
School District
728 - Elk River
Elementary School
Unknown
Middle School
Unknown
High School
Unknown
Listing courtesy of RE/MAX Results
Listing information is provided by Participants of the Northstar MLS. IDX information is provided exclusively for personal, non-commercial use, and may not be used for any purpose other than to identify prospective properties consumers may be interested in purchasing. Information is deemed reliable but not guaranteed. Copyright 2026, Northstar MLS.
Last checked: 2026-09-22 04:35 AM UTC
Neighborhood & Commute
Source: Walkscore
Disclosure: Community information and market data powered by Constellation Data Labs. Information is deemed reliable but not guaranteed.




Did you know? You can invite friends and family to your search. They can join your search, rate and discuss listings with you.