open menu close menu
Save
Ask
Tour
Hide
Share
$500,000
3 Days On Site

5945 Tee To Green Street
Saint Cloud, MN 56304

Single Family Residence|Coming Soon
5
Beds
4
Total Baths
2
Full Baths
2
Partial Baths
2,882
SqFt
$173
/SqFt
2013
Built
Subdivision:
Fairways 5th Add
County:
Benton
Listing courtesy of Trust Real Estate Company, LLC
5945 Tee To Green Street5945 Tee To Green Street5945 Tee To Green Street5945 Tee To Green Street
Save
Ask
Tour
Hide
Share

Mortgage Calculator

Monthly Payment (Est.)

Enter an interest rate to see your estimated monthly payment.
Calculator powered by Showcase IDX, a Constellation1 Company. Copyright ©2026 Information is deemed reliable but not guaranteed.

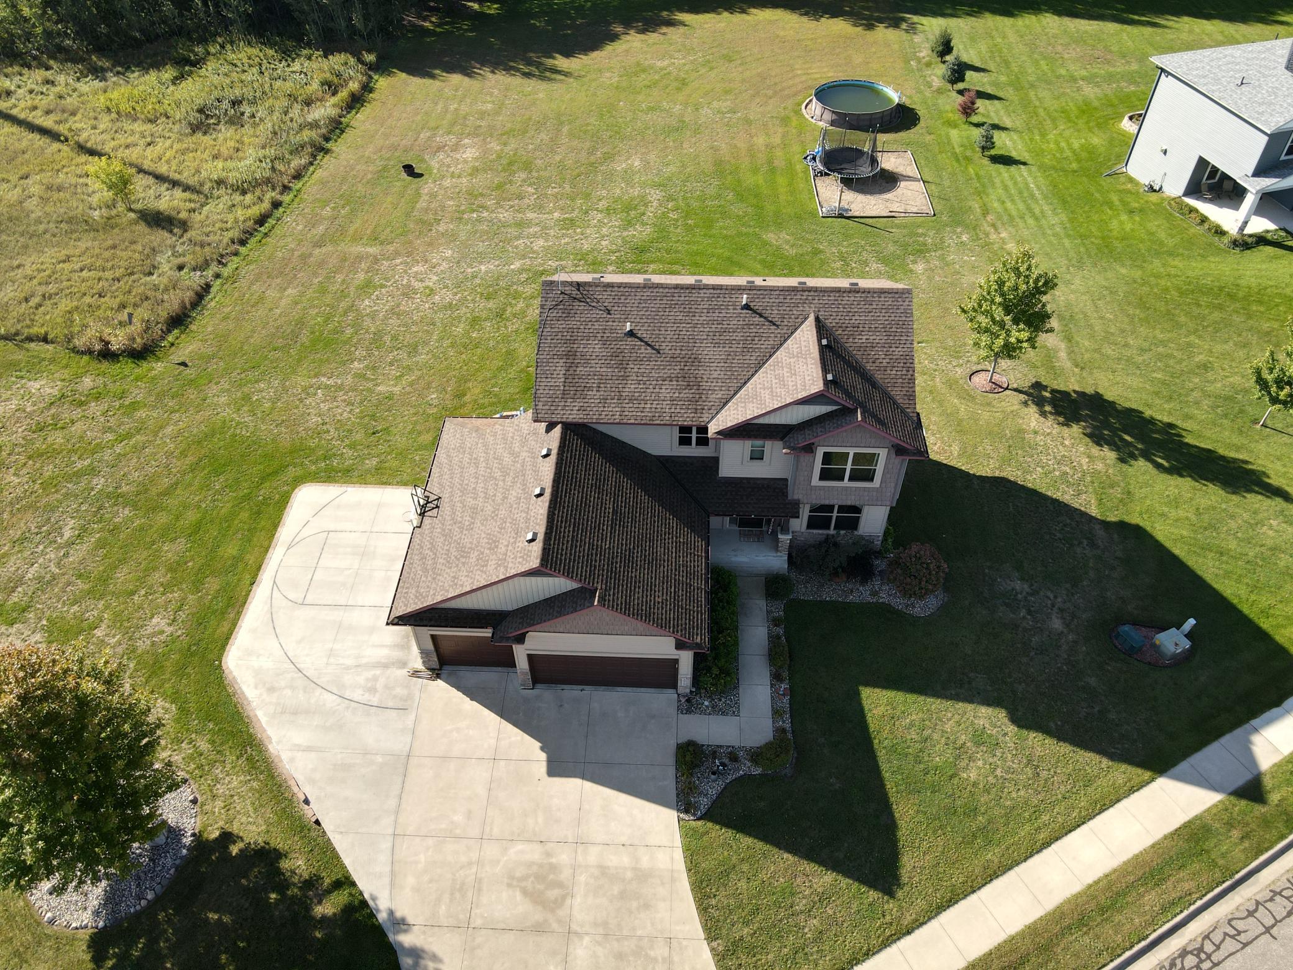
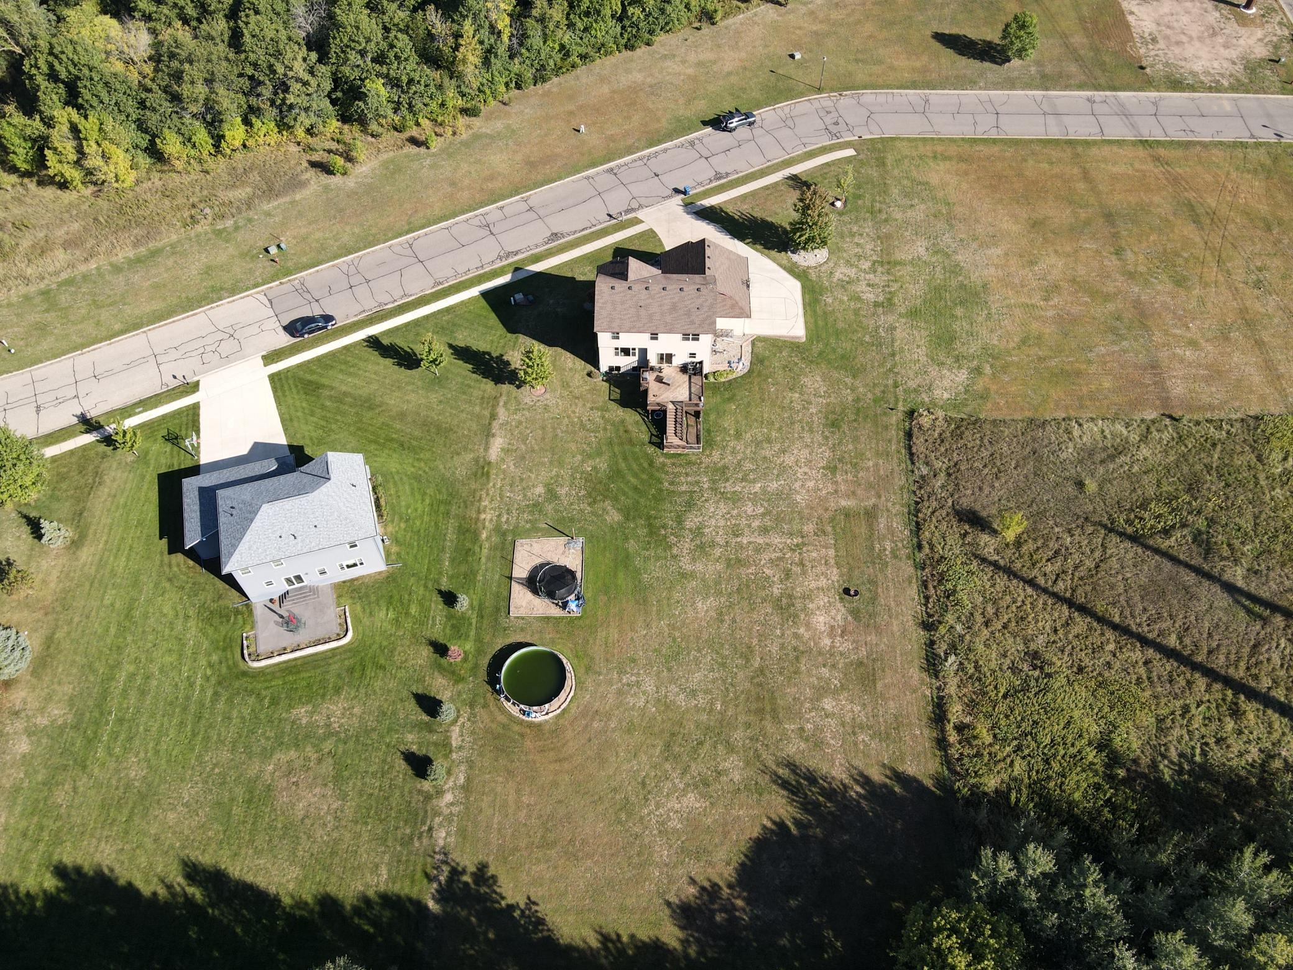
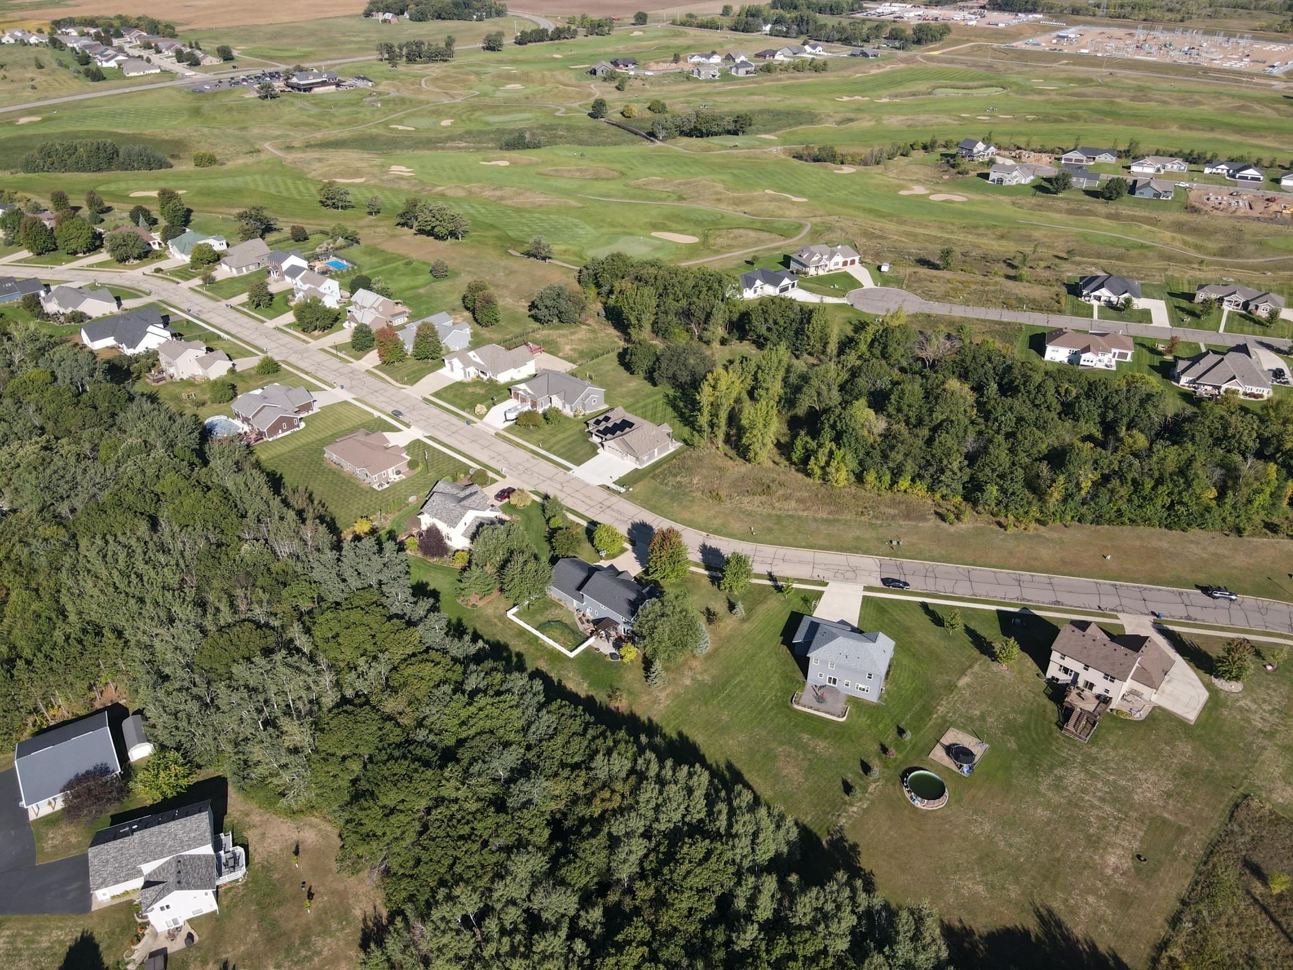
Enjoy space, privacy, and city conveniences at this impressive two-story home situated on a 1.285-acre lot with city services. Located in the shadows of Territory Golf Club in the Sauk Rapids-Rice School District, the home offers five bedrooms and four bathrooms. The custom kitchen features granite countertops, hardwood floors, a tile backsplash, and generous workspace. A main-floor office provides a dedicated space for working or studying. Upstairs, you’ll find four bedrooms—including a spacious primary suite with a walk-in closet and tiled walk-in shower—plus conveniently located laundry. The recently finished lower level adds a family room, fifth bedroom, and walk-through full bathroom. Outside, a large deck overlooks the expansive backyard, offering plenty of room to relax, entertain, and enjoy the property. Roof and siding were updated in 2023. Country living, yet minutes from St. Cloud amenities, this truly is the best of both worlds!

Save
Ask
Tour
Hide
Share
Listing Snapshot
Price 
$500,000
Days On Site 
3 Days
Bedrooms 
5
Inside Area (SqFt) 
2,882 sqft
Total Baths 
4
Full Baths 
2
Partial Baths 
2
Lot Size 
1.284 Acres
Year Built 
2013
MLS® Number 
7145552
Status 
Coming Soon
Property Tax 
$6,046
HOA/Condo/Coop Fees 
N/A
Sq Ft Source 
N/A
Friends & Family
Recent Activity
4 days agoListing updated with changes from the MLS®
4 days agoListing first seen on site
General Features
Acres 
1.284
Attached Garage 
Yes
Garage 
Yes
Garage Spaces 
3
Land Lease 
No
Levels 
Two
Number Of Stories 
2
Parking 
ConcreteGarage Door OpenerAttached
Property Sub Type 
Single Family Residence
Sewer 
Public Sewer
SqFt Above 
2132
SqFt Below 
750
SqFt Total 
3160
Water Source 
Public
Zoning 
Residential-Single Family
Interior Features
Appliances 
DishwasherDryerMicrowaveRangeRefrigeratorStainless Steel Appliance(s)Washer
Basement 
FinishedSump Pump
Cooling 
Central Air
Electric 
Circuit Breakers
Flooring 
Hardwood
Heating 
Natural GasForced Air
Interior 
Kitchen IslandWalk-In Closet(s)
Laundry Features 
Laundry RoomUpper LevelWasher Hookup
Save
Ask
Tour
Hide
Share
Exterior Features
Construction Details 
StoneVinyl Siding
Patio And Porch 
DeckPorchFront Porch
Pool Features 
Above Ground
Roof 
Asphalt
Community Features
School District 
47 - Sauk Rapids-Rice
Township 
Saint Cloud
Roads 
Paved
Schools
School District
47 - Sauk Rapids-Rice
Elementary School
Unknown
Middle School
Unknown
High School
Unknown
Listing courtesy of Trust Real Estate Company, LLC


Listing information is provided by Participants of the Northstar MLS. IDX information is provided exclusively for personal, non-commercial use, and may not be used for any purpose other than to identify prospective properties consumers may be interested in purchasing. Information is deemed reliable but not guaranteed. Copyright 2026, Northstar MLS.
Last checked: 2026-09-22 03:46 AM UTC

Neighborhood & Commute
Source: Walkscore
Disclosure: Community information and market data powered by Constellation Data Labs. Information is deemed reliable but not guaranteed.
Save
Ask
Tour
Hide
Share