


Find your Place.
Search homes, land, cabins, and lakeshore properties.
4617 89th Street NEMonticello, MN 55362
Mortgage Calculator
Monthly Payment (Est.)
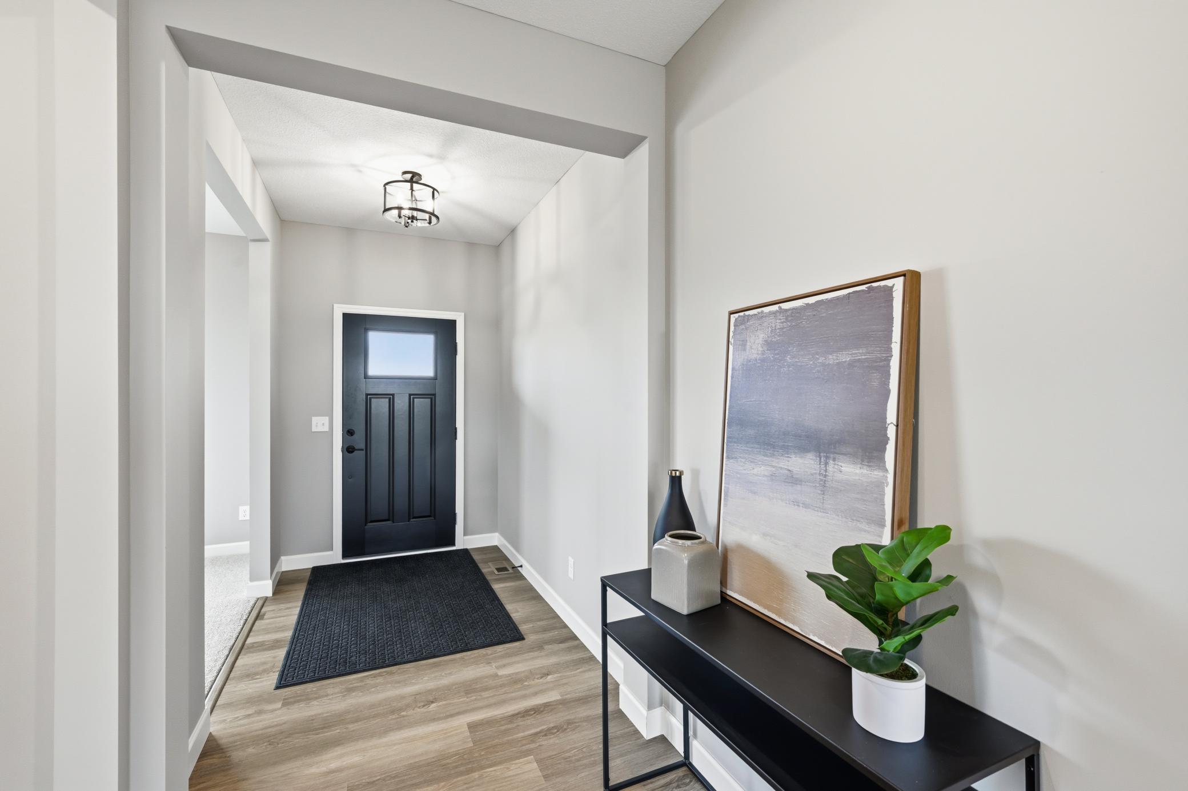
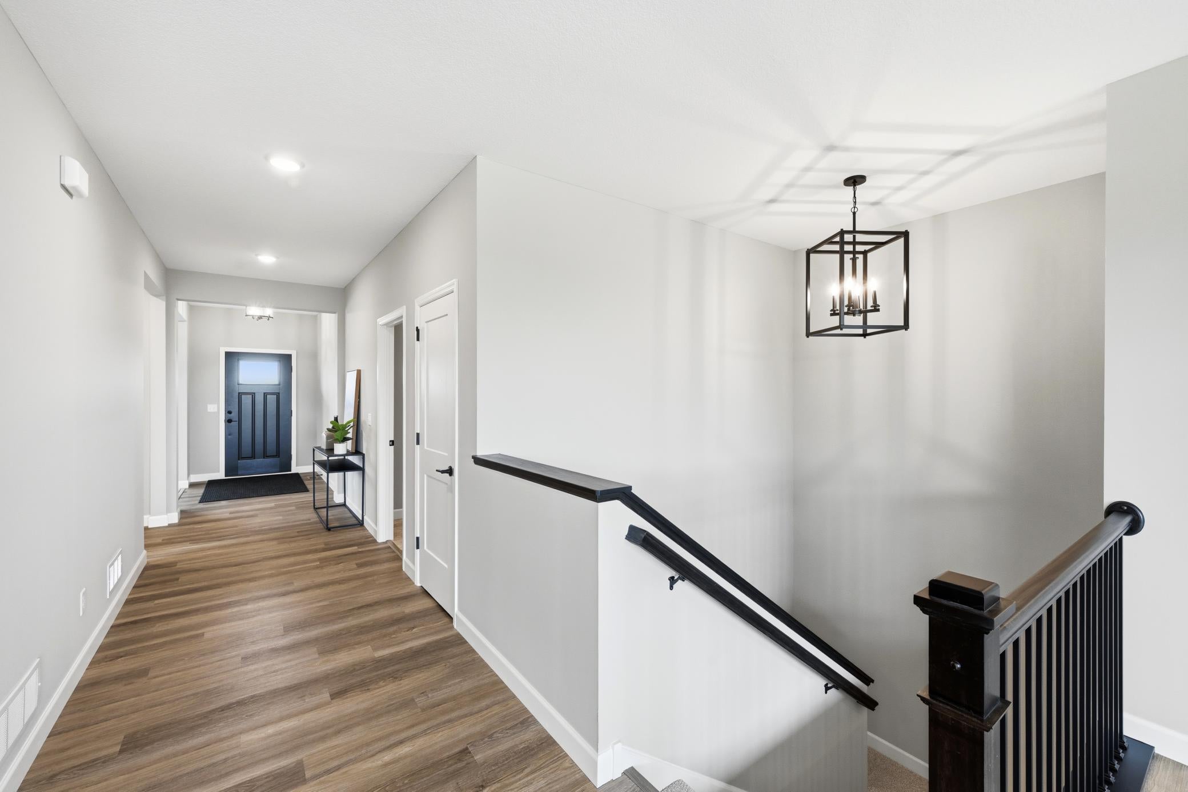
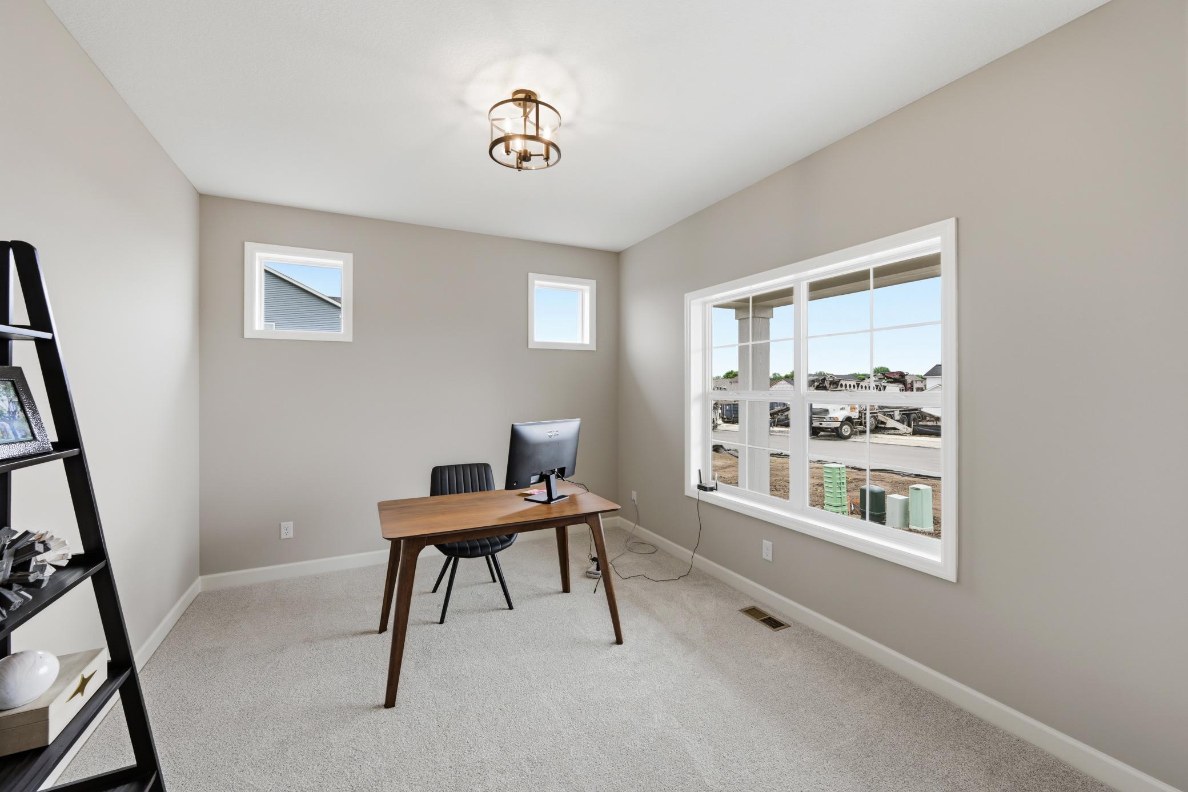
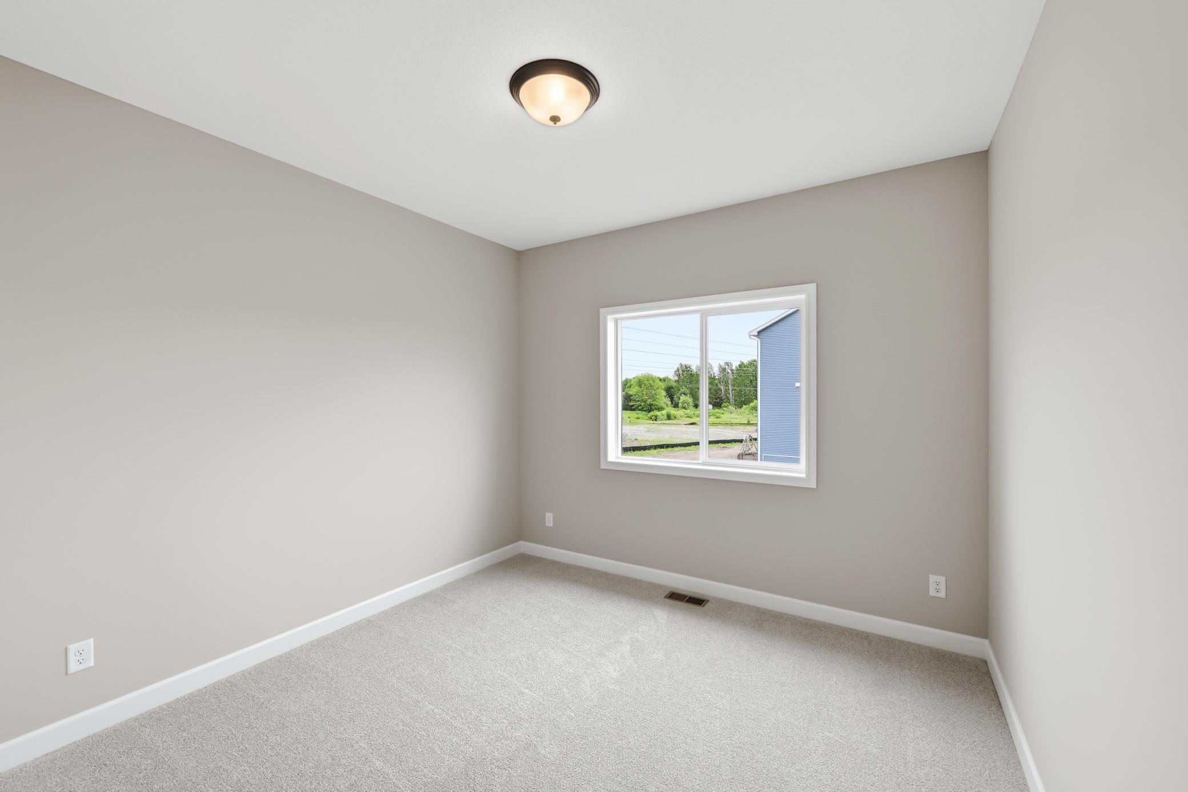
Enter an interest rate to see your estimated monthly payment.Luxury isn't always about having more, sometimes it's about living with greater ease. Welcome to the Somerset by JP Brooks, where thoughtful design, elevated finishes, and effortless main-level living come together to create a home you'll love for years to come. Imagine beginning each day in a sun-filled owner's suite, enjoying coffee in your gourmet kitchen, and ending the evening by the fireplace with the people who matter most. Every detail of this home has been intentionally designed to make everyday living feel both beautiful and uncomplicated. At the heart of the home is a stunning open-concept living space featuring vaulted ceilings that create an airy, welcoming atmosphere. The gourmet kitchen is as functional as it is beautiful, complete with quartz countertops, an impressive 8-foot center island, stainless steel appliances, a wood vent hood, 42-inch upper cabinetry, walk-in pantry, and thoughtful details that make cooking, entertaining, and gathering feel effortless. The spacious main-level owner's suite offers a private retreat with vaulted ceilings, a luxurious ensuite featuring a soaking tub and separate shower, and a generous walk-in closet. Main-floor laundry adds another layer of convenience, allowing daily routines to remain simple and efficient. Downstairs, the finished walkout lower level expands your living space with a second fireplace, an oversized family room, additional bedrooms, a full bath, and plenty of room for guests, hobbies, movie nights, or multi-generational living. Whether you're hosting family for the holidays or simply enjoying a quiet evening at home, you'll appreciate the flexibility this thoughtfully designed space provides. The expanded three-car garage with a workshop area offers extra room for projects, storage, or recreational gear, while the walkout homesite enhances both natural light and outdoor living. Located in Meadowbrook, one of Monticello's newest communities, you'll enjoy a peaceful neighborhood setting with convenient access to Interstate 94, Highway 25, shopping, restaurants, parks, and local schools. It's a location that offers the perfect blend of everyday convenience and small-town charm. The Somerset isn't simply designed for one level of living, it's designed for every stage of life. Beautifully crafted, thoughtfully planned, and move-in ready, this is a home where comfort, quality, and timeless design come together effortlessly. Schedule your private tour today and experience the difference for yourself.
| 4 days ago | Listing updated with changes from the MLS® | |
| 5 days ago | Listing first seen on site |

Listing information is provided by Participants of the Northstar MLS. IDX information is provided exclusively for personal, non-commercial use, and may not be used for any purpose other than to identify prospective properties consumers may be interested in purchasing. Information is deemed reliable but not guaranteed. Copyright 2026, Northstar MLS.
Last checked: 2026-09-22 04:35 AM UTC