open menu close menu
Save
Ask
Tour
Hide
Share
$379,900
4 Days On Site

837 10th Street
Clearwater, MN 55320

For Sale|Single Family Residence|Active
3
Beds
2
Total Baths
1
Full Bath
1
Partial Bath
1,350
SqFt
$281
/SqFt
2020
Built
Subdivision:
Cedar South 3rd Add
County:
Wright
Listing courtesy of Century 21 First Realty, Inc.
837 10th Street837 10th Street837 10th Street837 10th Street
Save
Ask
Tour
Hide
Share

Mortgage Calculator

Monthly Payment (Est.)

Enter an interest rate to see your estimated monthly payment.
Calculator powered by Showcase IDX, a Constellation1 Company. Copyright ©2026 Information is deemed reliable but not guaranteed.

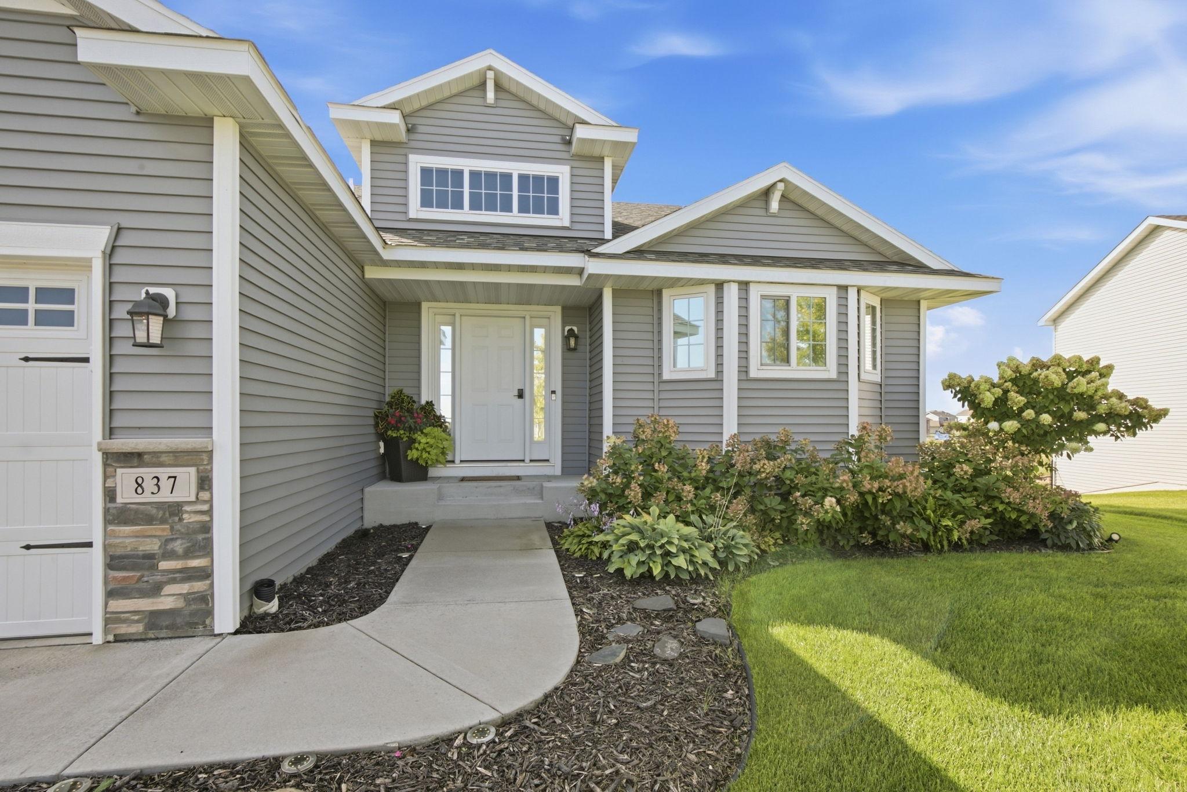
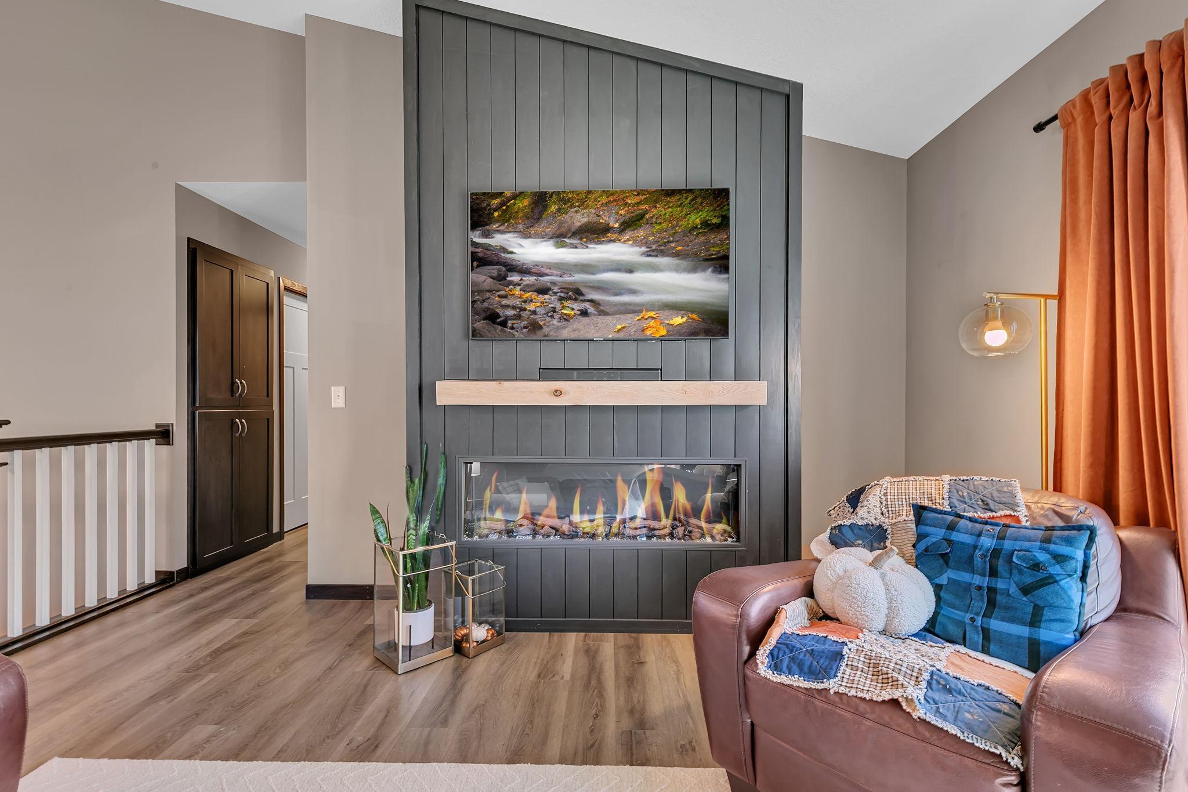
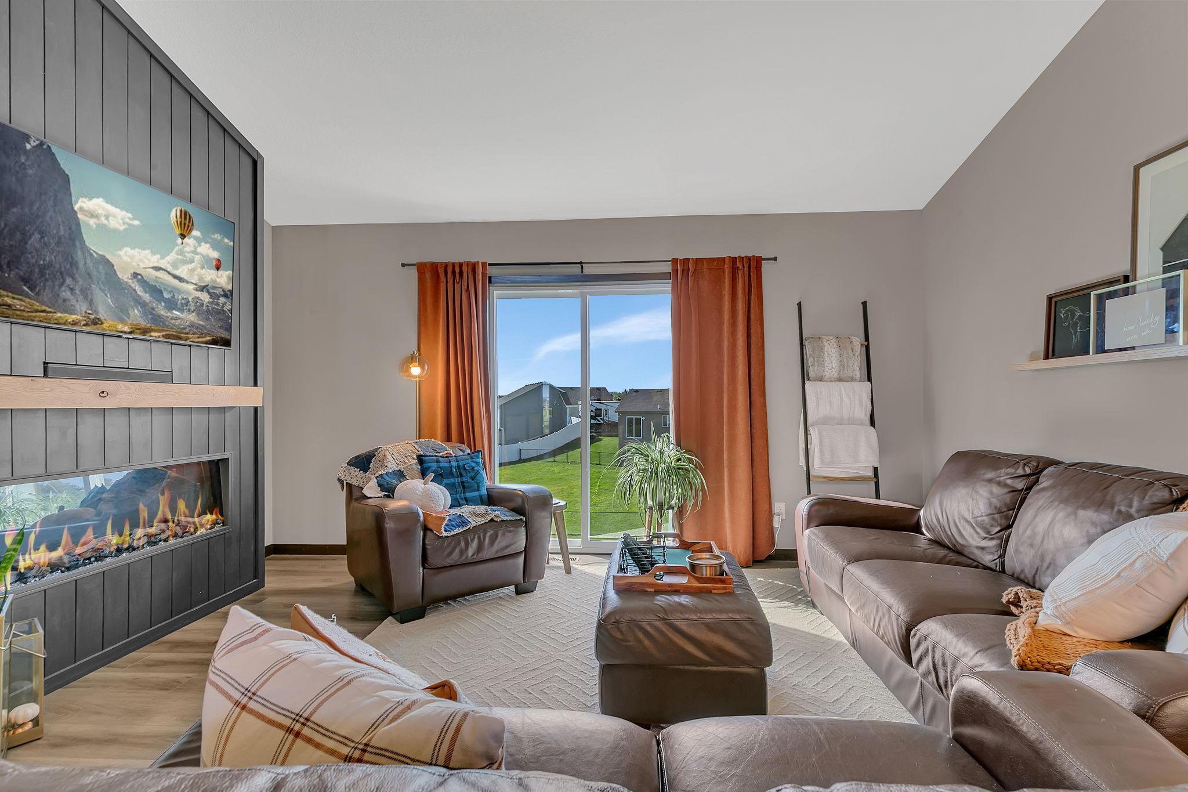
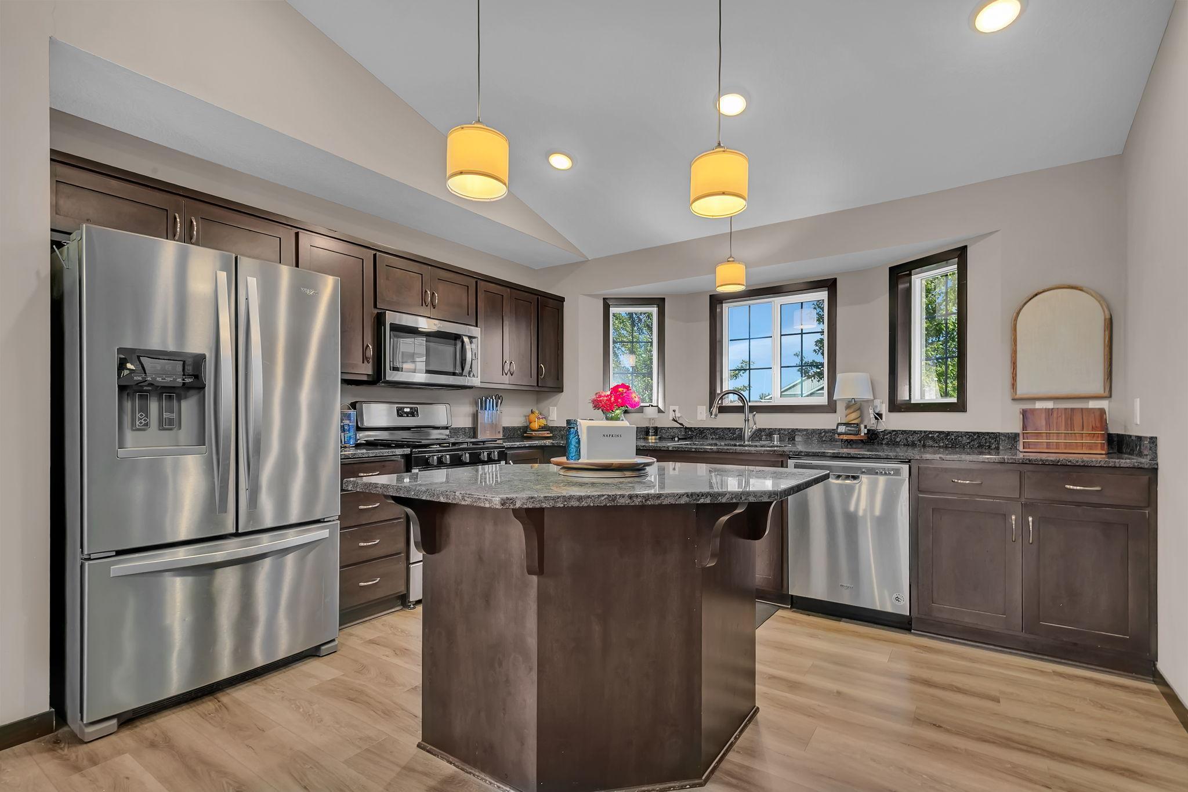
Check out this beautiful and spacious rambler with a lot and view too good to be true! The curb appeal of this home is second to none! Boasting 3 BR and 2 BA, AND an insulated and heated 3 stall garage. this house is pure comfort and utility. Unfinished basement leaves open the possibility of 2 more bedrooms, a bath, and family room. Lower-level walkout means easy access to the backyard and endless patio/outdoor kitchen possibilities. All living materials on one level add to the appeal of the home for people of any age. Built in 2020, the house feels brand-new. Only quality building materials were used, including stone on the exterior and LVL flooring and stone countertops inside. With remote work being an option these days, this home also can easily accommodate several offices. Situated to the back in this beautiful new development, there is very little traffic. It’s the perfect place for kids to play in the front and back yard (backyard sledding fun)!. Great location … close to Clearwater, St Cloud, or a quick run into the Twin Cities Metro!

Save
Ask
Tour
Hide
Share
Listing Snapshot
Price 
$379,900
Days On Site 
4 Days
Bedrooms 
3
Inside Area (SqFt) 
1,350 sqft
Total Baths 
2
Full Baths 
1
Partial Baths 
1
Lot Size 
0.25 Acres
Year Built 
2020
MLS® Number 
7145297
Status 
Active
Property Tax 
$3,524
HOA/Condo/Coop Fees 
N/A
Sq Ft Source 
N/A
Friends & Family
Recent Activity
4 days agoListing updated with changes from the MLS®
5 days agoListing first seen on site
General Features
Acres 
0.25
Attached Garage 
Yes
Foundation 
BlockCombination
Garage 
Yes
Garage Spaces 
3
Land Lease 
No
Levels 
One
Number Of Stories 
1
Parking 
CoveredAsphaltGarage Door OpenerHeated GarageStorageAttachedGuest
Property Sub Type 
Single Family Residence
Sewer 
Public Sewer
SqFt Above 
1350
SqFt Total 
2700
Utilities 
Cable Available
Water Source 
Public
Zoning 
Residential-Single Family
Interior Features
Appliances 
DishwasherExhaust FanFreezerGas Water HeaterRangeRefrigeratorWasherWater Softener Owned
Basement 
Walk-Out AccessFullStorage SpaceSump PumpUnfinishedDaylight
Cooling 
Ceiling Fan(s)Central Air
Electric 
100 Amp Service
Fireplace 
Yes
Fireplace Features 
DecorativeGasLiving RoomStone
Fireplaces 
1
Heating 
Natural GasForced AirFireplace(s)
Interior 
Breakfast BarKitchen IslandWalk-In Closet(s)
Laundry Features 
Gas Dryer HookupLaundry RoomSinkIn UnitWasher Hookup
Bedroom 
Dimensions - 14x11Level - Main
Bedroom 2 
Dimensions - 10x10Level - Main
Bedroom 3 
Dimensions - 10x10Level - Main
Dining Room 
Dimensions - 11x12Level - Main
Kitchen 
Dimensions - 13x11Level - Main
Living Room 
Dimensions - 16x14Level - Main
Save
Ask
Tour
Hide
Share
Exterior Features
Construction Details 
BlockBrickConcreteFrameStoneBrick Veneer
Fencing 
FencedChain LinkFull
Lot Features 
Cleared
Patio And Porch 
Patio
Pool Features 
None
Road Frontage 
City StreetPrivate Road
Roof 
Composition
Community Features
School District 
742 - St. Cloud
Township 
Clearwater
Schools
School District
742 - St. Cloud
Elementary School
Unknown
Middle School
Unknown
High School
Unknown
Listing courtesy of Century 21 First Realty, Inc.


Listing information is provided by Participants of the Northstar MLS. IDX information is provided exclusively for personal, non-commercial use, and may not be used for any purpose other than to identify prospective properties consumers may be interested in purchasing. Information is deemed reliable but not guaranteed. Copyright 2026, Northstar MLS.
Last checked: 2026-09-22 04:35 AM UTC

Neighborhood & Commute
Source: Walkscore
Disclosure: Community information and market data powered by Constellation Data Labs. Information is deemed reliable but not guaranteed.
Save
Ask
Tour
Hide
Share