open menu close menu
Save
Ask
Tour
Hide
Share
$416,000
New Listing

10159 189th Avenue NW
Elk River, MN 55330

For Sale|Single Family Residence|Active
4
Beds
3
Total Baths
2
Full Baths
1
Partial Bath
1,986
SqFt
$209
/SqFt
2019
Built
Subdivision:
Miske Meadows Fourth Add
County:
Sherburne
Listing courtesy of Keller Williams Classic Realty
10159 189th Avenue NW10159 189th Avenue NW10159 189th Avenue NW10159 189th Avenue NW
Save
Ask
Tour
Hide
Share

Mortgage Calculator

Monthly Payment (Est.)

Enter an interest rate to see your estimated monthly payment.
Calculator powered by Showcase IDX, a Constellation1 Company. Copyright ©2026 Information is deemed reliable but not guaranteed.

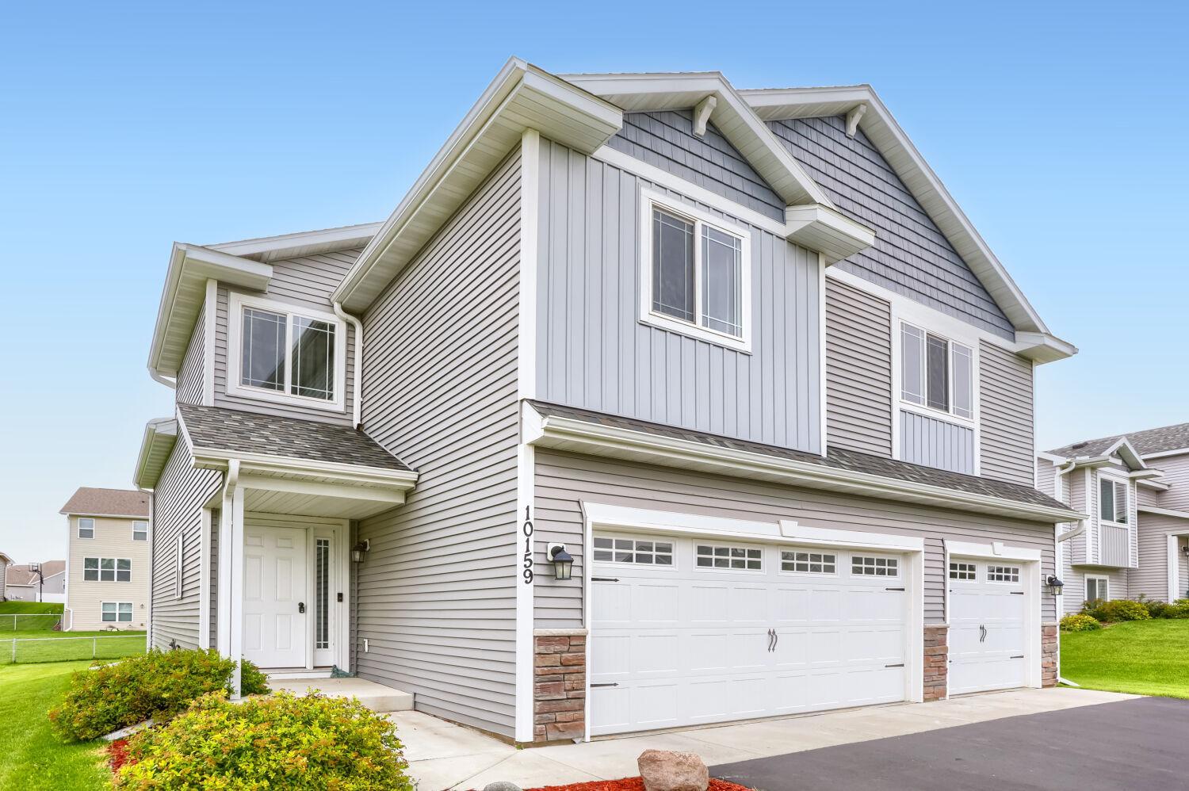
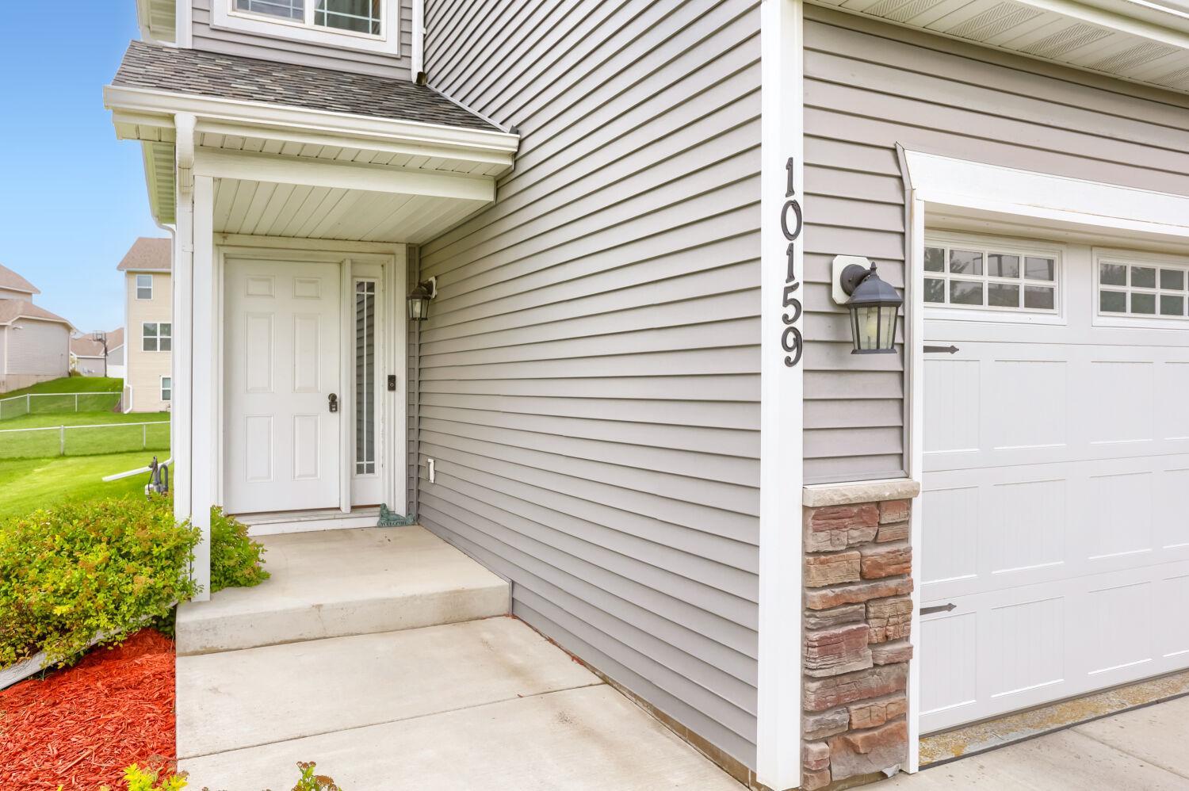
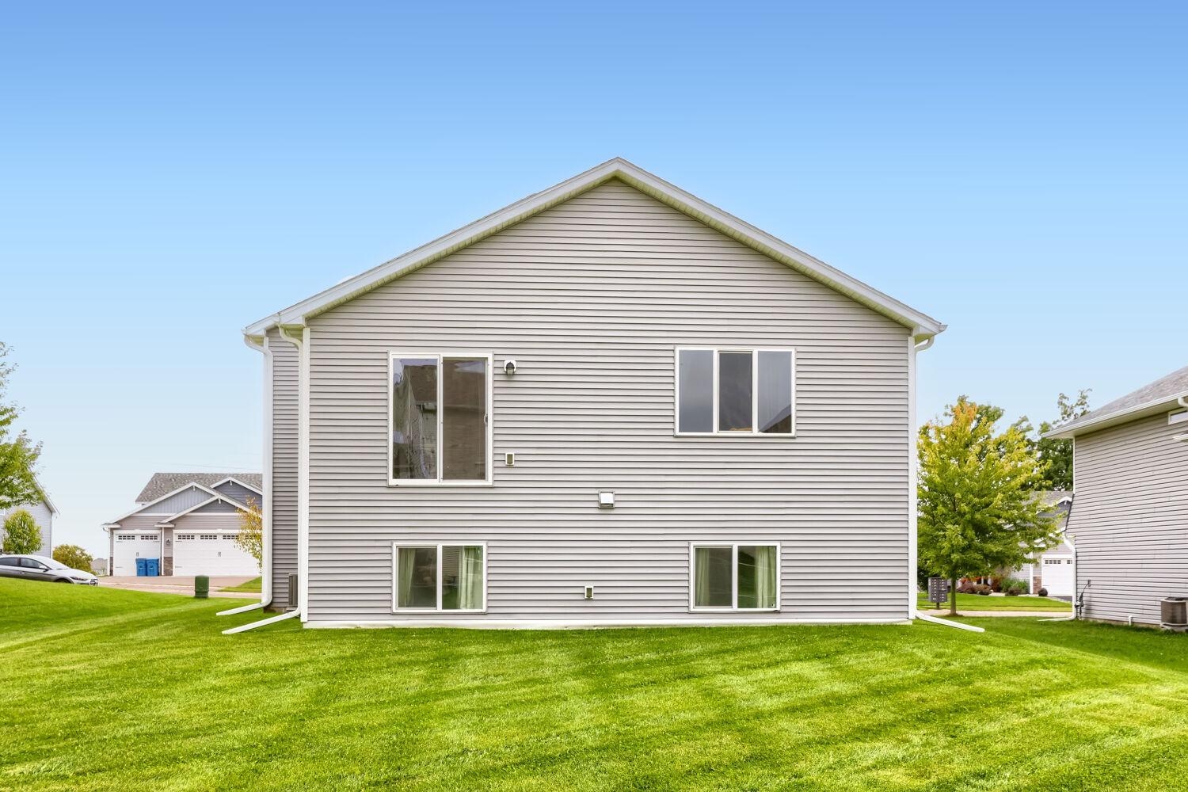
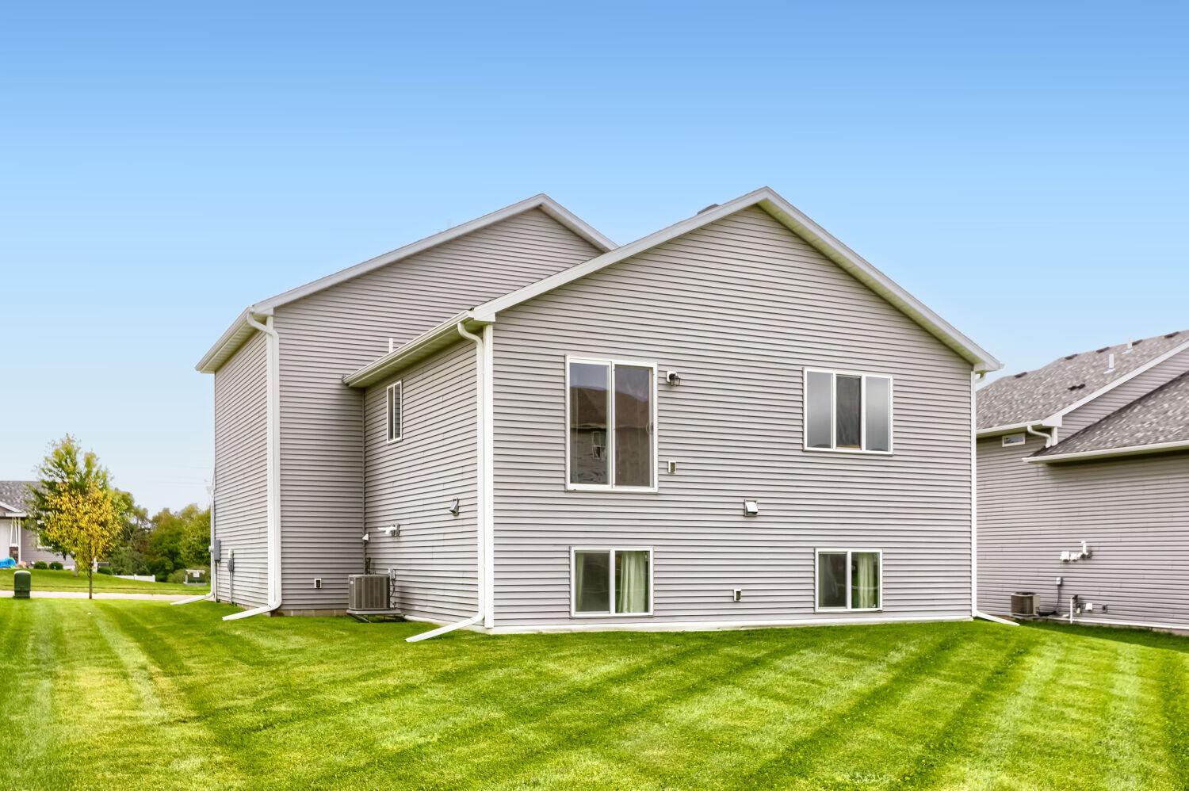
Welcome to 10159 189th Avenue NE in Elk River! This inviting home offers the space, comfort, and functionality you’ve been looking for, featuring 4 bedrooms and 3 bathrooms along with a fully finished basement that provides valuable additional living space with a family room, bedroom, and a 3/4 bath. The well-designed layout offers plenty of room to spread out while maintaining a comfortable feel throughout the home. This open floorplan features vaulted ceilings, lots of kitchen cabinets, granite tops, a large center island, and stainless steel kitchen appliances. The finished basement adds versatility and gives you even more space to entertain or relax. Outside, enjoy the spacious yard and a garage with an epoxy-coated floor, providing a clean, durable, and attractive finish that is ideal for everyday use. With its combination of generous living space, multiple bedrooms and bathrooms, and desirable upgrades, this Elk River home is ready to welcome its next owners!

Save
Ask
Tour
Hide
Share
Listing Snapshot
Price 
$416,000
Days On Site 
0 Days
Bedrooms 
4
Inside Area (SqFt) 
1,986 sqft
Total Baths 
3
Full Baths 
2
Partial Baths 
1
Lot Size 
0.2 Acres
Year Built 
2019
MLS® Number 
7145256
Status 
Active
Property Tax 
$4,654
HOA/Condo/Coop Fees 
N/A
Sq Ft Source 
N/A
Friends & Family
Recent Activity
10 hours agoListing updated with changes from the MLS®
18 hours agoListing first seen on site
General Features
Acres 
0.2
Attached Garage 
Yes
Foundation 
Block
Garage 
Yes
Garage Spaces 
3
Land Lease 
No
Levels 
Multi/Split
Parking 
AsphaltGarage Door OpenerAttached
Property Sub Type 
Single Family Residence
Sewer 
Public Sewer
SqFt Above 
1586
SqFt Below 
400
SqFt Total 
2186
Water Source 
Public
Zoning 
Residential-Single Family
Interior Features
Appliances 
DishwasherDryerMicrowaveRangeRefrigeratorStainless Steel Appliance(s)WasherWater Softener OwnedWater Purifier
Basement 
FinishedDaylight
Cooling 
Central Air
Electric 
Circuit Breakers
Heating 
Natural GasForced Air
Interior 
Kitchen IslandVaulted Ceiling(s)Walk-In Closet(s)
Bedroom 
Dimensions - 18X13Level - Upper
Bedroom 2 
Dimensions - 13X11Level - Upper
Bedroom 3 
Dimensions - 13X11Level - Upper
Bedroom 4 
Dimensions - 12X10Level - Lower
Dining Room 
Dimensions - 14X10Level - Main
Family Room 
Dimensions - 16X14Level - Lower
Kitchen 
Dimensions - 12X12Level - Main
Living Room 
Dimensions - 16X15Level - Main
Save
Ask
Tour
Hide
Share
Exterior Features
Construction Details 
StoneVinyl Siding
Road Frontage 
City Street
Roof 
Asphalt
Community Features
School District 
728 - Elk River
Township 
Elk River
Roads 
Paved
Schools
School District
728 - Elk River
Elementary School
Unknown
Middle School
Unknown
High School
Unknown
Listing courtesy of Keller Williams Classic Realty


Listing information is provided by Participants of the Northstar MLS. IDX information is provided exclusively for personal, non-commercial use, and may not be used for any purpose other than to identify prospective properties consumers may be interested in purchasing. Information is deemed reliable but not guaranteed. Copyright 2026, Northstar MLS.
Last checked: 2026-09-22 03:51 AM UTC

Neighborhood & Commute
Source: Walkscore
Disclosure: Community information and market data powered by Constellation Data Labs. Information is deemed reliable but not guaranteed.
Save
Ask
Tour
Hide
Share