open menu close menu
Save
Ask
Tour
Hide
Share
$469,900
5 Days On Site

10653 Marty View Circle
Kimball, MN 55353

Single Family Residence|Coming Soon
3
Beds
2
Total Baths
1
Full Bath
1
Partial Bath
1,811
SqFt
$259
/SqFt
2026
Built
Subdivision:
Marty View
County:
Stearns
Listing courtesy of Coldwell Banker Realty
10653 Marty View Circle10653 Marty View Circle
Save
Ask
Tour
Hide
Share

Mortgage Calculator

Monthly Payment (Est.)

Enter an interest rate to see your estimated monthly payment.
Calculator powered by Showcase IDX, a Constellation1 Company. Copyright ©2026 Information is deemed reliable but not guaranteed.

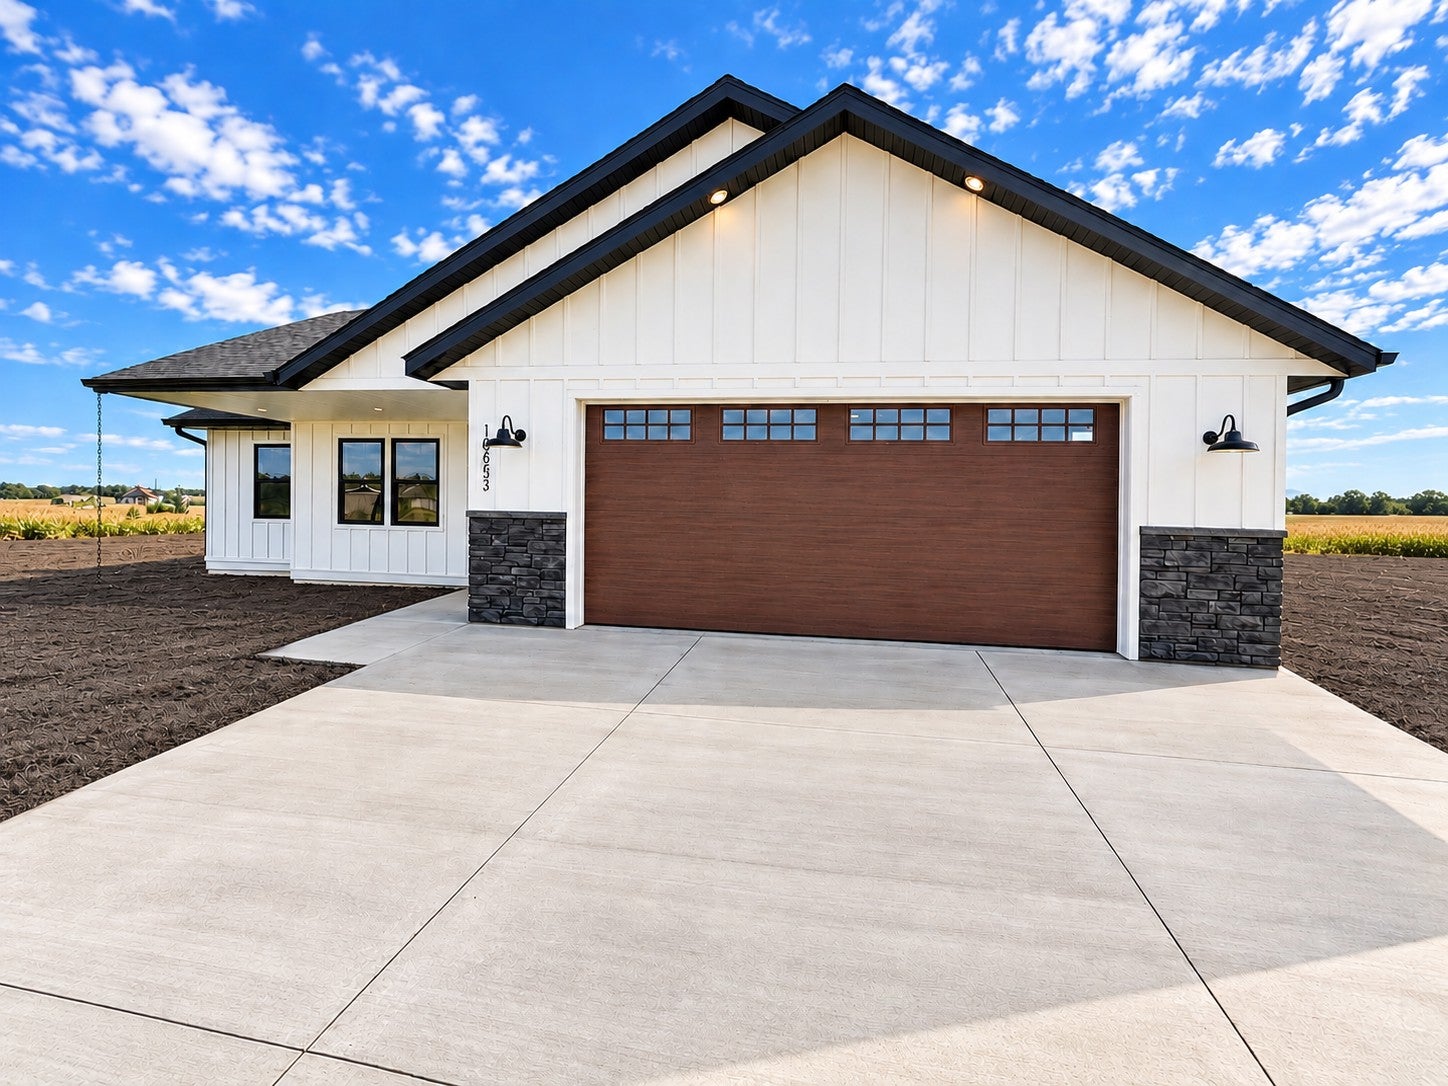
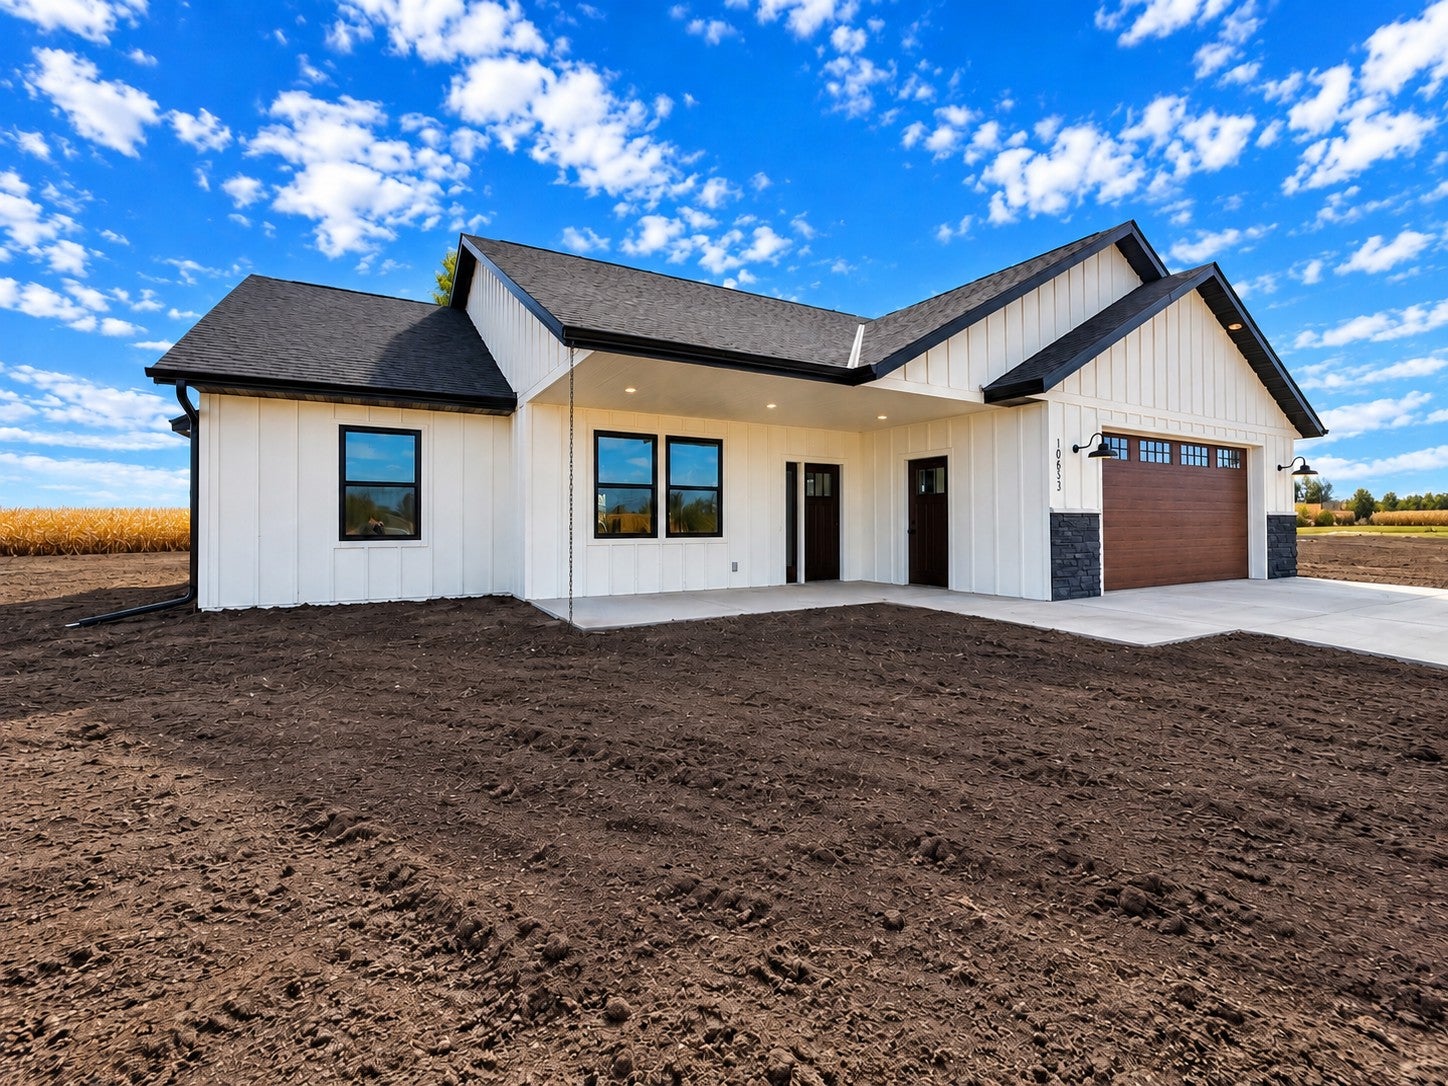
Welcome to one-level living in the charming community of Marty! This brand-new custom patio home sits on an almost one-acre lot and has been thoughtfully built with quality, comfort, and efficiency in mind. One of the standout features is the economically efficient heating system designed with longevity in mind, featuring a high-quality forced-air furnace complemented by in-floor heat for exceptional comfort throughout the home. The kitchen features beautiful quartz countertops, along with premium Delta fixtures and custom stone tile. You’ll also enjoy central air conditioning, a double vanity in the primary bath, and a spacious walk-in closet. The attached garage adds even more comfort and convenience with in-floor heat, a floor drain, and a quiet wall-mounted garage door opener for a sleek, streamlined setup. The large backyard is beautifully complemented by rows of newly planted trees, creating a wonderful outdoor space to enjoy as they mature. Grass seed has also been planted and will add to the appeal of the property as the yard fills in. With quality finishes, thoughtful features, and efficient systems designed for years of reliable use, this home offers the best of new construction and easy one-level living in a wonderful small-town setting.

Save
Ask
Tour
Hide
Share
Listing Snapshot
Price 
$469,900
Days On Site 
5 Days
Bedrooms 
3
Inside Area (SqFt) 
1,811 sqft
Total Baths 
2
Full Baths 
1
Partial Baths 
1
Lot Size 
0.84 Acres
Year Built 
2026
MLS® Number 
7145128
Status 
Coming Soon
Property Tax 
$122
HOA/Condo/Coop Fees 
N/A
Sq Ft Source 
N/A
Friends & Family
Recent Activity
6 days agoListing updated with changes from the MLS®
6 days agoListing first seen on site
General Features
Acres 
0.84
Attached Garage 
Yes
Foundation 
Slab
Garage 
Yes
Garage Spaces 
2
Land Lease 
No
Levels 
One
Number Of Stories 
1
Parking 
Attached
Property Condition 
New Construction
Property Sub Type 
Single Family Residence
Sewer 
Septic TankPrivate Sewer
SqFt Above 
1811
SqFt Total 
1811
Water Source 
PrivateWell
Zoning 
Residential-Single Family
Interior Features
Appliances 
CooktopDishwasherDryerExhaust FanHumidifierMicrowaveRangeRefrigeratorStainless Steel Appliance(s)Tankless Water HeaterWasherWater Softener Owned
Basement 
None
Cooling 
Central Air
Electric 
200+ Amp Service
Heating 
ElectricPropaneForced AirZoned
Interior 
Kitchen IslandWalk-In Closet(s)Chandelier
Laundry Features 
Main Level
Bedroom 
Dimensions - 25x16Level - Main
Bedroom 2 
Dimensions - 11x11Level - Main
Bedroom 3 
Dimensions - 11x11Level - Main
Dining Room 
Dimensions - 13x10Level - Main
Foyer 
Dimensions - 9x9Level - Main
Kitchen 
Dimensions - 13x10Level - Main
Living Room 
Dimensions - 19x16Level - Main
Save
Ask
Tour
Hide
Share
Exterior Features
Construction Details 
Stone
Patio And Porch 
Patio
Community Features
School District 
742 - St. Cloud
Township 
Maine Prairie Twp
Roads 
Paved
Schools
School District
742 - St. Cloud
Elementary School
Unknown
Middle School
Unknown
High School
Unknown
Listing courtesy of Coldwell Banker Realty


Listing information is provided by Participants of the Northstar MLS. IDX information is provided exclusively for personal, non-commercial use, and may not be used for any purpose other than to identify prospective properties consumers may be interested in purchasing. Information is deemed reliable but not guaranteed. Copyright 2026, Northstar MLS.
Last checked: 2026-09-22 04:35 AM UTC

Neighborhood & Commute
Source: Walkscore
Disclosure: Community information and market data powered by Constellation Data Labs. Information is deemed reliable but not guaranteed.
Save
Ask
Tour
Hide
Share