open menu close menu
Save
Ask
Tour
Hide
Share
$399,900
4 Days On Site

1203 6th Avenue SE
Saint Stephen, MN 56375

For Sale|Single Family Residence|Active
3
Beds
2
Total Baths
1
Full Bath
1
Partial Bath
2,394
SqFt
$167
/SqFt
1977
Built
County:
Stearns
Listing courtesy of Premier Real Estate Services
1203 6th Avenue SE1203 6th Avenue SE1203 6th Avenue SE1203 6th Avenue SE
Save
Ask
Tour
Hide
Share

Mortgage Calculator

Monthly Payment (Est.)

Enter an interest rate to see your estimated monthly payment.
Calculator powered by Showcase IDX, a Constellation1 Company. Copyright ©2026 Information is deemed reliable but not guaranteed.

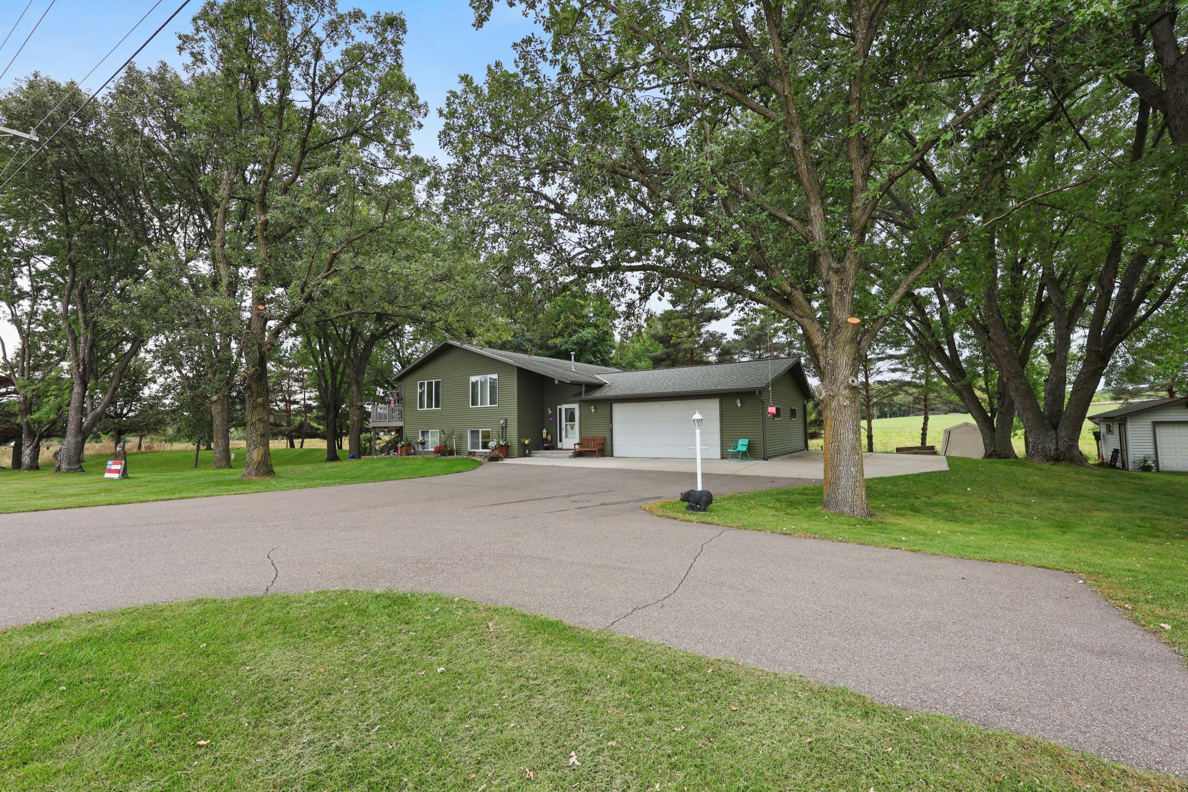
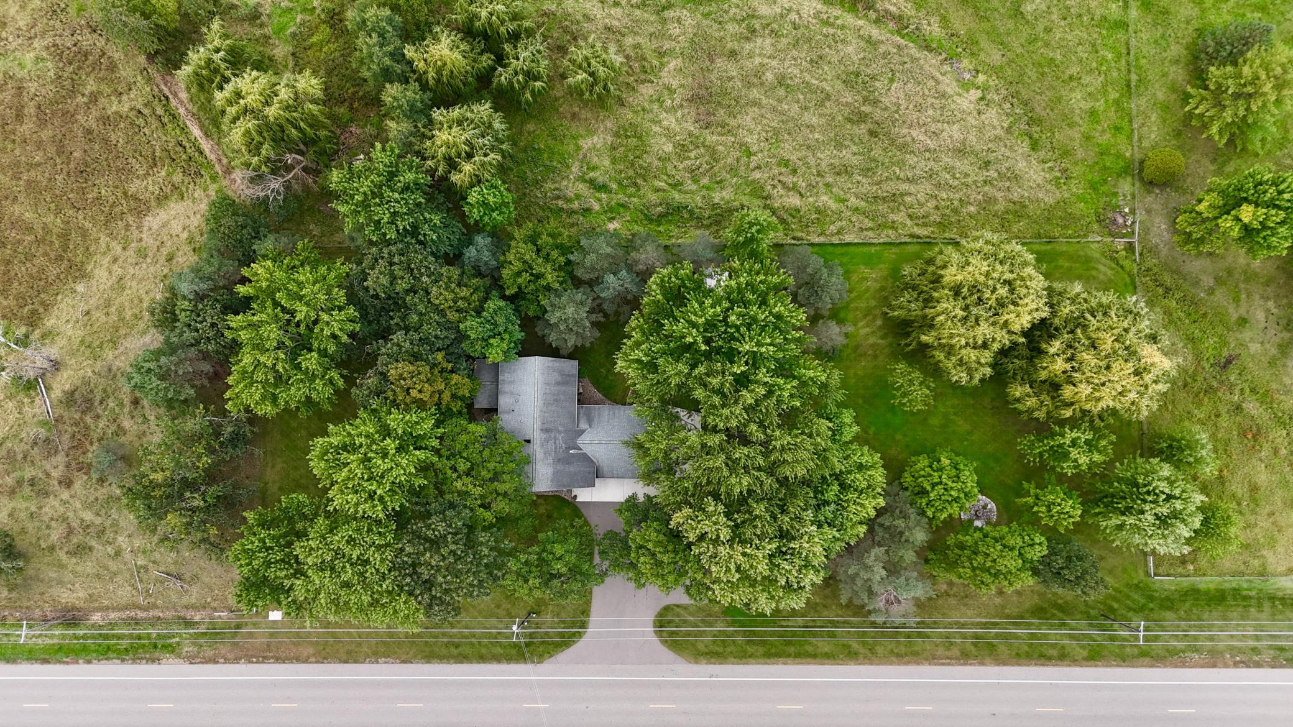
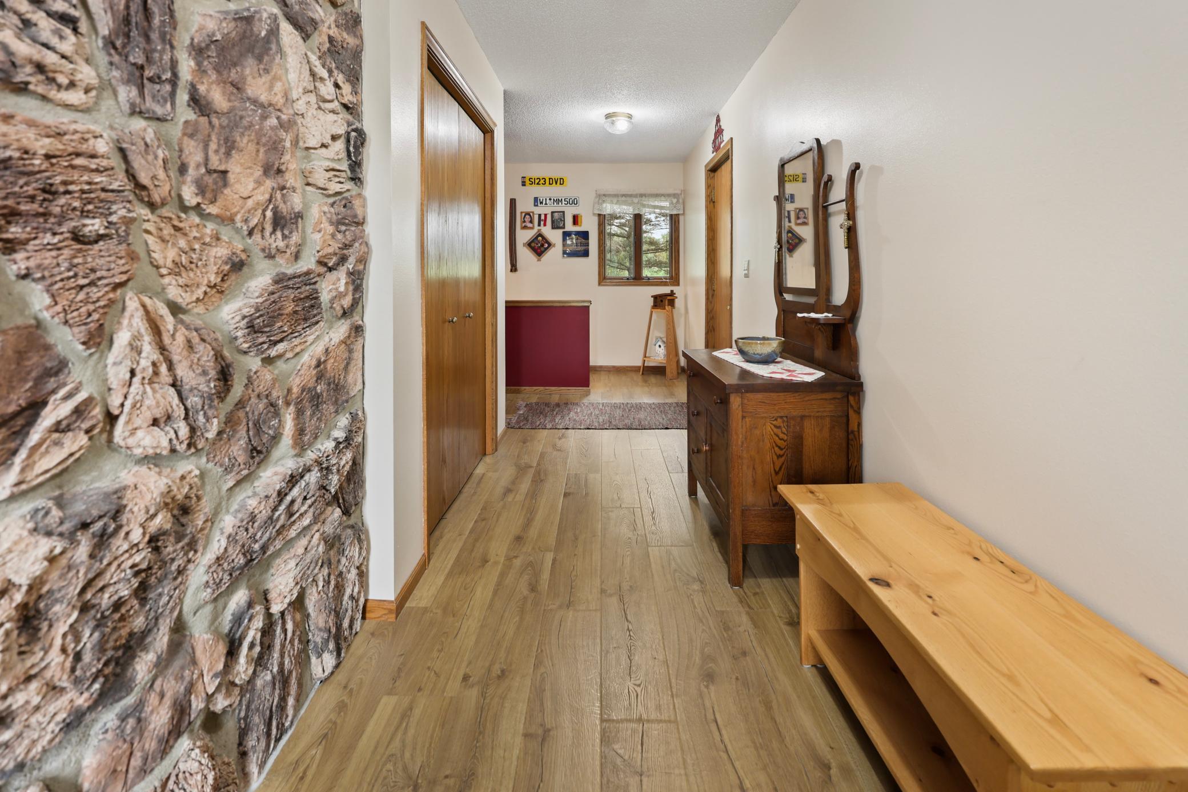
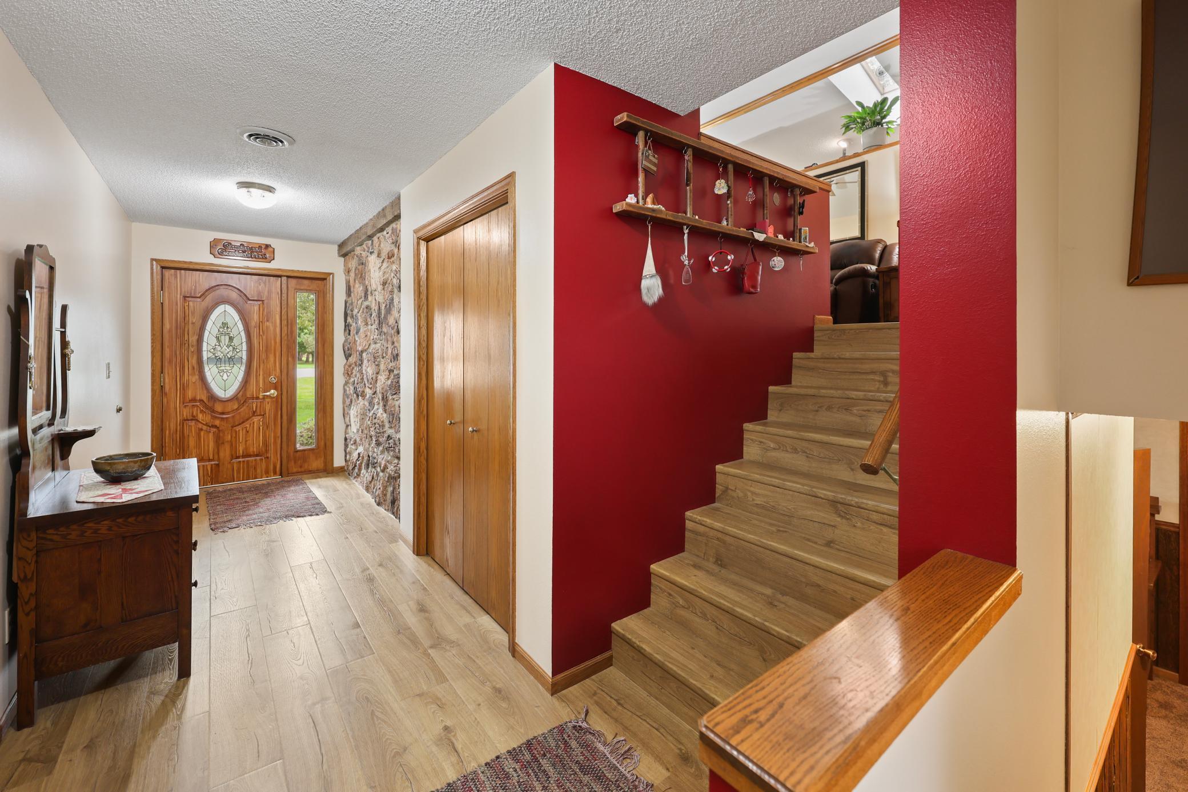
Terrific home on one and a half gorgeous acres near St. Stephen in the popular Sartell / St. Stephen school district. Imagine the most peaceful setting possible and this home may well be what you're looking for! The spacious three-bedroom, two-bath split-level home offers a large living room, a full bath and three bedrooms on the main level. The lower level features include a huge family room with a gas free-standing fireplace, an office, a den and a library. Plus a recently updated 3/4 bath and a large laundry room. And don't forget the 12 by 16 maintenance free deck and the 12 by 16 three-season porch both of which allow you to comfortably enjoy the backyard looking out at the beautiful pasture land beyond! There is also an additional basement-level storage room, a two car attached garage and several more outbuildings all in great shape. This truly is a one-of-a-kind country property!

Save
Ask
Tour
Hide
Share
Listing Snapshot
Price 
$399,900
Days On Site 
4 Days
Bedrooms 
3
Inside Area (SqFt) 
2,394 sqft
Total Baths 
2
Full Baths 
1
Partial Baths 
1
Lot Size 
1.5 Acres
Year Built 
1977
MLS® Number 
7145076
Status 
Active
Property Tax 
$4,066
HOA/Condo/Coop Fees 
N/A
Sq Ft Source 
N/A
Friends & Family
Recent Activity
3 days agoListing updated with changes from the MLS®
3 days agoStatus changed to Active
4 days agoListing first seen on site
General Features
Acres 
1.5
Attached Garage 
Yes
Foundation 
Block
Garage 
Yes
Garage Spaces 
2
Land Lease 
No
Levels 
Multi/Split
Parking 
AsphaltGarage Door OpenerAttached
Property Sub Type 
Single Family Residence
Sewer 
Private Sewer
SqFt Above 
1432
SqFt Below 
962
SqFt Total 
2514
Water Source 
PrivateWell
Zoning 
Residential-Single Family
Interior Features
Appliances 
DishwasherDryerMicrowaveRangeRefrigeratorWasherWater Softener Owned
Basement 
Walk-Out AccessBlockFinishedFullStorage SpaceSump Pump
Cooling 
Ceiling Fan(s)Central Air
Fireplace 
Yes
Fireplace Features 
Family RoomFree StandingGas
Fireplaces 
1
Heating 
Natural GasBaseboardForced AirFireplace(s)
Interior 
Vaulted Ceiling(s)
Window Features 
Skylight(s)
Bedroom 
Dimensions - 11.5x13Level - Upper
Bedroom 2 
Dimensions - 10x10.5Level - Upper
Bedroom 3 
Dimensions - 9x13Level - Upper
Den 
Dimensions - 11x14Level - Lower
Dining Room 
Dimensions - 9x12Level - Upper
Family Room 
Dimensions - 13x26Level - Lower
Foyer 
Dimensions - 5.5x22Level - Main
Kitchen 
Dimensions - 12x14Level - Upper
Laundry 
Dimensions - 10.5x17Level - Lower
Library 
Dimensions - 8x11Level - Lower
Living Room 
Dimensions - 13x20Level - Upper
Office 
Dimensions - 11x13Level - Lower
Storage 
Dimensions - 6x20Level - Basement
Utility Room 
Dimensions - 6x11Level - Lower
Save
Ask
Tour
Hide
Share
Exterior Features
Construction Details 
Vinyl Siding
Lot Features 
Wooded
Other Structures 
Shed(s)Garage(s)Other
Patio And Porch 
DeckPorch
Pool Features 
None
Road Frontage 
County Road
Roof 
Asphalt
Windows/Doors 
Skylight(s)
Community Features
School District 
748 - Sartell-St. Stephens
Township 
Saint Stephen
Schools
School District
748 - Sartell-St. Stephens
Elementary School
Unknown
Middle School
Unknown
High School
Unknown
Listing courtesy of Premier Real Estate Services


Listing information is provided by Participants of the Northstar MLS. IDX information is provided exclusively for personal, non-commercial use, and may not be used for any purpose other than to identify prospective properties consumers may be interested in purchasing. Information is deemed reliable but not guaranteed. Copyright 2026, Northstar MLS.
Last checked: 2026-09-22 04:35 AM UTC

Neighborhood & Commute
Source: Walkscore
Disclosure: Community information and market data powered by Constellation Data Labs. Information is deemed reliable but not guaranteed.
Save
Ask
Tour
Hide
Share