open menu close menu
Save
Ask
Tour
Hide
Share
$350,000
5 Days On Site

1725 Woodland Road
Saint Cloud, MN 56304

For Sale|Single Family Residence|Active
4
Beds
3
Total Baths
1
Full Bath
2
Partial Baths
2,525
SqFt
$139
/SqFt
1968
Built
Subdivision:
Woodland Hills 2nd Add
County:
Benton
Listing courtesy of Coldwell Banker Realty
1725 Woodland Road1725 Woodland Road1725 Woodland Road1725 Woodland Road
Save
Ask
Tour
Hide
Share

Mortgage Calculator

Monthly Payment (Est.)

Enter an interest rate to see your estimated monthly payment.
Calculator powered by Showcase IDX, a Constellation1 Company. Copyright ©2026 Information is deemed reliable but not guaranteed.

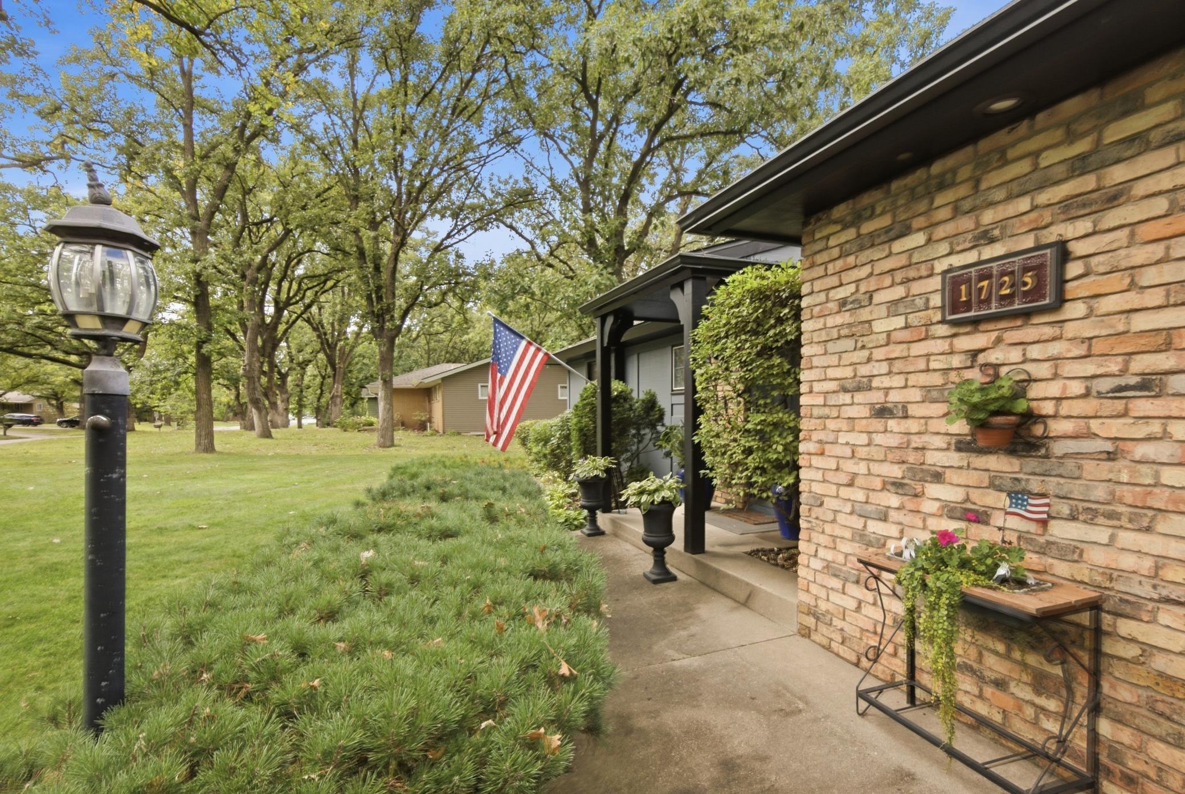
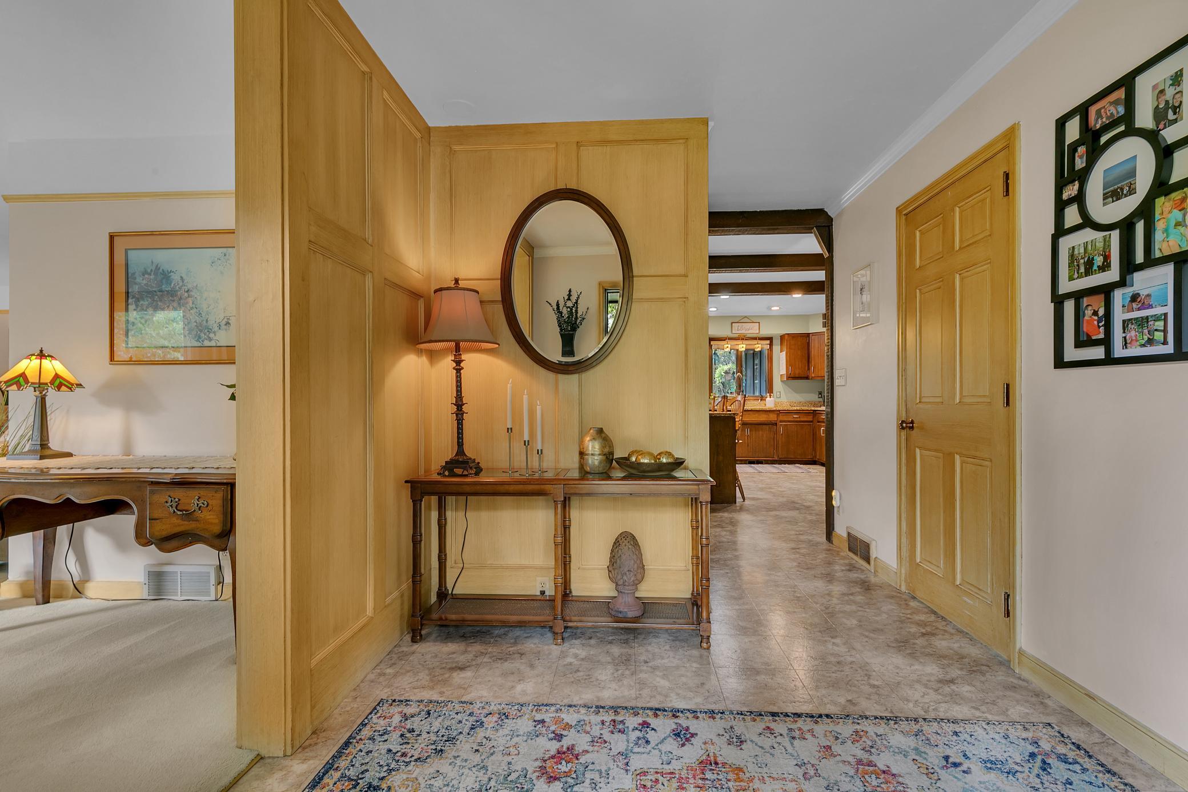
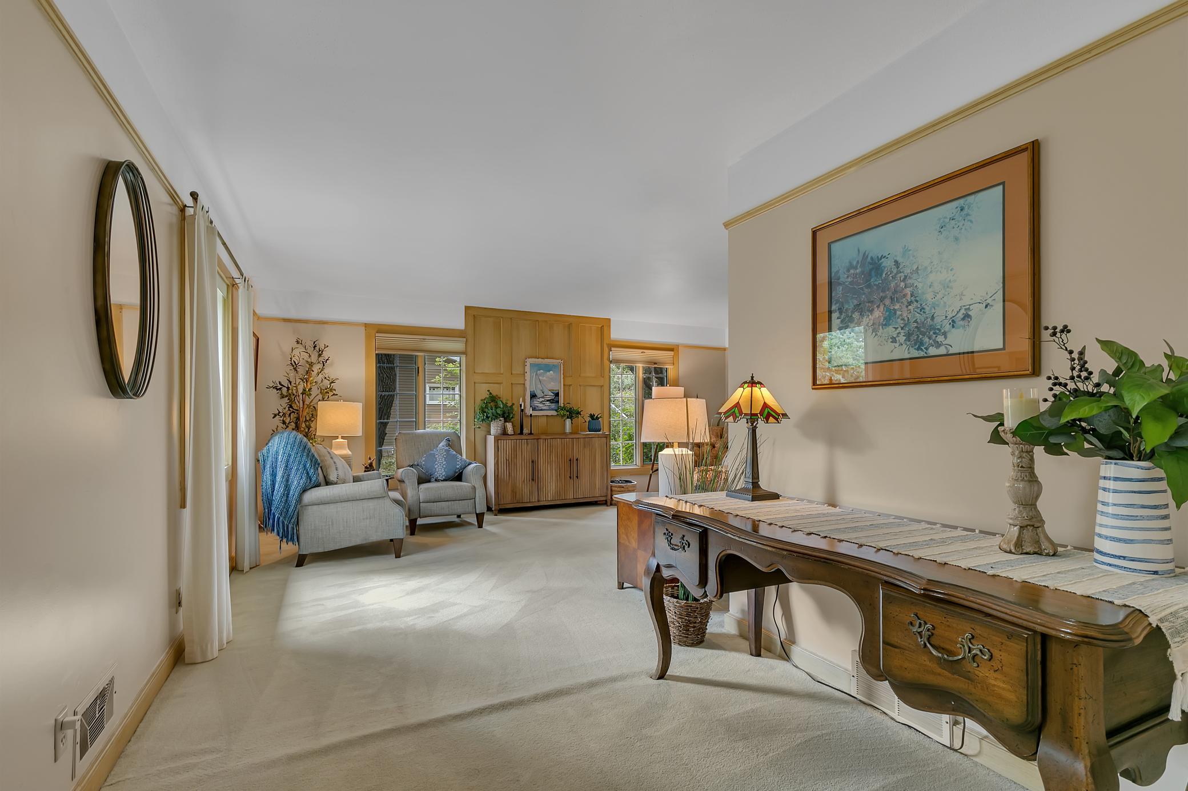
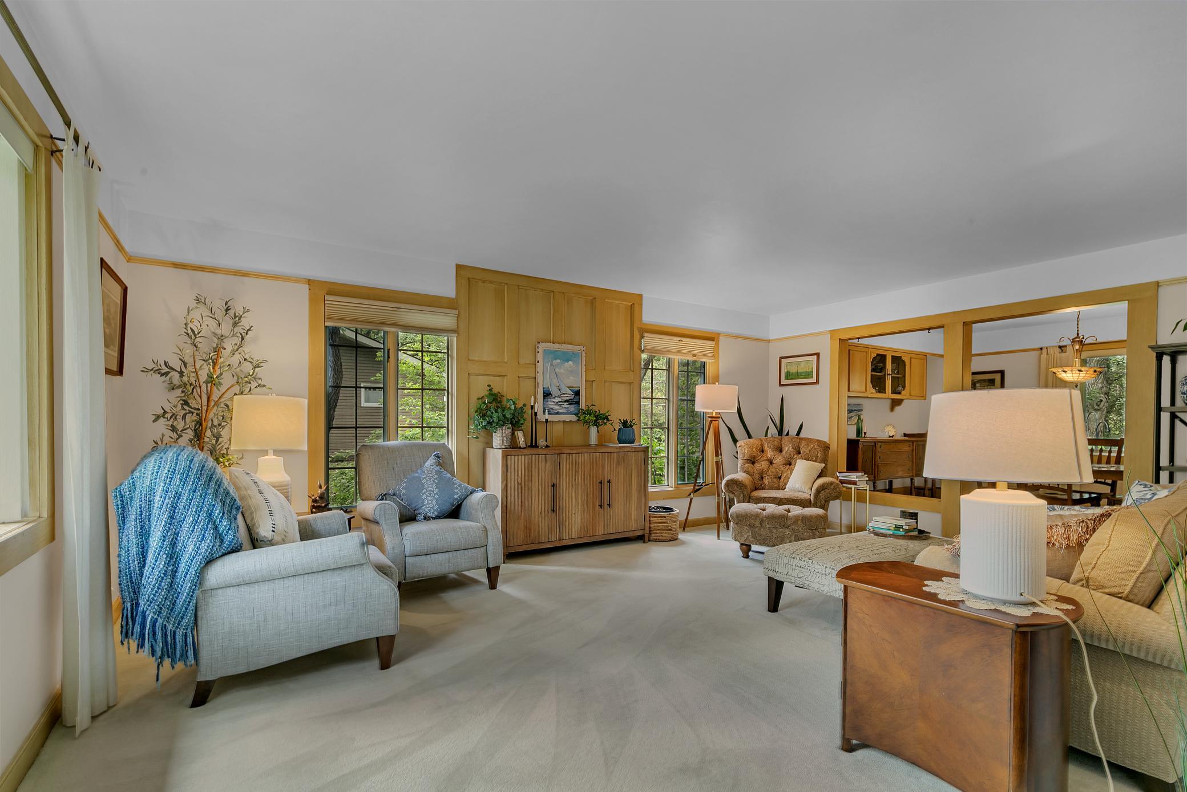
A rare opportunity in St. Cloud, 1725 Woodland Road combines timeless finishes, generous living space, and an exceptional double-lot setting. This beautifully maintained 4-bedroom, 3-bath home is filled with inviting details, including elegant crown molding, granite countertops, and spacious living areas ideal for both everyday comfort and entertaining. The expansive double lot is a true highlight, stretching from Woodland Road all the way to Minnesota Boulevard and creating a remarkable sense of space and privacy. The secluded backyard offers a peaceful setting with plenty of room for outdoor entertaining, gardening, recreation, or simply enjoying your own private retreat. Additional features include a lower-level bathroom with plumbing in place for in-floor heat, a newer furnace, updated central air, and a roof replaced in 2020. With its combination of character, space, privacy, and an incredibly hard-to-find lot, this is a property that truly stands apart.

Save
Ask
Tour
Hide
Share
Listing Snapshot
Price 
$350,000
Days On Site 
5 Days
Bedrooms 
4
Inside Area (SqFt) 
2,525 sqft
Total Baths 
3
Full Baths 
1
Partial Baths 
2
Lot Size 
0.688 Acres
Year Built 
1968
MLS® Number 
7144925
Status 
Active
Property Tax 
$3,172
HOA/Condo/Coop Fees 
N/A
Sq Ft Source 
N/A
Friends & Family
Recent Activity
3 days agoListing updated with changes from the MLS®
3 days agoStatus changed to Active
5 days agoListing first seen on site
General Features
Acres 
0.688
Attached Garage 
Yes
Foundation 
Block
Garage 
Yes
Garage Spaces 
2
Land Lease 
No
Levels 
One
Number Of Stories 
1
Parking 
Attached
Property Sub Type 
Single Family Residence
Sewer 
Public Sewer
SqFt Above 
1900
SqFt Below 
625
SqFt Total 
3800
Water Source 
Public
Zoning 
Residential-Single Family
Interior Features
Appliances 
OvenCooktopDishwasherDouble OvenDryerRefrigeratorWasher
Basement 
Finished
Cooling 
Central Air
Fireplace 
Yes
Fireplace Features 
GasWood Burning Stove
Fireplaces 
2
Heating 
Wood StoveNatural GasForced Air
Bathroom 
Dimensions - 7'4"x19Level - Lower
Bedroom 
Dimensions - 19x11Level - Main
Bedroom 2 
Dimensions - 19x12Level - Main
Bedroom 3 
Dimensions - 14x14Level - Lower
Bedroom 4 
Dimensions - 12x15Level - Lower
Dining Room 
Dimensions - 14x11Level - Main
Family Room 
Dimensions - 11x11Level - Main
Kitchen 
Dimensions - 18x10Level - Main
Living Room 
Dimensions - 20x14Level - Main
Save
Ask
Tour
Hide
Share
Exterior Features
Construction Details 
StoneFiber Cement
Patio And Porch 
Deck
Roof 
Asphalt
Community Features
School District 
742 - St. Cloud
Township 
Saint Cloud
Schools
School District
742 - St. Cloud
Elementary School
Unknown
Middle School
Unknown
High School
Unknown
Listing courtesy of Coldwell Banker Realty


Listing information is provided by Participants of the Northstar MLS. IDX information is provided exclusively for personal, non-commercial use, and may not be used for any purpose other than to identify prospective properties consumers may be interested in purchasing. Information is deemed reliable but not guaranteed. Copyright 2026, Northstar MLS.
Last checked: 2026-09-22 04:40 AM UTC

Neighborhood & Commute
Source: Walkscore
Disclosure: Community information and market data powered by Constellation Data Labs. Information is deemed reliable but not guaranteed.
Save
Ask
Tour
Hide
Share