open menu close menu
Save
Ask
Tour
Hide
Share
$319,900
New Listing

1801 Eastern Star Loop
Sauk Rapids, MN 56379

Single Family Residence|Coming Soon
5
Beds
2
Total Baths
2
Full Baths
2,480
SqFt
$129
/SqFt
1996
Built
Subdivision:
Eastern Star Estates
County:
Benton
Listing courtesy of Keller Williams Classic Rlty NW
Upcoming Open Houses
Fri, Sep 25, 4:00 PM - 6:00 PM
Sat, Sep 26, 11:00 AM - 1:30 PM
1801 Eastern Star Loop1801 Eastern Star Loop1801 Eastern Star Loop
Save
Ask
Tour
Hide
Share

Mortgage Calculator

Monthly Payment (Est.)

Enter an interest rate to see your estimated monthly payment.
Calculator powered by Showcase IDX, a Constellation1 Company. Copyright ©2026 Information is deemed reliable but not guaranteed.

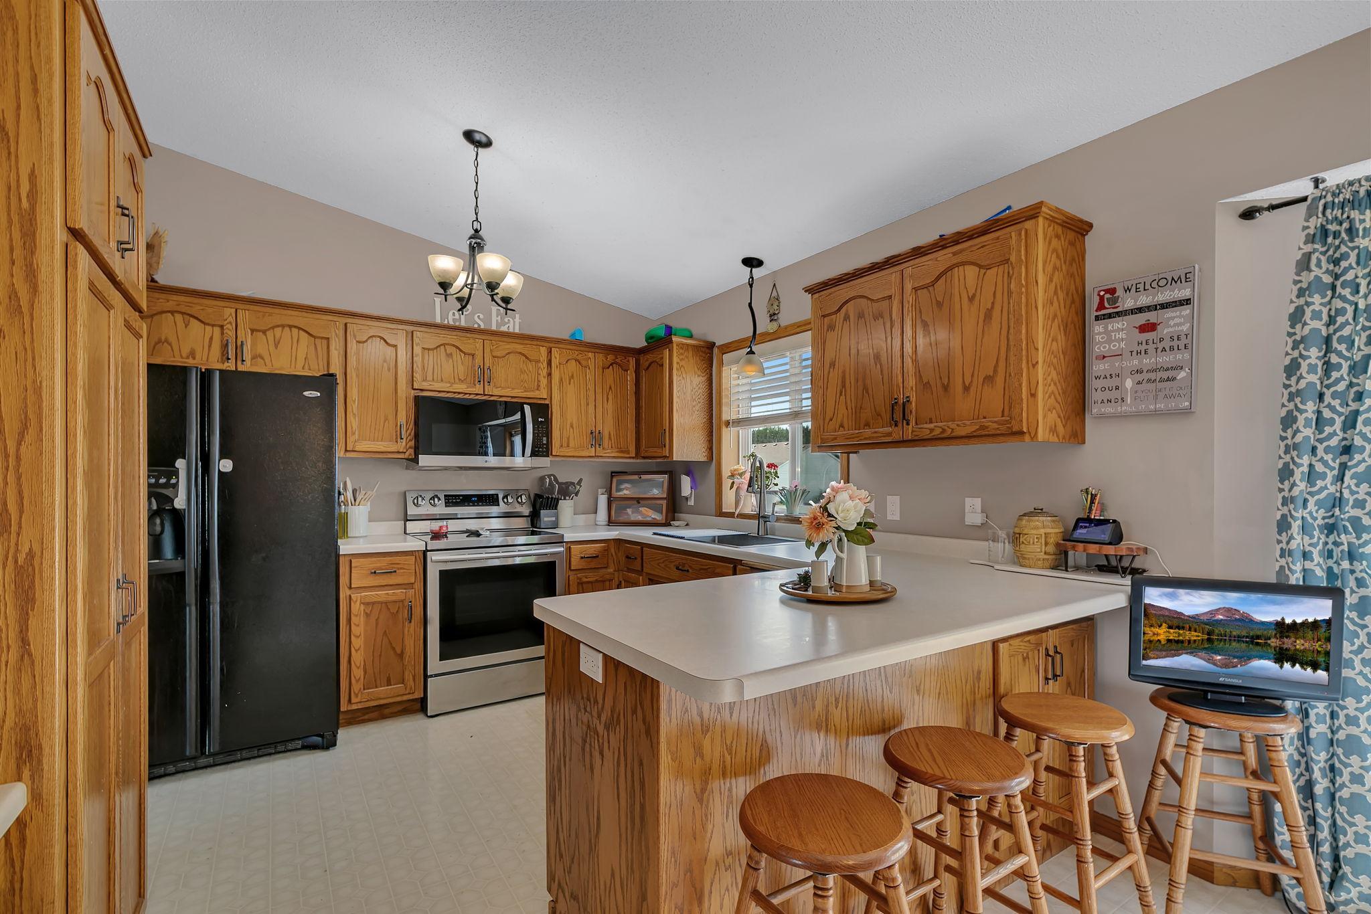
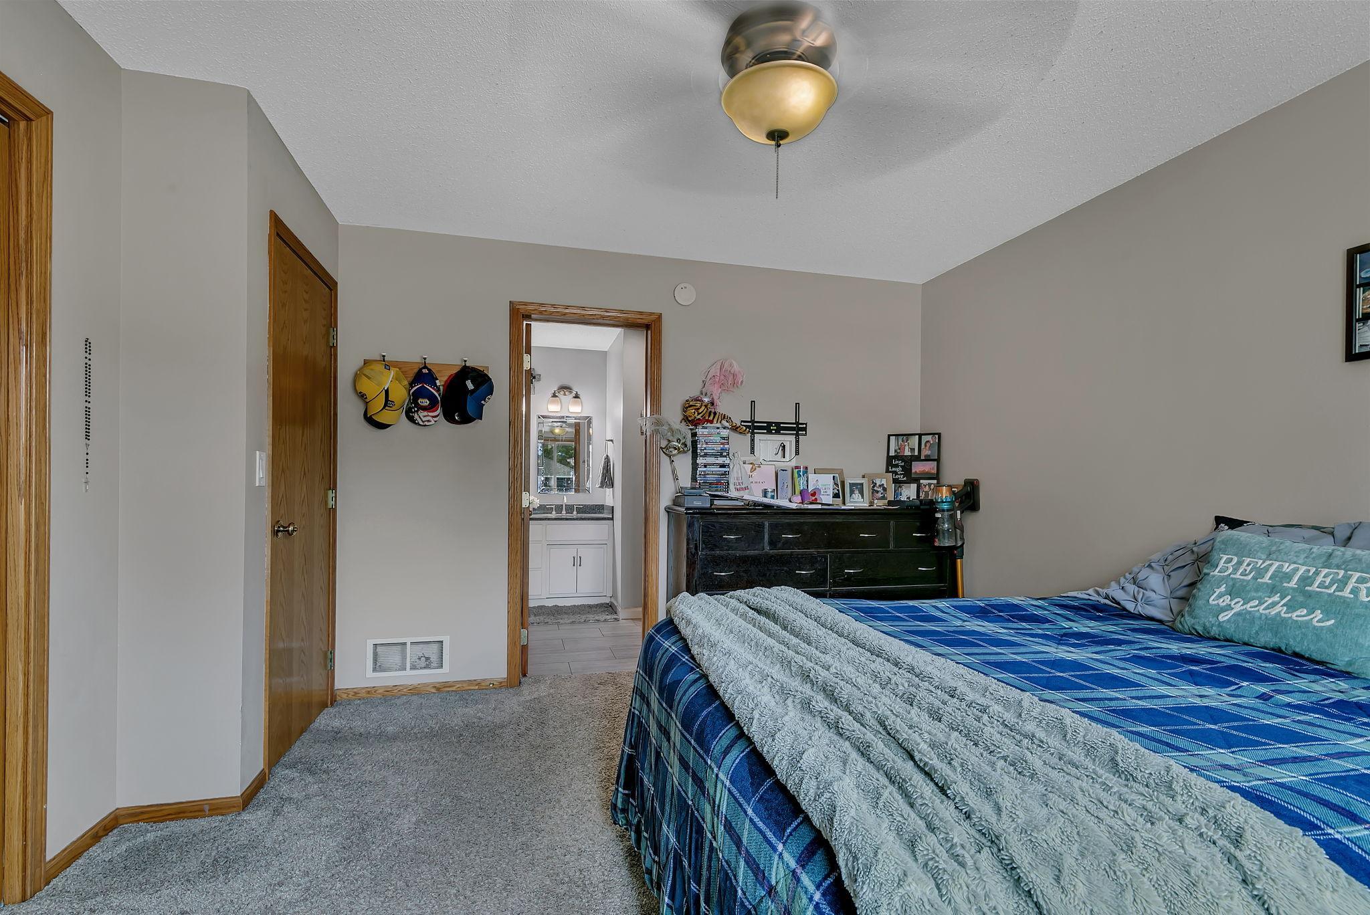
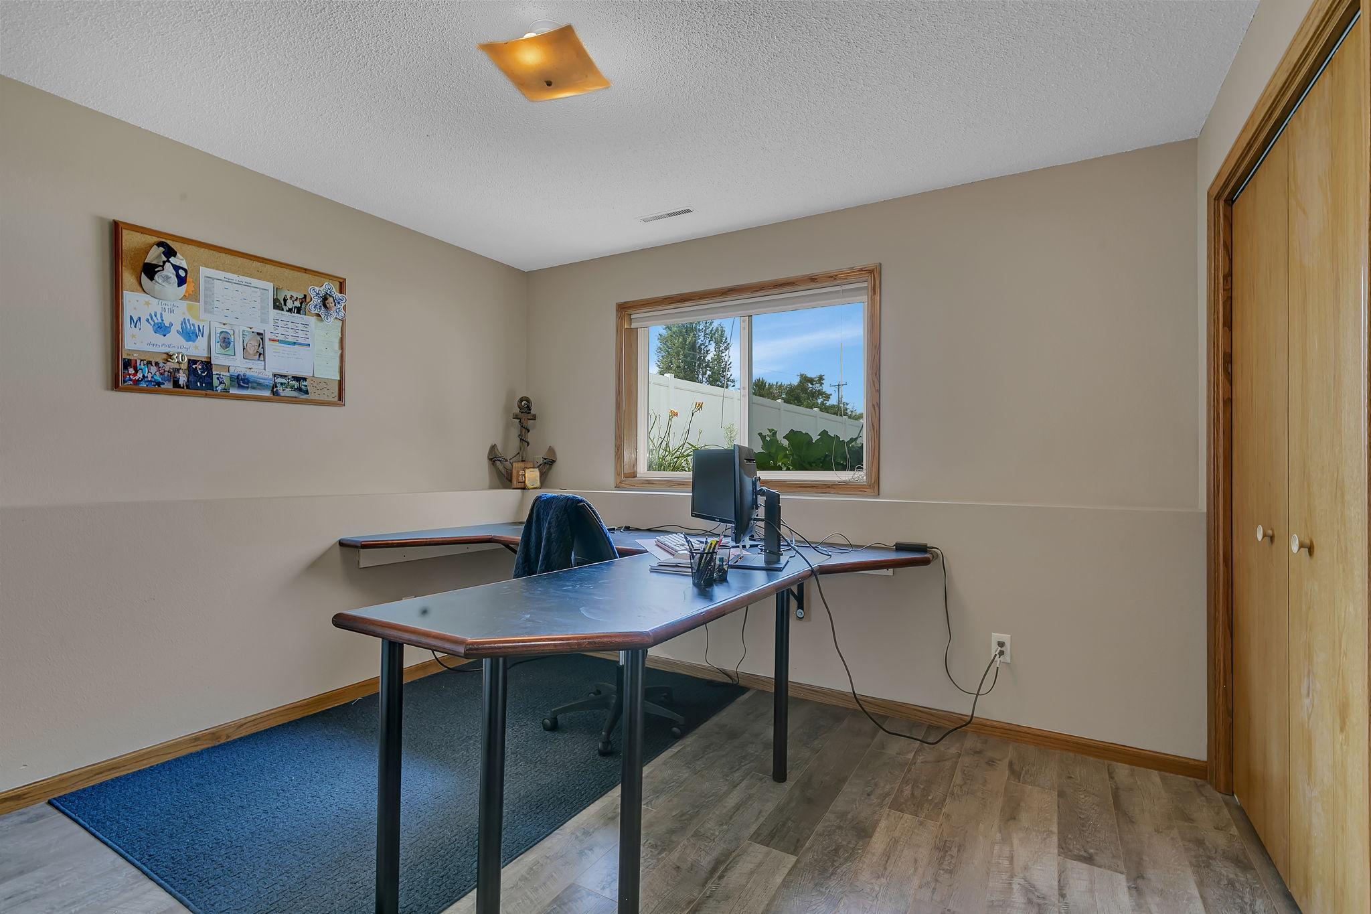
Five bedrooms, a corner lot, and a backyard that's ready for whatever you dream up next. This Eastern Star Estates home checks every box: an open-concept main level with three bedrooms (including a primary with private ensuite access), plus a spacious walk-out lower level with two more bedrooms and laundry. Major updates are already done — new roof and steel siding (2022), high-efficiency furnace and A/C (2019), water heater (2021), and a brand-new asphalt driveway. The fully fenced backyard is a blank canvas for a future deck, patio, or pool, and the swingset stays. Steps from walking trails and Eastern Star Park, minutes from Coborn's, Jimmy's Pour House, and the Mississippi River, and zoned for Pleasantview Elementary. Smart home features (Nest, Ring, security system), easy Highway 15 access, and a flexible closing — schedule your showing today.

Save
Ask
Tour
Hide
Share
Listing Snapshot
Price 
$319,900
Days On Site 
0 Days
Bedrooms 
5
Inside Area (SqFt) 
2,480 sqft
Total Baths 
2
Full Baths 
2
Partial Baths 
N/A
Lot Size 
0.25 Acres
Year Built 
1996
MLS® Number 
7144861
Status 
Coming Soon
Property Tax 
$4,316
HOA/Condo/Coop Fees 
N/A
Sq Ft Source 
N/A
Friends & Family
Recent Activity
9 hours agoListing updated with changes from the MLS®
9 hours agoListing first seen on site
General Features
Acres 
0.25
Attached Garage 
Yes
Foundation 
Block
Garage 
Yes
Garage Spaces 
3
Land Lease 
No
Levels 
Multi/Split
Parking 
Attached
Property Sub Type 
Single Family Residence
Security 
Security System
Sewer 
Public Sewer
SqFt Above 
1284
SqFt Below 
1196
SqFt Total 
2480
Water Source 
Public
Zoning 
Residential-Single Family
Interior Features
Basement 
Walk-Out AccessFinishedSump Pump
Cooling 
Central Air
Fireplace 
Yes
Fireplace Features 
Family Room
Fireplaces 
1
Heating 
Natural GasForced Air
Interior 
Vaulted Ceiling(s)
Laundry Features 
Laundry Room
Bedroom 
Dimensions - 14x12Level - Main
Bedroom 2 
Dimensions - 10x9Level - Main
Bedroom 3 
Dimensions - 10x9Level - Main
Bedroom 4 
Dimensions - 10x14Level - Lower
Bedroom 5 
Dimensions - 12x11Level - Lower
Dining Room 
Dimensions - 22x14Level - Main
Family Room 
Dimensions - 24x21Level - Lower
Kitchen 
Dimensions - 12x12Level - Main
Living Room 
Dimensions - 21x14Level - Main
Save
Ask
Tour
Hide
Share
Exterior Features
Construction Details 
Steel Siding
Exterior 
Balcony
Lot Features 
Corner Lot
Patio And Porch 
DeckPatio
Community Features
School District 
47 - Sauk Rapids-Rice
Township 
Sauk Rapids
Schools
School District
47 - Sauk Rapids-Rice
Elementary School
Unknown
Middle School
Unknown
High School
Unknown
Listing courtesy of Keller Williams Classic Rlty NW


Listing information is provided by Participants of the Northstar MLS. IDX information is provided exclusively for personal, non-commercial use, and may not be used for any purpose other than to identify prospective properties consumers may be interested in purchasing. Information is deemed reliable but not guaranteed. Copyright 2026, Northstar MLS.
Last checked: 2026-09-22 03:46 AM UTC

Neighborhood & Commute
Source: Walkscore
Disclosure: Community information and market data powered by Constellation Data Labs. Information is deemed reliable but not guaranteed.
Save
Ask
Tour
Hide
Share