open menu close menu
Save
Ask
Tour
Hide
Share
$570,000
3 Days On Site

11172 198th Avenue NW
Elk River, MN 55330

Single Family Residence|Coming Soon
4
Beds
2
Total Baths
2
Full Baths
2,780
SqFt
$205
/SqFt
1990
Built
Subdivision:
Deerfield 2nd Add
County:
Sherburne
Listing courtesy of RE/MAX Results
Upcoming Open Houses
Sat, Sep 26, 1:00 PM - 2:30 PM
Sun, Sep 27, 11:00 AM - 12:30 PM
11172 198th Avenue NW11172 198th Avenue NW11172 198th Avenue NW11172 198th Avenue NW
Save
Ask
Tour
Hide
Share

Mortgage Calculator

Monthly Payment (Est.)

Enter an interest rate to see your estimated monthly payment.
Calculator powered by Showcase IDX, a Constellation1 Company. Copyright ©2026 Information is deemed reliable but not guaranteed.

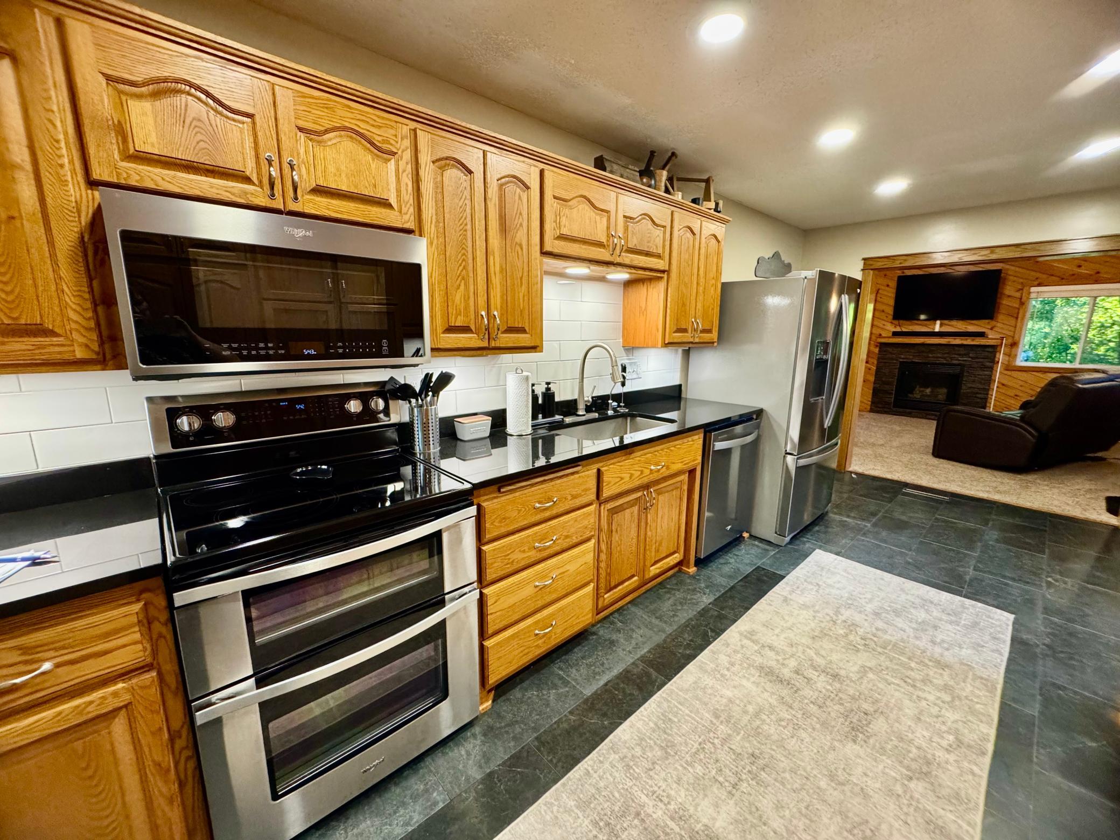
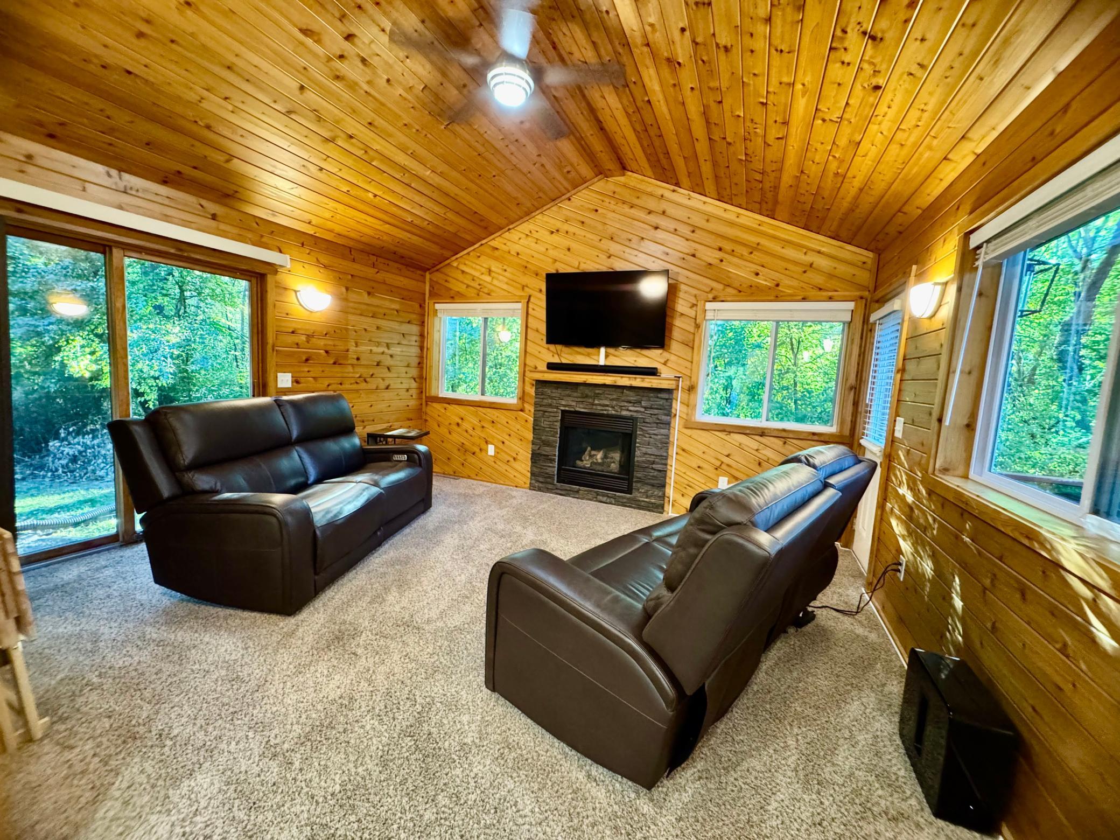
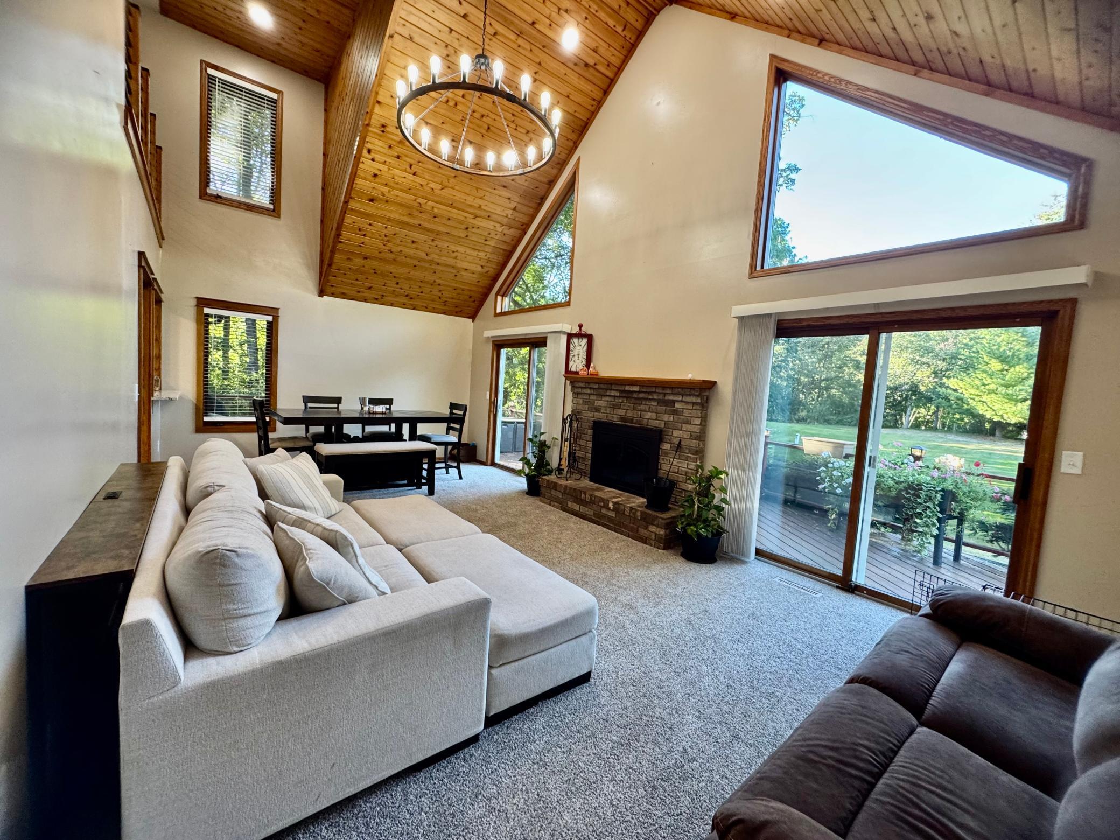
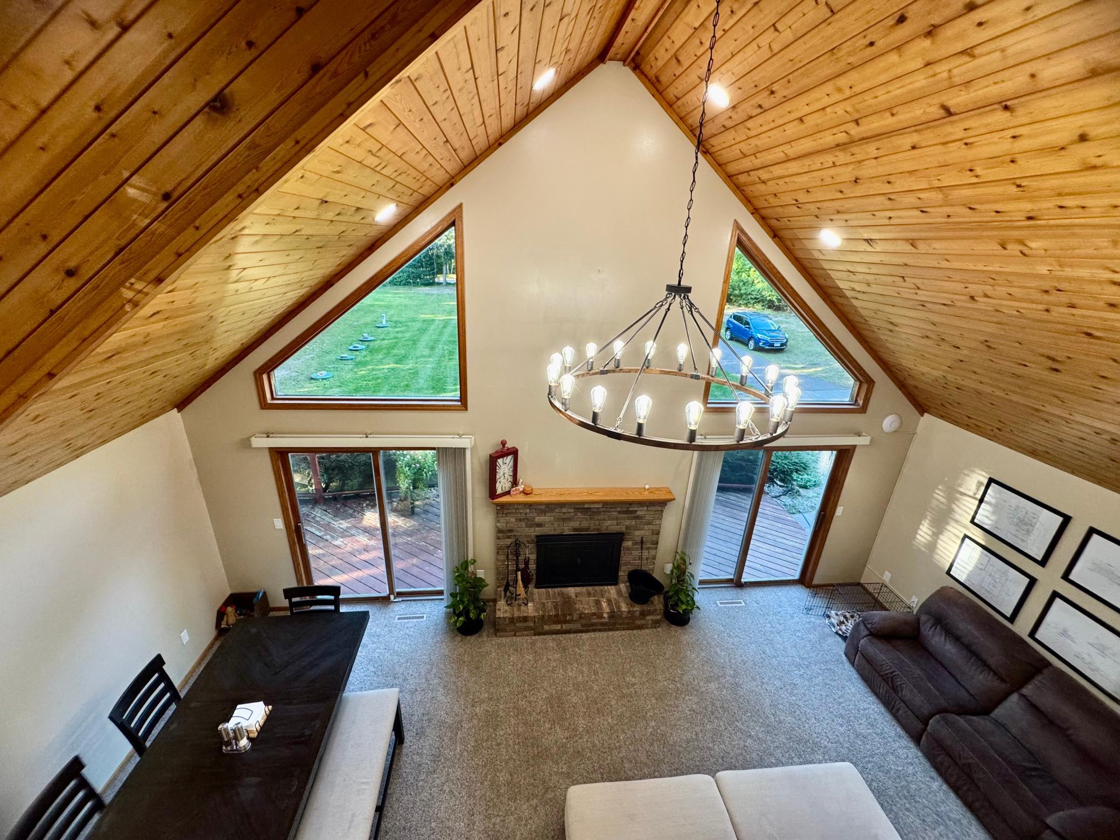
Welcome to this truly unique home tucked away on nearly 2.5 private acres, where wooded surroundings and a long list of updates create a peaceful retreat with plenty of room to live, relax, and play. Step inside to a dramatic great room featuring soaring vaulted wood ceilings, expansive windows, and a cozy fireplace that gives the home its warm, lodge-inspired character. The updated kitchen features new appliances, while two main-level bedrooms offer flexibility for one-level living. Upstairs, the loft adds versatile space for a home office, reading nook, or additional living area. With 4 bedrooms, 2 updated baths, two fireplaces, and multiple gathering spaces, everyone has room to spread out. Recent improvements include a new furnace and AC, new interior and exterior lighting, a washer and dryer in 2023, and a new septic system in 2023. Car lovers, hobbyists, and anyone craving extra storage will appreciate not one, but two garages: an attached, heated, insulated 2-car garage, plus a separate detached 2-car garage. Outside, the expansive yard and surrounding trees provide the privacy you've been looking for, with plenty of space to enjoy the outdoors. This one-of-a-kind property has so many updates and features to discover. See supplements for the complete list!

Save
Ask
Tour
Hide
Share
Listing Snapshot
Price 
$570,000
Days On Site 
3 Days
Bedrooms 
4
Inside Area (SqFt) 
2,780 sqft
Total Baths 
2
Full Baths 
2
Partial Baths 
N/A
Lot Size 
2.49 Acres
Year Built 
1990
MLS® Number 
7144856
Status 
Coming Soon
Property Tax 
$6,722
HOA/Condo/Coop Fees 
N/A
Sq Ft Source 
N/A
Friends & Family
Recent Activity
8 hours agoListing updated with changes from the MLS®
4 days agoListing first seen on site
General Features
Acres 
2.49
Attached Garage 
Yes
Foundation 
Block
Garage 
Yes
Garage Spaces 
4
Land Lease 
No
Levels 
Two
Number Of Stories 
2
Parking 
AsphaltGarage Door OpenerHeated GarageAttached
Property Sub Type 
Single Family Residence
Sewer 
Other
SqFt Above 
2108
SqFt Below 
672
SqFt Total 
2780
Water Source 
PrivateWell
Zoning 
Residential-Single Family
Interior Features
Appliances 
DishwasherDryerMicrowaveRangeRefrigeratorStainless Steel Appliance(s)WasherWater Softener Owned
Basement 
BlockFinished
Cooling 
Central Air
Fireplace 
Yes
Fireplace Features 
GasWood Burning
Fireplaces 
2
Heating 
Natural GasForced Air
Interior 
Vaulted Ceiling(s)
Laundry Features 
Lower Level
Bedroom 
Dimensions - 14x11Level - Main
Bedroom 2 
Dimensions - 12x11Level - Main
Bedroom 3 
Dimensions - 13x12Level - Upper
Bedroom 4 
Dimensions - 12x10Level - Upper
Den 
Dimensions - 16x14Level - Main
Family Room 
Dimensions - 24x16Level - Lower
Kitchen 
Dimensions - 16x10Level - Main
Living Room 
Dimensions - 26x19Level - Main
Loft 
Dimensions - 12x10Level - Upper
Save
Ask
Tour
Hide
Share
Exterior Features
Lot Features 
Wooded
Other Structures 
Garage(s)
Patio And Porch 
DeckPatio
Community Features
School District 
728 - Elk River
Township 
Elk River
Schools
School District
728 - Elk River
Elementary School
Unknown
Middle School
Unknown
High School
Unknown
Listing courtesy of RE/MAX Results


Listing information is provided by Participants of the Northstar MLS. IDX information is provided exclusively for personal, non-commercial use, and may not be used for any purpose other than to identify prospective properties consumers may be interested in purchasing. Information is deemed reliable but not guaranteed. Copyright 2026, Northstar MLS.
Last checked: 2026-09-22 03:51 AM UTC

Neighborhood & Commute
Source: Walkscore
Disclosure: Community information and market data powered by Constellation Data Labs. Information is deemed reliable but not guaranteed.
Save
Ask
Tour
Hide
Share