open menu close menu
Save
Ask
Tour
Hide
Share
$669,900
6 Days On Site

6263 Rachele Avenue NE
Otsego, MN 55330

For Sale|Single Family Residence|Active
6
Beds
5
Total Baths
4
Full Baths
1
Partial Bath
5,017
SqFt
$134
/SqFt
2026
Built
Subdivision:
Anna's Acres
County:
Wright
Listing courtesy of Capstone Realty, LLC
6263 Rachele Avenue NE6263 Rachele Avenue NE6263 Rachele Avenue NE6263 Rachele Avenue NE
Save
Ask
Tour
Hide
Share

Mortgage Calculator

Monthly Payment (Est.)

Enter an interest rate to see your estimated monthly payment.
Calculator powered by Showcase IDX, a Constellation1 Company. Copyright ©2026 Information is deemed reliable but not guaranteed.

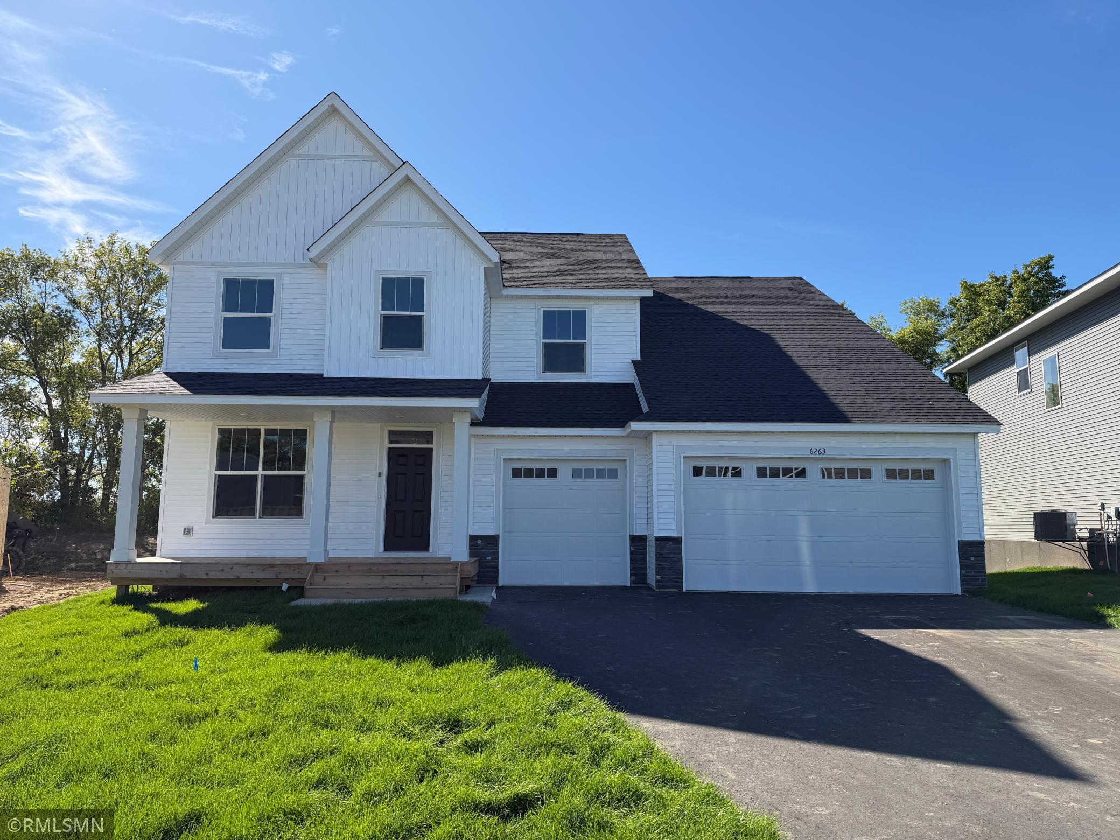
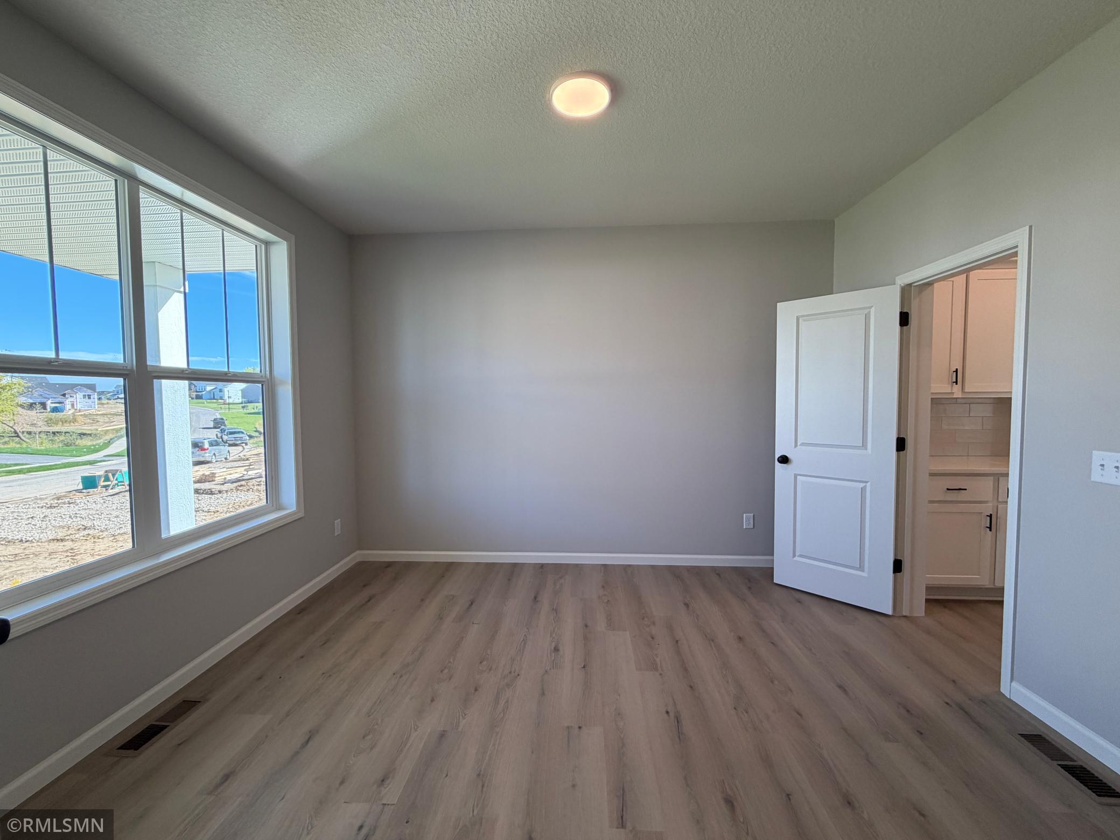
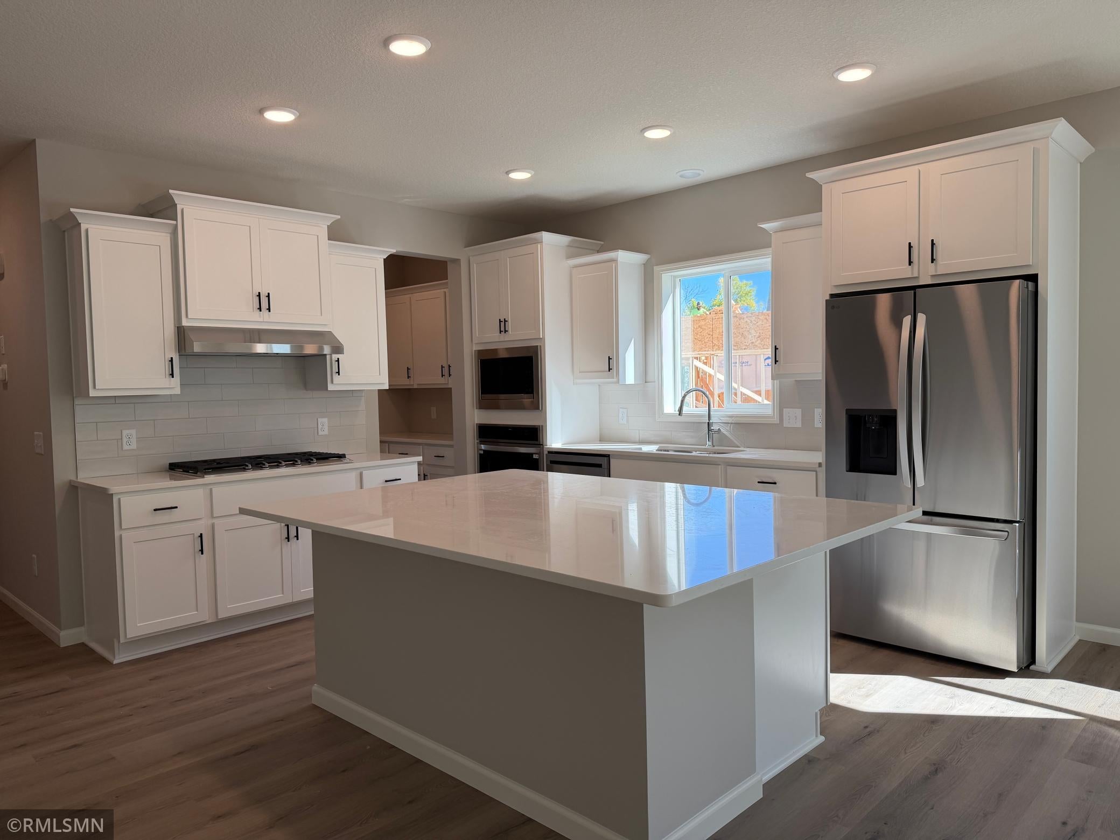
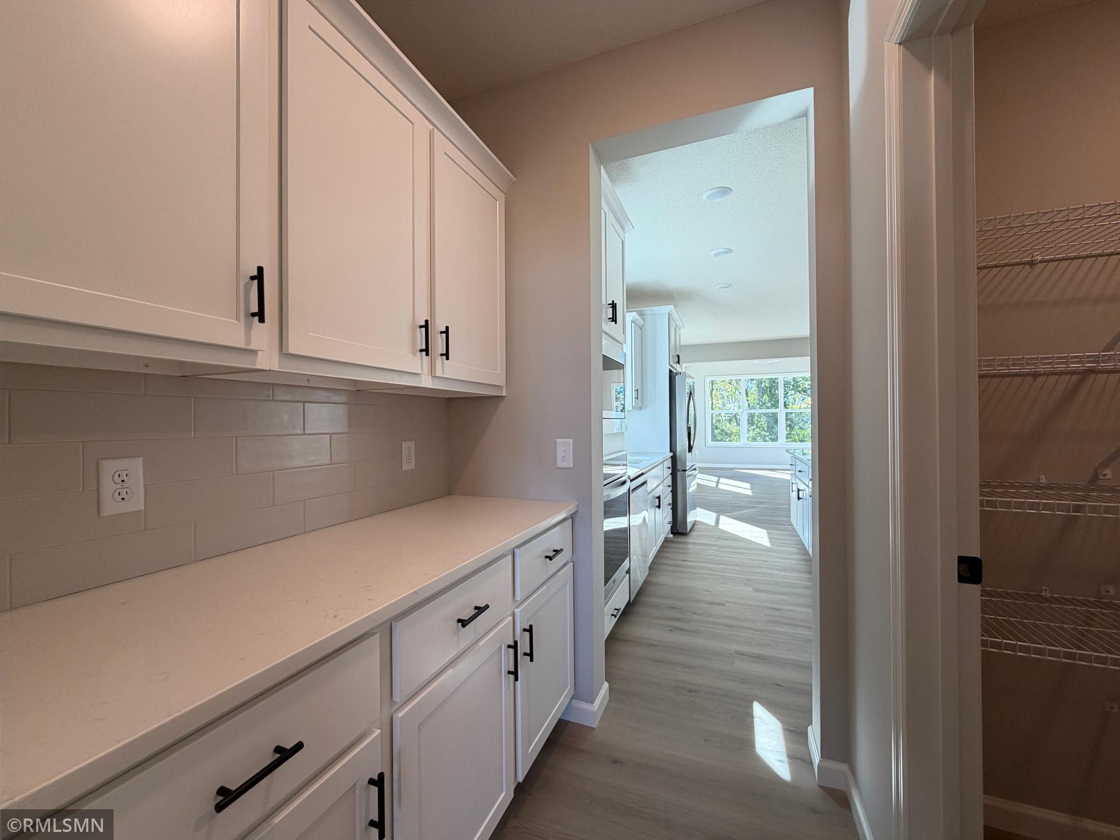
**Ask about our 4.99% interest rate buy-down with preferred lender.** *Welcome to this stunning two-story home with a fully finished lookout basement, beautifully situated on a picturesque lot! A spacious front porch invites you inside, where you'll find an open-concept layout enhanced by over-sized windows and gorgeous Luxury Vinyl Plank wood flooring throughout the main level. At the front of the home, a versatile flex room is perfect for formal dining, a home office, or a cozy sitting area. The gourmet kitchen is a chef’s dream, featuring a gas cooktop, built-in oven, gleaming quartz countertops, a stylish tile backsplash, a beautiful butler’s pantry, and an expansive walk-in pantry for all your storage needs. The inviting living room offers a warm fireplace and oversized windows that frame serene backyard views. Just off the garage entry, the large mudroom includes a custom built-in bench—ideal for daily organization. A main-level guest bedroom and full bathroom offer comfort and privacy for visitors. Upstairs, the luxury continues with a spacious loft and a serene owner’s suite showcasing a spa-like bath with a walk-in shower, soaking tub, and generous walk-in closet. You'll also find three additional bedrooms and a third full bathroom, providing plenty of room for everyone. The finished basement is a showstopper—featuring a huge sixth bedroom with walk-in closet, a fifth 3/4 bathroom, and a large family room. Enjoy the beautifully landscaped backyard—perfect for relaxing or entertaining as sod and sprinkler system included.

Save
Ask
Tour
Hide
Share
Listing Snapshot
Price 
$669,900
Days On Site 
6 Days
Bedrooms 
6
Inside Area (SqFt) 
5,017 sqft
Total Baths 
5
Full Baths 
4
Partial Baths 
1
Lot Size 
0.31 Acres
Year Built 
2026
MLS® Number 
7144832
Status 
Active
Property Tax 
N/A
HOA/Condo/Coop Fees 
N/A
Sq Ft Source 
N/A
Friends & Family
Recent Activity
5 days agoListing updated with changes from the MLS®
6 days agoListing first seen on site
General Features
Acres 
0.31
Attached Garage 
Yes
Available on 
2026-10-30
Foundation 
Concrete Perimeter
Garage 
Yes
Garage Spaces 
3
Land Lease 
No
Levels 
Two
Number Of Stories 
2
Parking 
AsphaltAttached
Property Condition 
New Construction
Property Sub Type 
Single Family Residence
Sewer 
Public Sewer
SqFt Above 
3544
SqFt Below 
1473
SqFt Total 
5017
Water Source 
Public
Zoning 
Residential-Single Family
Interior Features
Appliances 
OvenCooktopDishwasherDisposalExhaust FanMicrowaveRefrigeratorStainless Steel Appliance(s)
Basement 
FinishedFullStorage SpaceSump Pump
Cooling 
Central Air
Electric 
200+ Amp Service
Fireplace 
Yes
Fireplace Features 
GasLiving Room
Fireplaces 
1
Heating 
Natural GasForced AirFireplace(s)
Interior 
Kitchen IslandVaulted Ceiling(s)Walk-In Closet(s)
Bedroom 
Dimensions - 12x13Level - Main
Bedroom 2 
Dimensions - 11x12Level - Upper
Bedroom 3 
Dimensions - 10x12Level - Upper
Bedroom 4 
Dimensions - 10x10Level - Upper
Bedroom 5 
Dimensions - 14x18Level - Upper
Bedroom 6 
Dimensions - 11x13Level - Basement
Dining Room 
Dimensions - 16x10Level - Main
Family Room 
Dimensions - 35x22Level - Basement
Flex Room 
Dimensions - 11x12Level - Main
Great Room 
Dimensions - 19x18Level - Main
Kitchen 
Dimensions - 11x12Level - Main
Loft 
Dimensions - 11x18Level - Upper
Sun Room 
Dimensions - 11x13Level - Basement
Save
Ask
Tour
Hide
Share
Exterior Features
Construction Details 
StoneFiber CementVinyl Siding
Community Features
School District 
728 - Elk River
Township 
Otsego
Schools
School District
728 - Elk River
Elementary School
Unknown
Middle School
Unknown
High School
Unknown
Listing courtesy of Capstone Realty, LLC


Listing information is provided by Participants of the Northstar MLS. IDX information is provided exclusively for personal, non-commercial use, and may not be used for any purpose other than to identify prospective properties consumers may be interested in purchasing. Information is deemed reliable but not guaranteed. Copyright 2026, Northstar MLS.
Last checked: 2026-09-22 04:35 AM UTC

Neighborhood & Commute
Source: Walkscore
Disclosure: Community information and market data powered by Constellation Data Labs. Information is deemed reliable but not guaranteed.
Save
Ask
Tour
Hide
Share