open menu close menu
Save
Ask
Tour
Hide
Share
$350,000
6 Days On Site

3202 19th Street S
Saint Cloud, MN 56301

For Sale|Single Family Residence|Active
4
Beds
3
Total Baths
2
Full Baths
1
Partial Bath
2,237
SqFt
$156
/SqFt
2001
Built
Subdivision:
Quarry View Add
County:
Stearns
Listing courtesy of Coldwell Banker Realty
3202 19th Street S3202 19th Street S3202 19th Street S3202 19th Street S
Save
Ask
Tour
Hide
Share

Mortgage Calculator

Monthly Payment (Est.)

Enter an interest rate to see your estimated monthly payment.
Calculator powered by Showcase IDX, a Constellation1 Company. Copyright ©2026 Information is deemed reliable but not guaranteed.

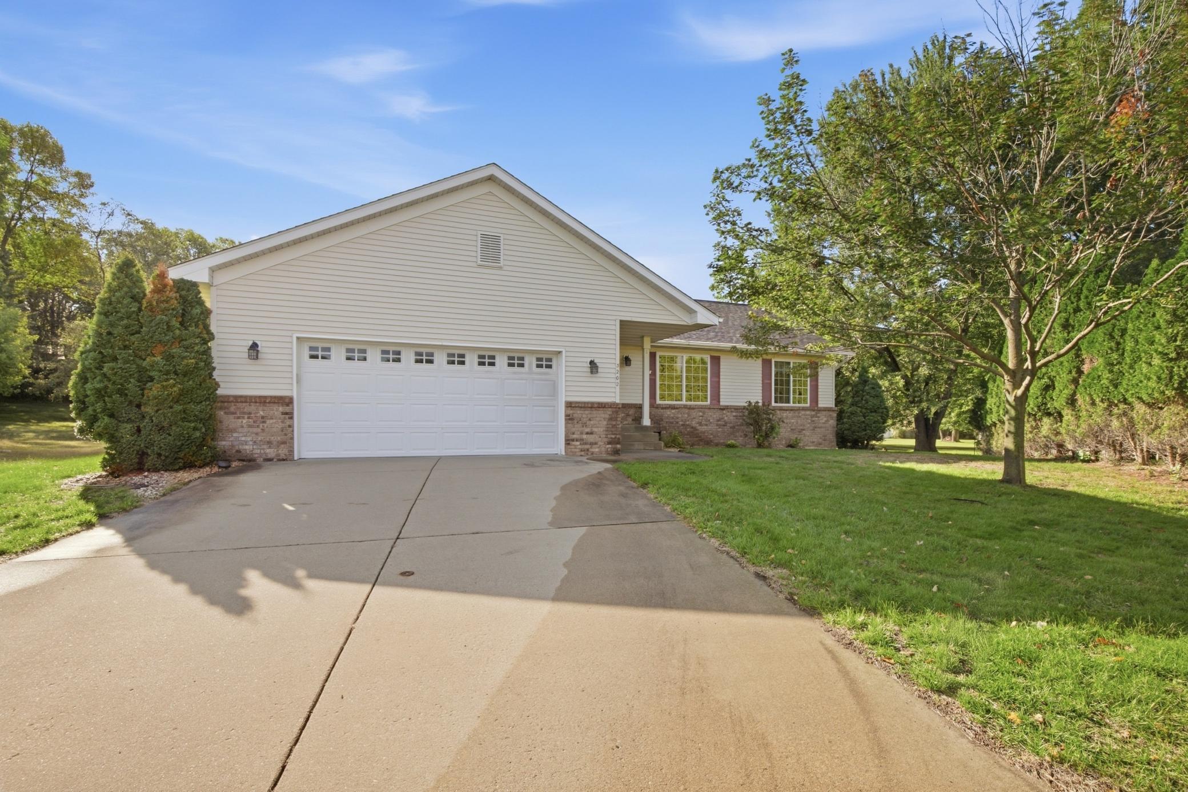
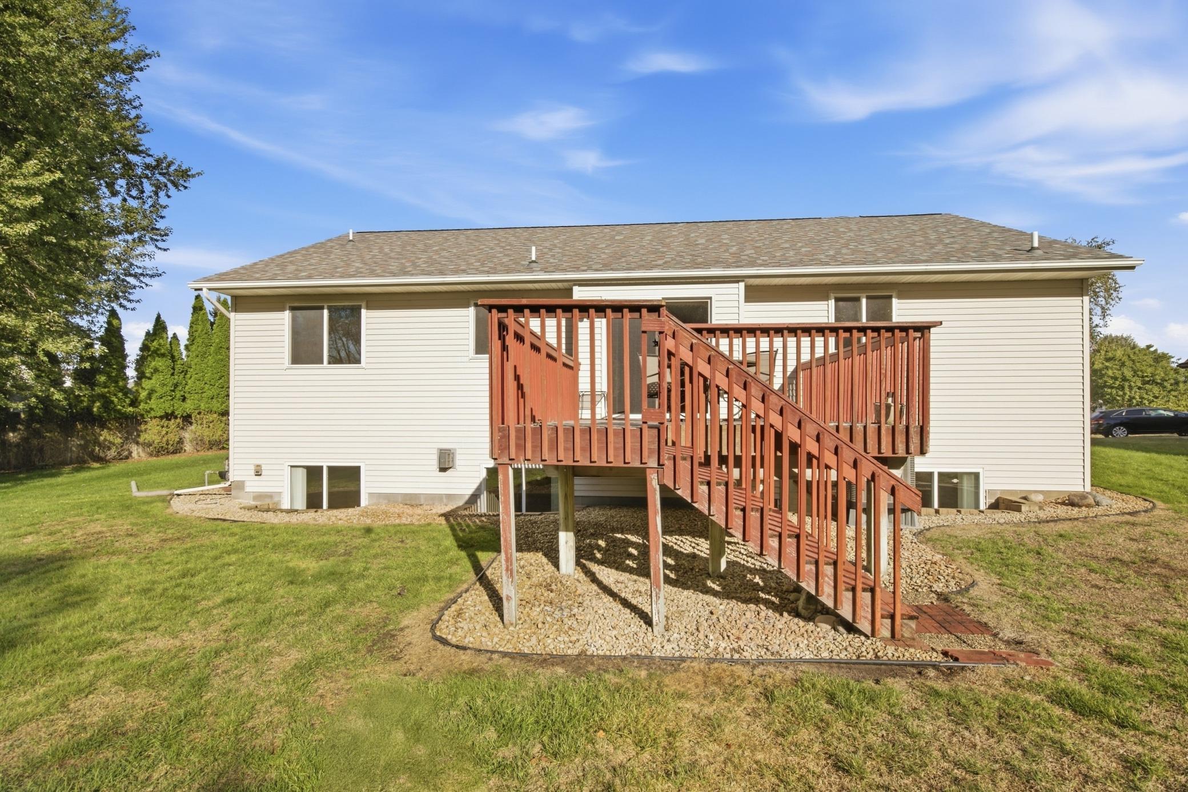
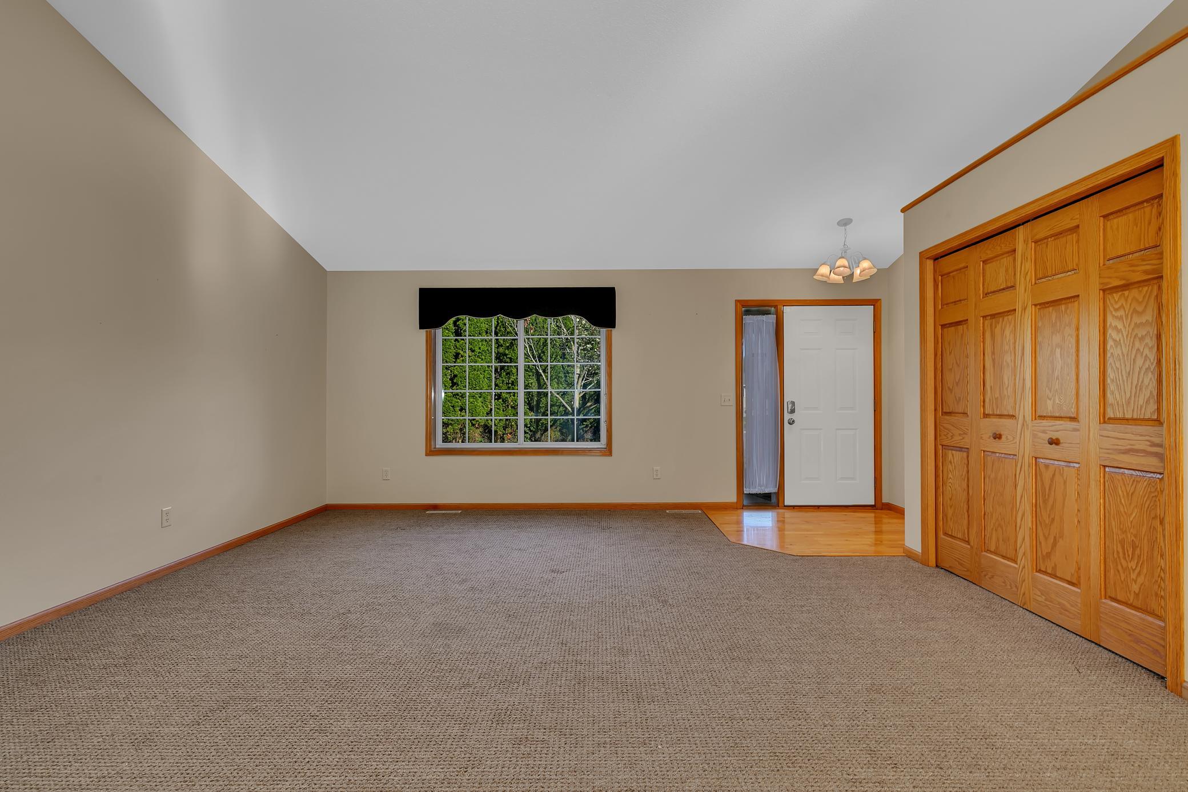
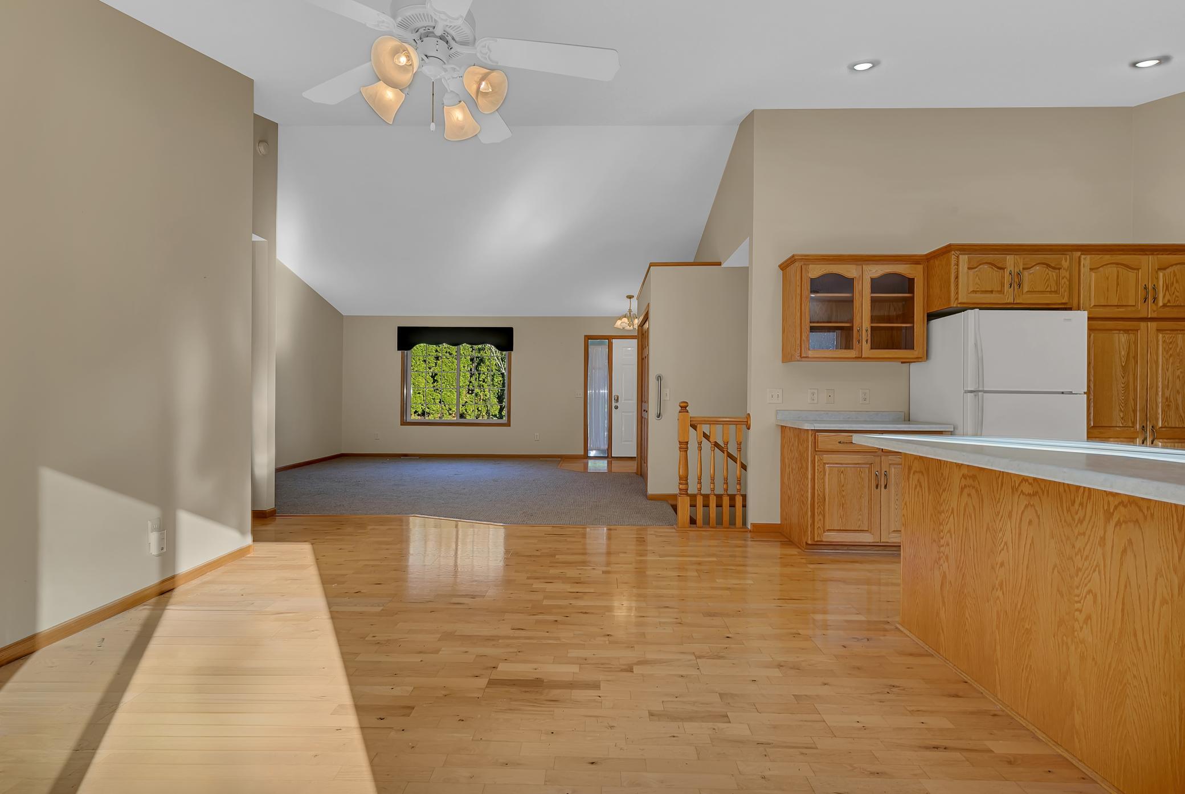
Welcome to this beautifully maintained, one-owner home in a desirable south St. Cloud location! Built by Torberg Builders, this 4-bedroom, 2½-bath home has been thoughtfully cared for and updated throughout. The main level offers comfortable, inviting living spaces with finishes that feel fresh and move-in ready. Downstairs, you’ll be surprised by just how much additional finished living space there is. With approximately 1,000 finished square feet and an abundance of natural light, the lower level feels bright and welcoming—not like a typical basement—and provides plenty of room for family, guests, a home office, recreation space or all of the above. Outside, the private lot creates a peaceful setting with space to relax, entertain and enjoy your own backyard. Add in a two-stall garage, new furnace and central air, a full security system, sprinkler system and the pride of ownership that comes with a home lovingly maintained by the same owner since it was built. With a wonderful combination of privacy, space and location, this is a home that has been exceptionally well cared for and is ready for its next chapter.

Save
Ask
Tour
Hide
Share
Listing Snapshot
Price 
$350,000
Days On Site 
6 Days
Bedrooms 
4
Inside Area (SqFt) 
2,237 sqft
Total Baths 
3
Full Baths 
2
Partial Baths 
1
Lot Size 
0.28 Acres
Year Built 
2001
MLS® Number 
7144741
Status 
Active
Property Tax 
$3,656
HOA/Condo/Coop Fees 
N/A
Sq Ft Source 
N/A
Friends & Family
Recent Activity
4 days agoListing updated with changes from the MLS®
4 days agoStatus changed to Active
6 days agoListing first seen on site
General Features
Acres 
0.28
Foundation 
Block
Garage 
Yes
Garage Spaces 
2
Land Lease 
No
Levels 
One
Number Of Stories 
1
Property Sub Type 
Single Family Residence
Sewer 
Public Sewer
SqFt Above 
1257
SqFt Below 
980
SqFt Total 
2514
Water Source 
Public
Zoning 
Residential-Single Family
Interior Features
Appliances 
DishwasherDryerRangeRefrigeratorWasher
Basement 
BlockFinished
Cooling 
Central Air
Fireplace 
Yes
Fireplace Features 
Gas
Fireplaces 
1
Heating 
Natural GasForced Air
Laundry Features 
Main Level
Bathroom 
Dimensions - 8'x7'Level - Lower
Bedroom 
Dimensions - 11'x11'Level - Main
Bedroom 2 
Dimensions - 15'5"x12"Level - Main
Bedroom 3 
Dimensions - 10'x11'Level - Lower
Bedroom 4 
Dimensions - 12'x13'5"Level - Lower
Dining Room 
Dimensions - 13'5"x9'10Level - Main
Family Room 
Dimensions - 15'8"x31'5"Level - Lower
Kitchen 
Dimensions - 12'5" x 10'7"Level - Main
Laundry 
Dimensions - 6'4"x11'Level - Main
Living Room 
Dimensions - 16x17Level - Main
Save
Ask
Tour
Hide
Share
Exterior Features
Construction Details 
Stone
Patio And Porch 
Deck
Community Features
Accessibility Features 
Accessible Full Bath
School District 
742 - St. Cloud
Township 
Saint Cloud
Schools
School District
742 - St. Cloud
Elementary School
Unknown
Middle School
Unknown
High School
Unknown
Listing courtesy of Coldwell Banker Realty


Listing information is provided by Participants of the Northstar MLS. IDX information is provided exclusively for personal, non-commercial use, and may not be used for any purpose other than to identify prospective properties consumers may be interested in purchasing. Information is deemed reliable but not guaranteed. Copyright 2026, Northstar MLS.
Last checked: 2026-09-22 04:35 AM UTC

Neighborhood & Commute
Source: Walkscore
Disclosure: Community information and market data powered by Constellation Data Labs. Information is deemed reliable but not guaranteed.
Save
Ask
Tour
Hide
Share